This well designed zero-entry custom built home offers 2,408 square feet of living space on 2.778 acres, with stunning views of the Bitterroot Mountains and valley. Combining Montana charm with modern convenience, the property is as functional as it is beautiful. The home welcomes you with a spacious entry that flows into circular sawn hardwood floors carried throughout the main living areas. To the left, French doors open to a private library/office with floor-to-ceiling built-in shelving. To the right, another set of French doors leads to a versatile room accented with wainscoting & a lighted built-in display shelf, this space could be used for multiple uses. The living room is open & inviting, centered around a Lopi gas stove, & connects seamlessly to the dining area and kitchen. The dining room is highlighted by a wagon wheel chandelier and corner hutch, while the kitchen showcases knotty hickory cabinetry, stainless steel appliances, an island, full backsplash, & a walk-in pantry. The primary suite is privately situated on one side of the home, offering a sitting area with mountain views and an additional linen closet. The luxurious bathroom includes a tiled walk-in shower, soaking tub, double vanities, and a walk-in closet with built-ins, accented by the circular sawn hardwood flooring. Conveniently down the hall, the laundry room is within easy reach. On the opposite side of the home, separated by a sliding barn door for privacy, are two spacious bedrooms with walk-in closets, a linen closet, and a full bathroom with tiled flooring and a tub-shower combination. From the kitchen, the mudroom offers a large closet housing the water heater and water softener and connects directly to the oversized garage. The garage is equipped with a mounted electric heater, two walls of upper and lower built-in cabinetry, peg board, and an exterior door leading to the paved driveway and side yard. The outdoor spaces are equally impressive. A back deck with custom Coolaroo sunshades is the perfect place to relax and enjoy the scenery. Landscaping and hardscaping include rock features, a stamped concrete patio, an abundance of trees, bushes, and ornamental grasses, along with drip lines and an underground sprinkler system. Off the deck, a large area that is fenced in with post-and-rail with reinforced wiring and four gated entrances, providing versatility for pets or entertaining. Additional amenities include a Generac Guardian generator, Vivint home security system, Culligan water softener, and Lennox natural gas furnace. With its custom finishes, thoughtful design, and breathtaking setting, this Florence home offers the perfect balance of beauty, functionality, and Montana lifestyle.
Closed
Price Unknown
156 Remington Ct, Florence, MT 59833
3beds
2,556sqft
Single Family Residence
Built in 2016
2.78 Acres Lot
$915,900 Zestimate®
$--/sqft
$3,140 Estimated rent
Home value
$915,900
$705,000 - $1.19M
$3,140/mo
Zestimate® history
Owner options
List your home for rent
$3,140/mo
Rent Zestimate®
Find your next renter with Zillow Rental Manager. Plus, with online applications, you can quickly screen prospective tenants – for free.
$3,140/mo
Rent Zestimate®
Refinance and save
$300/mo
Est. payment
Refinancing to a lower rate could help reduce your monthly payments and save thousands over the life of the loan.
$300/mo
Est. payment
Explore your selling options
Work with a Zillow partner agent
Leverage their expertise and Zillow's premium Showcase listings to get your home seen by more buyers.
Get startedList with your own agent
Get your home in front of millions of buyers by listing it on Zillow.
Learn how to do itSell it yourself
Take full control of how buyers see your home on Zillow by listing For Sale by Owner (FSBO).
List your homeWhat's special
Zillow last checked:
Listing updated:
Listed by:
Cindy Zaluski 406-360-2350,
Engel & Völkers Western Frontier - Stevensville
Bought with:
Stephanie Gardner, RRE-BRO-LIC-89866
PureWest Real Estate - Missoula
Source: MRMLS,MLS#: 30057241
Facts & features
Interior
Bedrooms & bathrooms
- Bedrooms: 3
- Bathrooms: 2
- Full bathrooms: 2
Heating
- Forced Air, Gas, Stove, Wall Furnace
Appliances
- Included: Dryer, Dishwasher, Freezer, Microwave, Range, Refrigerator, Water Softener, Water Purifier, Washer
- Laundry: Washer Hookup
Features
- Fireplace, Main Level Primary, Open Floorplan, Walk-In Closet(s)
- Basement: Crawl Space
- Number of fireplaces: 1
Interior area
- Total interior livable area: 2,556 sqft
- Finished area below ground: 0
Property
Parking
- Total spaces: 2
- Parking features: Additional Parking, Garage, Garage Door Opener, Heated Garage
- Attached garage spaces: 2
Accessibility
- Accessibility features: Grab Bars, Low Threshold Shower, Accessible Hallway(s)
Features
- Levels: One
- Stories: 1
- Patio & porch: Rear Porch, Deck, Front Porch
- Exterior features: Rain Gutters
- Fencing: Back Yard,Partial
- Has view: Yes
- View description: Mountain(s), Valley
Lot
- Size: 2.78 Acres
- Features: Back Yard, Corners Marked, Front Yard, Gentle Sloping, Landscaped, Level, Meadow, Sprinklers In Ground, Views
- Topography: Varied
Details
- Parcel number: 13187009303170000
- Special conditions: Standard
- Other equipment: Generator
Construction
Type & style
- Home type: SingleFamily
- Architectural style: Ranch
- Property subtype: Single Family Residence
Materials
- Foundation: Poured
- Roof: Asphalt,Metal
Condition
- New construction: No
- Year built: 2016
Utilities & green energy
- Sewer: Private Sewer, Septic Tank
- Water: Well
- Utilities for property: Electricity Connected, Natural Gas Connected, High Speed Internet Available, Underground Utilities
Community & HOA
Community
- Security: Security System Owned, Smoke Detector(s), See Remarks, Security System
- Subdivision: Remington Ridge
HOA
- Has HOA: Yes
- Amenities included: None
- Services included: Road Maintenance, Snow Removal
- HOA fee: $300 annually
- HOA name: Remington Ridge Homeowner's Association
Location
- Region: Florence
Financial & listing details
- Tax assessed value: $826,119
- Annual tax amount: $3,472
- Date on market: 10/1/2025
- Listing agreement: Exclusive Right To Sell
- Listing terms: Cash,Conventional,VA Loan
- Has irrigation water rights: Yes
- Road surface type: Asphalt
Price history
| Date | Event | Price |
|---|---|---|
| 1/8/2026 | Sold | -- |
Source:  MRMLS #30057241 Report a problem MRMLS #30057241 Report a problem | ||
| 10/1/2025 | Listed for sale | $895,000$350/sqft |
Source: MRMLS #30057241 Report a problem | ||
Public tax history
| Year | Property taxes | Tax assessment |
|---|---|---|
| 2025 | $3,745 +9.3% | $775,400 +41.7% |
| 2024 | $3,425 +2.9% | $547,300 |
| 2023 | $3,328 -0.4% | $547,300 +24.6% |
| 2022 | $3,343 -4.3% | $439,100 |
| 2021 | $3,493 +3.2% | $439,100 +7.5% |
| 2020 | $3,386 +13.8% | $408,300 |
| 2019 | $2,975 +8.5% | $408,300 +9.8% |
| 2018 | $2,741 +1.4% | $371,700 |
| 2017 | $2,704 +510.8% | $371,700 +491.7% |
| 2016 | $443 +0.8% | $62,824 |
| 2015 | $439 +3024.8% | $62,824 +38921.1% |
| 2014 | $14 | $161 |
Find assessor info on the county website
Neighborhood: 59833
Nearby homes
- $1,010,9042.34 acres142 Remington Ct, Florence, MT 59833Off Market
- $--3 bd3 ba2.1k sqft5534 Heavens Way, Florence, MT 59833Sold
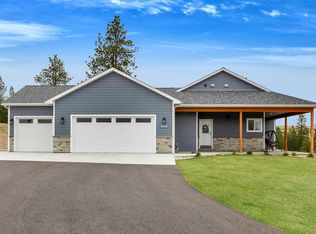
- $678,1003 bd2 ba1.8k sqft5753 Heavens Way, Florence, MT 59833Off Market
- $--3 bd3 ba1.9k sqft157 Remington Ct, Florence, MT 59833Sold
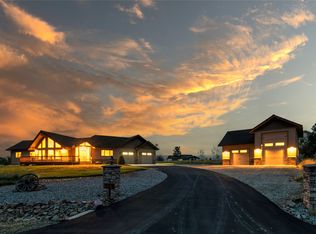
- $880,3003 bd2 ba2k sqft137 Remington Ct, Florence, MT 59833Off Market
- $722,6003 bd3 ba1.8k sqft5534 Heavens, Florence, MT 59833Off Market
- $--1.15 acres836 Sandhill Loop, Florence, MT 59833Sold
- $--2.02 acres120 Remington Ct, Florence, MT 59833Sold
Nearby schools
GreatSchools rating
- 7/10Florence-Carlton Elementary SchoolGrades: PK-5Distance: 3.7 mi
- 5/10Florence-Carlton 7-8Grades: 6-8Distance: 3.7 mi
- 4/10Florence-Carlton High SchoolGrades: 9-12Distance: 3.7 mi
- Montana
- Ravalli County
- Florence
- 59833
- 156 Remington Ct
