Skip main navigation
Closed
  • $480,000

    156 Rissone Ln, Reno, NV 89503

    2beds
    1,638sqft
    Townhouse
    Built in 2024
    871 Square Feet Lot
    $480,000 Zestimate®
    $293/sqft
    $2,641 Estimated rent

    Home value

    $480,000

    $442,000 - $518,000

    $2,641/mo

    Zestimate® history
    Loading
    Loading...

    Owner options

    List your home for rent

    $2,641/mo

    Rent Zestimate®

    Find your next renter with Zillow Rental Manager. Plus, with online applications, you can quickly screen prospective tenants – for free.

    Learn more

    $2,641/mo

    Rent Zestimate®

    Refinance and save

    $2,995/mo

    Est. payment

    Refinancing to a lower rate could help reduce your monthly payments and save thousands over the life of the loan.

    See today's rates

    $2,995/mo

    Est. payment

    Explore your selling options

    Work with a Zillow partner agent

    Leverage their expertise and Zillow's premium Showcase listings to get your home seen by more buyers.

    Get started

    List with your own agent

    Get your home in front of millions of buyers by listing it on Zillow.

    Learn how to do it

    Sell it yourself

    Take full control of how buyers see your home on Zillow by listing For Sale by Owner (FSBO).

    List your home

    What's special

    Beautifully upgraded corner residenceAdditional windowsDesirable corner locationCustom architectural stair railingSpacious primary suiteCustom california closets throughoutHunter douglas window coverings
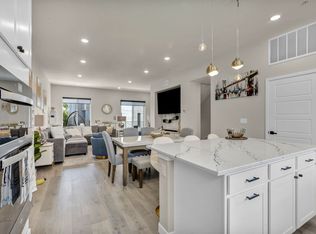
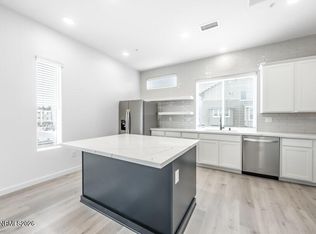
    Experience elevated living at 156 Rissone Lane, a beautifully upgraded corner residence in one of Reno's most desirable riverfront neighborhoods. Thoughtfully enhanced with an exceptional collection of custom finishes and designer upgrades rarely found within the community, this home offers a level of quality, style, and attention to detail that truly sets it apart. With its desirable corner location and additional windows, the residence is filled with natural light and enjoys an open, airy feel throughout. Residents enjoy private beach access to the Truckee River, scenic walking paths, proximity to Idlewild Park, and convenient access to downtown Reno's dining, entertainment, and outdoor recreation. Inside, the home showcases an impressive array of upgrades designed to elevate everyday living. The centerpiece of the main living area is a stunning custom entertainment wall featuring a 100-inch television and a dramatic six-foot custom metal fireplace surround, creating a striking focal point for both entertaining and relaxation. Hunter Douglas window coverings, upgraded flooring, a custom architectural stair railing, expanded pantry storage, and custom California Closets throughout reflect the extensive investment made in the home's design and functionality. The spacious primary suite serves as a private retreat and features its own fireplace, creating warmth and ambiance. A dedicated office with an integrated Murphy bed provides exceptional flexibility for guests, remote work, or hobbies. Outdoor living is equally inviting with a private gated backyard and an extended paver patio for entertaining, outdoor dining, and relaxing. Completing the package is a highly desirable 2.5-car garage, offering ample space for vehicles, bicycles, kayaks, recreational equipment, storage, and all the toys that complement Northern Nevada's active lifestyle. Combining a premium corner location, extensive custom upgrades, abundant natural light, private beach access, outdoor living, and a sought-after riverfront neighborhood setting, 156 Rissone Lane presents a rare opportunity to own a highly upgraded residence. Seller leaseback available up to 18 months at 5 percent cap.

    Zillow last checked:

    Listing updated:

    Listed by:

    Dallas Serpa S.198554 775-301-7448,

    RE/MAX Professionals-Reno

    Bought with:

    James Nava, S.180112

    Keller Williams Group One Inc.

    Source: NNRMLS,MLS#: 260007930MLS Logo

    Facts & features

    Interior

    Bedrooms & bathrooms
    • Bedrooms: 2
    • Bathrooms: 3
    • Full bathrooms: 2
    • 1/2 bathrooms: 1
    Heating
    • Forced Air, Natural Gas
    Cooling
    • Central Air
    Appliances
    • Included: Dishwasher, Disposal, Gas Range, Microwave
    • Laundry: In Hall, Shelves
    Features
    • Breakfast Bar, High Ceilings, Kitchen Island, Smart Thermostat, Walk-In Closet(s)
    • Flooring: Carpet, Laminate
    • Windows: Double Pane Windows, Low Emissivity Windows, Vinyl Frames
    • Number of fireplaces: 2
    • Fireplace features: Gas
    • Common walls with other units/homes: 1 Common Wall
    Interior area
    • Total structure area: 1,638
    • Total interior livable area: 1,638 sqft

    Property

    Parking
    • Total spaces: 2.5
    • Parking features: Attached, Garage, Under Building
    • Attached garage spaces: 2.5
    Features
    • Levels: Three Or More
    • Stories: 3
    • Patio & porch: Patio
    • Exterior features: None
    • Spa features: None
    • Fencing: Front Yard
    Lot
    • Size: 871 Square Feet
    • Features: Common Area, Landscaped, Level
    Details
    • Additional structures: None
    • Parcel number: 00641111
    • Zoning: MF21

    Construction

    Type & style
    • Home type: Townhouse
    • Property subtype: Townhouse
    • Attached to another structure: Yes
    Materials
    • Frame, Stucco
    • Foundation: Slab
    • Roof: Flat
    Condition
    • New construction: No
    • Year built: 2024

    Utilities & green energy

    • Sewer: Public Sewer
    • Water: Public
    • Utilities for property: Cable Available, Electricity Available, Internet Available, Natural Gas Available, Phone Available, Sewer Available, Water Available, Cellular Coverage, Centralized Data Panel, Water Meter Installed

    Community & HOA

    Community
    • Security: Fire Sprinkler System, Security Fence, Smoke Detector(s)
    • Subdivision: Truckee River Green
    HOA
    • Has HOA: Yes
    • Amenities included: Gated, Landscaping, Management, Parking
    • Services included: Insurance, Snow Removal
    • HOA fee: $195 monthly
    • HOA name: Truckee River Green Community Association
    Location
    • Region: Reno

    Financial & listing details

    • Price per square foot: $293/sqft
    • Tax assessed value: $371,863
    • Annual tax amount: $4,544
    • Date on market: 6/19/2026
    • Cumulative days on market: 42 days
    • Listing terms: 1031 Exchange,Cash,Conventional,FHA,VA Loan

    Price history

    DateEventPrice
    7/31/2026Sold$480,000-9.3%$293/sqft
    Source: NNRMLS #260007930 Report a problem
    7/14/2026Contingent$529,000$323/sqft
    Source: NNRMLS #260007930 Report a problem
    6/19/2026Listed for sale$529,000+13.8%$323/sqft
    Source: NNRMLS #260007930 Report a problem
    12/20/2024Sold$465,000$284/sqft
    Source: Public Record Report a problem

    Public tax history

    YearProperty taxesTax assessment
    2026$4,545 +132.3%$130,152 +136.6%
    2025$1,956 +166.9%$55,009 +139.8%
    2024$733 +8.3%$22,937 +1%
    2023$677 $22,708 +136.8%
    2022-- $9,590
    Find assessor info on the county website

    Neighborhood: Mountain View

    Nearby schools

    GreatSchools rating
    Schools provided by the listing agent
    • Elementary: Hunter Lake
    • Middle: Swope
    • High: Reno

    Source: NNRMLS. This data may not be complete. We recommend contacting the local school district to confirm school assignments for this home.

    Get a cash offer in 3 minutes
    Find out how much your home could sell for in as little as 3 minutes with a no-obligation cash offer.
    Estimated market value
    $480,000
    Get a cash offer in 3 minutes
    Find out how much your home could sell for in as little as 3 minutes with a no-obligation cash offer.
    Estimated market value
    $480,000