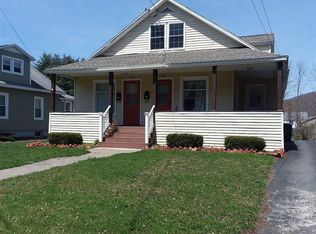
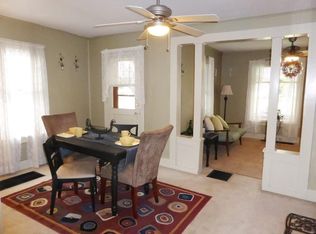
This spacious home has plenty of room for all! The main entrance is brightly lit south facing home. This generous entry is a bonus room leading to the living room. Open flow to the dining room, to the kitchen and another sunlit south facing room. Additional living area with double doors lead to side deck and fully fenced yard for the pets. The laundry area is tucked away there with plenty of other closet space on main floor. Just off the kitchen is the main floor bedroom with full bath. The kitchen is expansive with plenty of counter space, cabinet space and pantry storage. Three bedrooms upstairs with full bath make for plenty of room for all! A finished room in the basement can be great for home office, crafts, work out room or your special needs. The back entry has a covered deck for your entertaining needs or just enjoy the outdoors while under cover. The generous back yard is 3/4 fenced for activities or gardens with an additional shed for outdoor storage. Plenty of parking for the growing family or guests with a 2 stall garage with separate spacious workshop with heat, electric and side entry. Easy access to I 88, just down the street from Southside and easy access to schools, parks, shopping and more. Sixth Ward proudly hosts the Boys & Girls Club, Scrambling Ave park, Riverside Elementary School, Day Cares galore and walking distance to great local restaurants and Main St. A new furnace, water heater and back new porch roof. 2021 new flooring in areas. Radon already in place and running. 2004 50 year roof. This home is waiting for you!
Active
Price cut: $10K (6/4)
$240,000
156 River St, Oneonta, NY 13820
4beds
1,768sqft
Single Family Residence
Built in 1940
0.33 Acres Lot
$-- Zestimate®
$136/sqft
$-- HOA
What's special
Spacious homeSunlit south facing room
- 296 days
- 353
- 10
Zillow last checked:
Listing updated:
Listed by:
Howard Hanna 607-433-1020,
Kathleen F. Jalowiec-Stanton 607-287-7612
Source: NYSAMLSs,MLS#: R1648422 Originating MLS: Otsego-Delaware
Originating MLS: Otsego-DelawareFacts & features
Interior
Bedrooms & bathrooms
- Bedrooms: 4
- Bathrooms: 2
- Full bathrooms: 2
- Main level bathrooms: 1
- Main level bedrooms: 1
Heating
- Gas, Forced Air
Appliances
- Included: Dryer, Dishwasher, Exhaust Fan, Gas Water Heater, Microwave, Refrigerator, Range Hood, See Remarks, Washer
- Laundry: Accessible Utilities or Laundry, Main Level
Features
- Ceiling Fan(s), Den, Separate/Formal Dining Room, Separate/Formal Living Room, Kitchen Island, Pantry, Natural Woodwork, Convertible Bedroom, Bath in Primary Bedroom, Main Level Primary, Primary Suite, Workshop
- Flooring: Laminate, Other, See Remarks, Tile, Varies, Vinyl
- Basement: Partial,Partially Finished
- Has fireplace: No
Interior area
- Total structure area: 1,768
- Total interior livable area: 1,768 sqft
Property
Parking
- Total spaces: 2
- Parking features: Detached, Electricity, Garage, Heated Garage, Storage, Workshop in Garage, Driveway, Garage Door Opener, Other
- Garage spaces: 2
Accessibility
- Accessibility features: Low Threshold Shower
Features
- Levels: Two
- Stories: 2
- Patio & porch: Covered, Deck, Porch
- Exterior features: Blacktop Driveway, Deck, Fully Fenced, Fence, Private Yard, See Remarks
- Fencing: Full,Partial
Lot
- Size: 0.33 Acres
- Dimensions: 87 x 220
- Features: Near Public Transit, Rectangular, Rectangular Lot, Residential Lot
Details
- Additional structures: Shed(s), Storage
- Parcel number: 36120029901600010350000000
- Special conditions: Standard
Construction
Type & style
- Home type: SingleFamily
- Architectural style: Bungalow,Two Story
- Property subtype: Single Family Residence
Materials
- Attic/Crawl Hatchway(s) Insulated, Foam Insulation, Vinyl Siding, PEX Plumbing
- Foundation: Block
- Roof: Asphalt
Condition
- Resale
- Year built: 1940
Utilities & green energy
- Electric: Circuit Breakers
- Sewer: Connected
- Water: Connected, Public
- Utilities for property: Cable Available, Electricity Connected, High Speed Internet Available, Sewer Connected, Water Connected
Green energy
- Energy efficient items: Appliances, HVAC
Community & HOA
Community
- Security: Radon Mitigation System
Location
- Region: Oneonta
Financial & listing details
- Price per square foot: $136/sqft
- Tax assessed value: $140,000
- Annual tax amount: $3,921
- Date on market: 11/6/2025
- Cumulative days on market: 297 days
- Listing terms: Cash,Conventional,FHA,VA Loan
Estimated market value
Not available
Estimated sales range
Not available
Not available
Price history
| Date | Event | Price |
|---|---|---|
| 8/28/2026 | Listed for sale | $240,000$136/sqft |
Source:  NYSAMLSs #R1648422 Report a problem NYSAMLSs #R1648422 Report a problem | ||
| 8/12/2026 | Contingent | $240,000$136/sqft |
Source: NYSAMLSs #R1648422 Report a problem | ||
| 6/4/2026 | Price change | $240,000-4%$136/sqft |
Source: NYSAMLSs #R1648422 Report a problem | ||
| 4/21/2026 | Price change | $250,000-0.4%$141/sqft |
Source: NYSAMLSs #R1648422 Report a problem | ||
| 3/26/2026 | Price change | $251,000-3.5%$142/sqft |
Source: NYSAMLSs #R1648422 Report a problem | ||
| 11/6/2025 | Listed for sale | $260,000+60%$147/sqft |
Source: NYSAMLSs #R1648422 Report a problem | ||
| 8/8/2018 | Sold | $162,500-4.4%$92/sqft |
Source: NYSAMLSs #OD116186 Report a problem | ||
| 6/22/2018 | Pending sale | $169,900$96/sqft |
Source: Oneonta Realty, LLC #116186 Report a problem | ||
| 5/22/2018 | Listed for sale | $169,900+1.4%$96/sqft |
Source: Oneonta Realty, LLC #116186 Report a problem | ||
| 10/3/2015 | Listing removed | $167,500$95/sqft |
Source: Keller Williams - Oneonta #98498 Report a problem | ||
| 8/27/2015 | Price change | $167,500-4.2%$95/sqft |
Source: Keller Williams - Oneonta #98498 Report a problem | ||
| 7/31/2015 | Price change | $174,900-2.8%$99/sqft |
Source: Keller Williams - Oneonta #98498 Report a problem | ||
| 3/6/2015 | Listed for sale | $179,900+160.7%$102/sqft |
Source: Keller Williams Upstate New York Properties #98498 Report a problem | ||
| 3/3/2000 | Sold | $69,000$39/sqft |
Source: Public Record Report a problem | ||
Public tax history
| Year | Property taxes | Tax assessment |
|---|---|---|
| 2025 | -- | $140,000 |
| 2024 | -- | $140,000 |
| 2023 | -- | $140,000 |
| 2022 | -- | $140,000 |
| 2021 | -- | $140,000 |
| 2020 | -- | $140,000 |
| 2019 | -- | $140,000 |
| 2018 | -- | $140,000 |
Find assessor info on the county website
Monthly payment
Climate risks
Neighborhood: 13820
Nearby schools
Schools provided by the listing agent
- Elementary: Riverside Elementary
- High: Oneonta High
- District: Oneonta
Source: NYSAMLSs. This data may not be complete. We recommend contacting the local school district to confirm school assignments for this home.
Similar homes
- $224,0003 bd2 ba1k sqft141 East St, Oneonta, NY 13820For Sale
 MLS ID #R1703297, Leanne McCormack, Listing by: BlueSky Properties. NYSAMLSs
 - $199,9003 bd2 ba1.8k sqft10 Jefferson Ave, Oneonta, NY 13820For Sale
 MLS ID #R1696513, Leah Long, Listing by: Coldwell Banker Timberland Properties. NYSAMLSs
 - $229,0002 bd2 ba1.4k sqft4 N 5th St, Oneonta, NY 13820For Sale
 MLS ID #R1704277, Kate E. Bolton, Listing by: Howard Hanna. NYSAMLSs
 - $224,9003 bd3 ba1.3k sqft30 Reynolds St, Oneonta, NY 13820For Sale
 MLS ID #R1696195, Eamonn Hinchey, Listing by: Keller Williams Upstate NY Properties. NYSAMLSs
 - $249,9007 bd5 ba2.4k sqft45 Grove St, Oneonta, NY 13820For SaleMLS ID #R1700205, Christine Keto, Listing by: Oneonta Realty, LLC. NYSAMLSs
- $224,9003 bd2 ba1.3k sqft5 Walnut St, Oneonta, NY 13820For SaleMLS ID #R1672787, Jennifer L. Mickle PSA, Listing by: Bordinger Realty, LLC. NYSAMLSs
- $274,9004 bd3 ba2.1k sqft571 Southside Dr, Oneonta, NY 13820For SaleMLS ID #R1700452, Benjamin Holscher, Listing by: The Holscher Group. NYSAMLSs
- $279,0005 bd2 ba1.7k sqft10 Reynolds Ave, Oneonta, NY 13820For SaleMLS ID #R1706963, Stacey L. Camilleri, Listing by: Keller Williams Upstate NY Properties. NYSAMLSs
- $275,0004 bd2 ba2.2k sqft6 Columbia St, Oneonta, NY 13820For SaleMLS ID #R1701720, Anthony Heath, Listing by: Keller Williams Upstate NY Properties. NYSAMLSs
- $185,5002 bd3 ba1.6k sqft320 Chestnut St, Oneonta, NY 13820For SaleMLS ID #R1702323, Bradford F. Morley, Listing by: Benson Agency Real Estate LLC. NYSAMLSs
- $299,0003 bd2 ba1.9k sqft176 County Highway 47, Oneonta, NY 13820For SaleMLS ID #R1700827, Mary Rab, Listing by: Benson Agency Real Estate LLC. NYSAMLSs
- $225,0007 bd3 ba1.7k sqft7 Spring St, Oneonta, NY 13820For SaleMLS ID #R1679182, Leah Long, Listing by: Coldwell Banker Timberland Properties. NYSAMLSs
- $239,0003 bd2 ba2k sqft212 Lower Green St, Otego, NY 13825For SaleMLS ID #R1690334, Elizabeth A. Shultis GRI, Listing by: Benson Agency Real Estate LLC. NYSAMLSs
- $159,0005 bd2 ba1.9k sqft34 Morgan Ave, Oneonta, NY 13820For SaleMLS ID #R1653802, Suzanne Darling GRI, Listing by: EXIT Realty Homeward Bound. NYSAMLSs
- $193,5004 bd2 ba2.1k sqft268 Chestnut St, Oneonta, NY 13820For SaleMLS ID #R1689794, Patrick B. Muller, Listing by: Oneonta Realty LLC. NYSAMLSs
- $219,0004 bd2 ba1.5k sqft3941 State Highway 23, West Oneonta, NY 13861For SaleMLS ID #R1685925, Jeffrey Sloan, Listing by: Four Seasons Sotheby's International Realty. NYSAMLSs
- $225,0006 bd2 ba2.5k sqft360-362 Main St, Oneonta, NY 13820For SaleMLS ID #R1698495, Anthony Heath, Listing by: Keller Williams Upstate NY Properties. NYSAMLSs
- $165,0004 bd2 ba1.5k sqft11 Linden Ave, Oneonta, NY 13820For SaleMLS ID #R1688380, Christian Richter, Listing by: Keller Williams Upstate NY Properties. NYSAMLSs
