This condo truly has it all! Perfectly situated in one of Rockton's most desirable locations, you'll enjoy the convenience of being within walking distance to charming downtown Rockton, Hononegah High School, local parks, restaurants, boutique shopping, and community events. Offering approximately 1,750 square feet of thoughtfully designed living space, this inviting home welcomes you with an open and airy floor plan, soaring vaulted ceilings, hardwood flooring, and an abundance of natural light. The spacious living room serves as the heart of the home, featuring a cozy gas fireplace that creates the perfect atmosphere for relaxing evenings. The living room flows effortlessly into the dining area and well-appointed kitchen, making entertaining a breeze. The kitchen boasts beautiful maple cabinetry, ample counter space, neutral countertops, a large breakfast bar for casual dining, and stainless-steel appliances (except refrigerator). A sliding glass door leads to the deck, offering the perfect place to enjoy your morning coffee, unwind after a long day, or take in the peaceful backyard setting. The generously sized primary suite is designed for comfort and convenience, featuring LVP flooring, a spacious closet, and a private full bath with an integrated laundry area. A second bedroom and additional full bath complete the main level. The finished lower level expands your living space with a large family room ideal for movie nights, game days, hobbies, or entertaining. An additional bedroom and full bath create a perfect guest retreat or private living area. You'll also appreciate the separate laundry/storage room and attached two-car garage, providing plenty of room for organization and storage. Enjoy a low-maintenance lifestyle while embracing all the charm and amenities that Rockton has to offer. Spend your days strolling along the Rock River, attending Music in the Park, exploring local shops and restaurants, or simply enjoying the welcoming small-town atmosphere that makes Rockton such a special place to call home. Monthly HOA fee: $275.
Sold for $260,000
$260,000
156 River Woods Ln, Rockton, IL 61072
3beds
1,766sqft
Condominium, Townhouse
Built in 2007
-- sqft lot
$252,000 Zestimate®
$147/sqft
$2,262 Estimated rent
Home value
$252,000
$239,000 - $265,000
$2,262/mo
Zestimate® history
Owner options
List your home for rent
$2,262/mo
Rent Zestimate®
Find your next renter with Zillow Rental Manager. Plus, with online applications, you can quickly screen prospective tenants – for free.
$2,262/mo
Rent Zestimate®
Refinance and save
$2,196/mo
Est. payment
Refinancing to a lower rate could help reduce your monthly payments and save thousands over the life of the loan.
$2,196/mo
Est. payment
Explore your selling options
Work with a Zillow partner agent
Leverage their expertise and Zillow's premium Showcase listings to get your home seen by more buyers.
Get startedList with your own agent
Get your home in front of millions of buyers by listing it on Zillow.
Learn how to do itSell it yourself
Take full control of how buyers see your home on Zillow by listing For Sale by Owner (FSBO).
List your homeWhat's special
Cozy gas fireplaceThoughtfully designed living spaceAbundance of natural lightAmple counter spaceSoaring vaulted ceilingsBeautiful maple cabinetryHardwood flooring
Zillow last checked:
Listing updated:
Listed by:
Jayne Ragan 815-988-7667,
Dickerson & Nieman
Bought with:
Ken Hirano, 475.200359
Dickerson & Nieman
Source: NorthWest Illinois Alliance of REALTORS®,MLS#: 202603636
Facts & features
Interior
Bedrooms & bathrooms
- Bedrooms: 3
- Bathrooms: 3
- Full bathrooms: 3
- Main level bathrooms: 1
- Main level bedrooms: 2
Primary bedroom
- Level: Main
- Area: 165.92
- Dimensions: 13.6 x 12.2
Bedroom 2
- Level: Main
- Area: 125.66
- Dimensions: 12.2 x 10.3
Bedroom 3
- Level: Lower
- Area: 126.44
- Dimensions: 11.6 x 10.9
Family room
- Level: Main
- Area: 159.82
- Dimensions: 13.1 x 12.2
Kitchen
- Level: Lower
- Area: 222.72
- Dimensions: 17.4 x 12.8
Living room
- Level: Main
- Area: 403.85
- Dimensions: 20.5 x 19.7
Heating
- Forced Air, Natural Gas
Cooling
- Central Air
Appliances
- Included: Dishwasher, Dryer, Microwave, Refrigerator, Stove/Cooktop, Washer, Gas Water Heater
- Laundry: In Basement
Features
- L.L. Finished Space
- Windows: Window Treatments
- Basement: Full,Finished
- Number of fireplaces: 1
- Fireplace features: Gas
Interior area
- Total structure area: 1,766
- Total interior livable area: 1,766 sqft
- Finished area above ground: 1,266
- Finished area below ground: 500
Property
Parking
- Total spaces: 2
- Parking features: Attached
- Garage spaces: 2
Features
- Patio & porch: Deck
Lot
- Features: County Taxes, Full Exposure, City/Town, Restrictions
Details
- Parcel number: 0324309007
Construction
Type & style
- Home type: Townhouse
- Property subtype: Condominium, Townhouse
Materials
- Siding
- Roof: Shingle
Condition
- Year built: 2007
Utilities & green energy
- Electric: Circuit Breakers
- Sewer: City/Community
- Water: City/Community
Community & HOA
HOA
- Has HOA: Yes
- Services included: Maintenance Grounds, Snow Removal
- HOA fee: $275 monthly
Location
- Region: Rockton
Financial & listing details
- Price per square foot: $147/sqft
- Annual tax amount: $4,708
- Date on market: 6/19/2026
- Cumulative days on market: 3 days
- Ownership: Fee Simple
Price history
| Date | Event | Price |
|---|---|---|
| 8/14/2026 | Sold | $260,000+4%$147/sqft |
Source:  NorthWest Illinois Alliance of REALTORS® #202603636 Report a problem NorthWest Illinois Alliance of REALTORS® #202603636 Report a problem | ||
| 6/22/2026 | Pending sale | $250,000$142/sqft |
Source: NorthWest Illinois Alliance of REALTORS® #202603636 Report a problem | ||
| 6/19/2026 | Listed for sale | $250,000+95.3%$142/sqft |
Source: NorthWest Illinois Alliance of REALTORS® #202603636 Report a problem | ||
| 7/28/2016 | Sold | $128,000+0.9%$72/sqft |
Source: Agent Provided Report a problem | ||
| 6/30/2015 | Listing removed | $126,900$72/sqft |
Source: RE/MAX Valley, Realtors #201501913 Report a problem | ||
| 4/29/2015 | Listed for sale | $126,900$72/sqft |
Source: RE/MAX Valley, Realtors #201501913 Report a problem | ||
Public tax history
Tax history is unavailable.
Neighborhood: 61072
Nearby homes
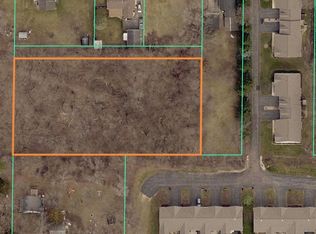
- $65,0001.08 AcresSchool St, Rockton, IL 61072Lot/Land
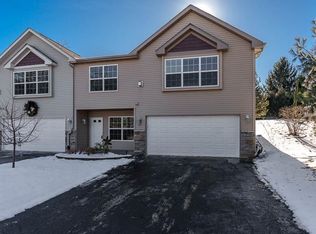
- $230,0003 bd3 ba2k sqft160 River Woods Ln, Rockton, IL 61072Sold
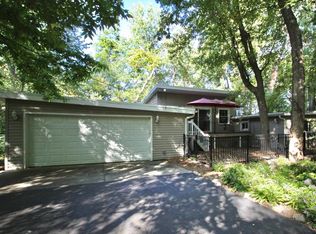
- $292,5002 bd2 ba1k sqft2485 Roscoe Rd, Rockton, IL 61072Sold
- $9,312-- bd-- ba-- sqft1XX W River St, Rockton, IL 61072Off Market
- $245,6003 bd2 ba1.2k sqft537 Trading Post Trl, Rockton, IL 61072Off Market
- $235,8003 bd2 ba1.2k sqft539 Trading Post Trl, Rockton, IL 61072Off Market
- $356,8003 bd3 ba1.8k sqft544 Trading Post Trl, Rockton, IL 61072Off Market
- $457,3003 bd3 ba2.2k sqft531 Trading Post Trl, Rockton, IL 61072Off Market
Nearby schools
GreatSchools rating
- NARockton Elementary SchoolGrades: PK-2Distance: 1.4 mi
- 7/10Stephen Mack Middle SchoolGrades: 6-8Distance: 1.8 mi
- 5/10Hononegah High SchoolGrades: 9-12Distance: 1.1 mi
Schools provided by the listing agent
- Elementary: Rockton Grade School,Whitman Post Elementary
- Middle: Stephen Mack Middle
- High: Hononegah High
- District: Hononegah 207
Source: NorthWest Illinois Alliance of REALTORS®. This data may not be complete. We recommend contacting the local school district to confirm school assignments for this home.


Get pre-qualified for a loan
At Zillow Home Loans, we can pre-qualify you in as little as 5 minutes with no impact to your credit score.An equal housing lender. NMLS #10287.
Sell for more on Zillow
Get a Zillow Showcase℠ listing at no additional cost and you could sell for .
$252,000
2% more
+$5,040
With Zillow Showcase(estimated)
$257,040
- Illinois
- Winnebago County
- Rockton
- 61072
- 156 River Woods Ln
Nearby cities
Nearby zip codes
Other Rockton Topics
