OVER 1500 SQUARE FEET WITH 4 BEDROOMS AND 2 BATHS. EAT IN KITCHEN, SPACIOUS LIVING ROOM, SPLIT BEDROOM FLOOR PLAN, NEWER LAMINATE FLOORING, MOVE IN READY, 2 STORAGE BUILDINGS, 1 WORKSHOP WITH ELECTRIC, AND AN OVERSIZED BACKYARD WITH MATURE TREES AND GARDEN SPACE MAKE THIS PROPERTY A MUST SEE.
Under contract
$179,900
156 Robins Nest Dr, Bowling Green, KY 42101
4beds
1,517sqft
:
Get pre-qualified$1,232/mo
Single Family Residence
Built in 2006
1.03 Acres Lot
$174,100 Zestimate®
$119/sqft
$-- HOA
What's special
Garden spaceNewer laminate flooringEat in kitchenSplit bedroom floor planMature treesOversized backyard
- 94 days |
- 30 |
- 0 |
Likely to sell faster than
Zillow last checked:
Listing updated:
Listed by:
Eric S Hatcher 270-784-0554,
Keller Williams First Choice R
Source: RASK,MLS#: RA20262402
Facts & features
Interior
Bedrooms & bathrooms
- Bedrooms: 4
- Bathrooms: 2
- Full bathrooms: 2
- Main level bathrooms: 2
- Main level bedrooms: 4
Primary bedroom
- Level: Main
Bedroom 2
- Level: Main
Bedroom 3
- Level: Main
Bedroom 4
- Level: Main
Bathroom
- Features: None
Heating
- Central, Electric
Cooling
- Central Electric
Appliances
- Included: Dishwasher, Electric Range, Electric Water Heater
- Laundry: Laundry Room
Features
- Ceiling Fan(s), Closet Light(s), Walls (Dry Wall), Eat-in Kitchen
- Flooring: Carpet, Laminate, Tile
- Windows: Storm Window(s), Partial Window Treatments
- Basement: None
- Number of fireplaces: 1
- Fireplace features: 1
Interior area
- Total structure area: 1,517
- Total interior livable area: 1,517 sqft
Property
Parking
- Parking features: None
Accessibility
- Accessibility features: None
Features
- Patio & porch: Deck, Porch
- Exterior features: Lighting, Landscaping, Trees
- Fencing: None
- Body of water: None
Lot
- Size: 1.03 Acres
- Features: Trees, County, Dead End, Subdivided
Details
- Additional structures: Outbuilding
- Parcel number: n/a
Construction
Type & style
- Home type: SingleFamily
- Property subtype: Single Family Residence
Materials
- Vinyl Siding
- Foundation: Block
- Roof: Shingle
Condition
- New Construction
- New construction: No
- Year built: 2006
Utilities & green energy
- Sewer: Septic Tank
- Water: County
- Utilities for property: Cable Available, Electricity Available, Street Lights
Community & HOA
Community
- Subdivision: N/A
HOA
- Amenities included: None
Location
- Region: Bowling Green
Financial & listing details
- Price per square foot: $119/sqft
- Tax assessed value: $55,000
- Annual tax amount: $518
- Price range: $179.9K - $179.9K
- Date on market: 4/27/2026
- Road surface type: Gravel
- Body type: Single Wide
Estimated market value
$174,100
$165,000 - $183,000
$1,782/mo
Price history
| Date | Event | Price |
|---|---|---|
| 5/26/2026 | Pending sale | $179,900$119/sqft |
Source:  RASK #RA20262402 Report a problem RASK #RA20262402 Report a problem | ||
| 4/27/2026 | Listed for sale | $179,900$119/sqft |
Source: RASK #RA20262402 Report a problem | ||
Public tax history
| Year | Property taxes | Tax assessment |
|---|---|---|
| 2024 | $518 -0.7% | $55,000 |
| 2023 | $522 +6.4% | $55,000 |
| 2022 | $490 +0.3% | $55,000 |
| 2021 | $489 -0.3% | $55,000 |
| 2020 | $490 | $55,000 |
| 2019 | $490 +0.2% | $55,000 |
| 2018 | $489 +0.4% | $55,000 +22.2% |
| 2017 | $487 +22.4% | $45,000 |
| 2015 | $398 +1.4% | $45,000 |
| 2014 | $392 | $45,000 |
Find assessor info on the county website
Monthly payment
Est. payment
Payment breakdown
Explore the cost of this home by adjusting the details. Changes won't be saved.Climate risks
Neighborhood: 42101
Nearby schools
GreatSchools rating
- 6/10Bristow Elementary SchoolGrades: PK-6Distance: 2.1 mi
- 5/10Warren East Middle SchoolGrades: 7-8Distance: 2.9 mi
- 5/10Warren East High SchoolGrades: 9-12Distance: 2.7 mi
Schools provided by the listing agent
- Elementary: Bristow
- Middle: Warren East
- High: Warren East
Source: RASK. This data may not be complete. We recommend contacting the local school district to confirm school assignments for this home.
- $113,1004 bd2 ba1.5k sqft148 Robins Nest Dr, Bowling Green, KY 42101Off Market
- $158,4004 bd2 ba1.5k sqft164 Robins Nest Dr, Bowling Green, KY 42101Off Market
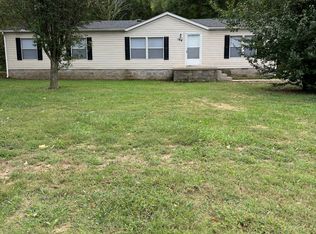
- $190,0004 bd2 ba1.5k sqft172 Robins Nest Dr, Bowling Green, KY 42101Sold
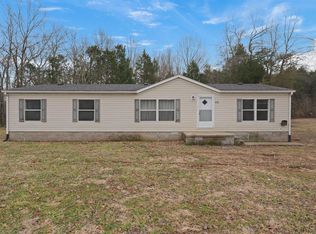
- $192,1004 bd2 ba1.5k sqft140 Robins Nest Dr, Bowling Green, KY 42101Off Market
- $176,7004 bd2 ba1.5k sqft132 Robins Nest Dr, Bowling Green, KY 42101Off Market
- $200,2004 bd2 ba2k sqft180 Robins Nest Dr, Bowling Green, KY 42101Off Market
- $173,6004 bd2 ba1.5k sqft149 Robins Nest Dr, Bowling Green, KY 42101Off Market
- $248,1004 bd2 ba1.5k sqft157 Robins Nest Dr, Bowling Green, KY 42101Off Market
A local agent can set up tours, give advice and negotiate with sellers.
A local lender can help you make sure your offer is ready when you are.
Similar homes
- $179,9005 bd2 ba1.6k sqft1730 Walden Rd, Bowling Green, KY 42101For Sale

 MLS ID #RA20264002, Shaden Melky, Coldwell Banker Legacy Group. RASK
 - $189,9003 bd2 ba1.3k sqft1255 Old Barren River Rd, Bowling Green, KY 42101For Sale
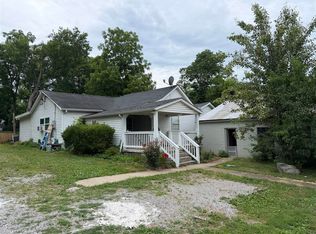 MLS ID #RA20264057, Matthew T Tabor, Keller Williams First Choice R. RASK
 - $215,0003 bd2 ba1.2k sqft1069 Herchel Lucas Rd, Bowling Green, KY 42101For Sale
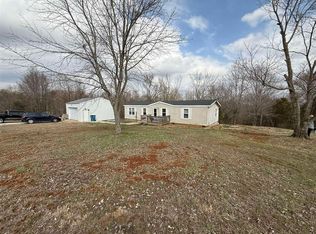 MLS ID #RA20261180, Bobby Kessinger, Coldwell Banker Legacy Group. RASK
 - $220,0003 bd2 ba1.1k sqft319 Sandy Ct, Bowling Green, KY 42101For Sale
 MLS ID #RA20264446, Kayla Burrell, Crye-Leike Executive Realty. RASK
 - $174,9993 bd2 ba1.9k sqft1532 Audubon Dr, Bowling Green, KY 42101For SaleMLS ID #RA20263827, Amber Martinez, Steve Long Realty & Auction, LLC. RASK
- $204,9003 bd2 ba1.2k sqft906 Boatlanding Rd, Bowling Green, KY 42101For SaleMLS ID #RA20263085, Tim L Page, Coldwell Banker Legacy Group. RASK
- $214,9003 bd2 ba1k sqft145 Bon Aire Ave, Bowling Green, KY 42101For SaleMLS ID #RA20261918, Ryan F Shanahan, Coldwell Banker Legacy Group. RASK
- $199,9003 bd1 ba1k sqft265 Palmer Dr, Bowling Green, KY 42101For SaleMLS ID #RA20263448, Kelsey L Murray, Keller Williams First Choice R. RASK
- $170,0004 bd1 ba2k sqft3425 Glen Lily Rd, Bowling Green, KY 42101For SaleMLS ID #RA20260007, Ryan F Shanahan, Coldwell Banker Legacy Group. RASK
- $184,9003 bd1 ba1k sqft805 Stanley Ct, Bowling Green, KY 42101For SaleMLS ID #RA20262758, Don R Spear, Keller Williams First Choice R. RASK
- $249,9003 bd2 ba1.3k sqft1233 Kelly Rd, Bowling Green, KY 42101For SaleMLS ID #RA20260685, Chris W Gravil, United Country, Heartland Realty & Auction, LLC. RASK
- $199,9003 bd1 ba1.6k sqft1540 Boiling Springs Rd, Bowling Green, KY 42101For SaleMLS ID #RA20263238, Shauna Gravil, RE/MAX Real Estate Executives. RASK
- $224,9003 bd2 ba1.1k sqft298 Countrywood Pl, Bowling Green, KY 42101For SaleMLS ID #RA20263291, Michelle Thomas, Coldwell Banker Legacy Group. RASK
- $264,9003 bd2 ba1.6k sqft1900 Garrett Hollow Rd, Bowling Green, KY 42101For SaleMLS ID #RA20263347, Matthew A Shadwick, Keller Williams First Choice R. RASK
- $189,9004 bd2 ba1.3k sqft1311 E 13th Ave, Bowling Green, KY 42104For SaleMLS ID #RA20261992, David A Howell, RE/MAX Real Estate Executives. RASK
- $175,0002 bd2 ba939 sqft13725 Morgantown Rd, Bowling Green, KY 42101For SaleMLS ID #RA20263548, Kayla Burrell, Crye-Leike Executive Realty. RASK
- $170,0003 bd2 ba1k sqft501 Old Morgantown Rd, Bowling Green, KY 42101For Sale By Owner
- $164,9003 bd2 ba1.3k sqft518 Glen Lily Rd, Bowling Green, KY 42101For SaleMLS ID #RA20260718, Tim L Page, Coldwell Banker Legacy Group. RASK
- $260,0004 bd2 ba1.5k sqft1375 Winnipeg Way, Bowling Green, KY 42101For SaleMLS ID #RA20263848, Nathan Smith, Coldwell Banker Legacy Group. RASK
- $179,9003 bd2 ba1.1k sqft2120 Robin Rd, Bowling Green, KY 42101For SaleMLS ID #RA20255131, Mark J Miller, RE/MAX Real Estate Executives. RASK
