Skip main navigation
Sold for $2,300,000
  • $2,300,000

    156 Rock Creek Lane, Scarsdale, NY 10583

    4beds
    3,087sqft
    Single Family Residence, Residential
    Built in 1956
    0.34 Acres Lot
    $2,319,700 Zestimate®
    $745/sqft
    $7,755 Estimated rent

    Home value

    $2,319,700

    $2.11M - $2.55M

    $7,755/mo

    Zestimate® history
    Loading
    Loading...

    Owner options

    List your home for rent

    $7,755/mo

    Rent Zestimate®

    Find your next renter with Zillow Rental Manager. Plus, with online applications, you can quickly screen prospective tenants – for free.

    Learn more

    $7,755/mo

    Rent Zestimate®

    Refinance and save

    $15,444/mo

    Est. payment

    Refinancing to a lower rate could help reduce your monthly payments and save thousands over the life of the loan.

    See today's rates

    $15,444/mo

    Est. payment

    Explore your selling options

    Work with a Zillow partner agent

    Leverage their expertise and Zillow's premium Showcase listings to get your home seen by more buyers.

    Get started

    List with your own agent

    Get your home in front of millions of buyers by listing it on Zillow.

    Learn how to do it

    Sell it yourself

    Take full control of how buyers see your home on Zillow by listing For Sale by Owner (FSBO).

    List your home

    What's special


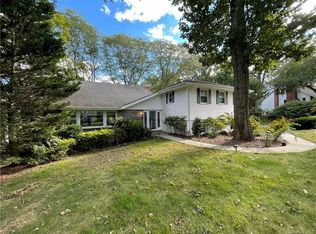
    Welcome to this beautifully maintained 1950s Split-Level home, ideally situated on a tranquil street in the Quaker Ridge neighborhood of the highly acclaimed Scarsdale School District. Set on a picturesque .34-acre property and set back from the road for added privacy, this spacious 3,087 square foot residence offers 4 bedrooms and 3 full baths, combining timeless mid-century character with thoughtful updates and a highly functional layout for today’s living. A gracious entry opens to an oversized living room that makes an immediate impression with soaring cathedral ceilings, a dramatic wall of windows, and a striking woodburning fireplace. The first level features newly refinished wood floors (2026), enhancing the home’s warmth and appeal. An open landing above adds to the airy feel, while the living room flows seamlessly into the formal dining room—perfectly suited for both intimate dinners and larger gatherings—and into the eat-in kitchen. The kitchen blends classic charm with modern updates, featuring new quartz countertops, sink, and faucet (2026), retro wood cabinetry with original brass hardware, stainless steel appliances, and a walk-in pantry. Appliances include a new dishwasher (2025), newer cooktop (2022), refrigerator/freezer (2018), and microwave (2020). A door to the side porch provides easy access to the outdoors for everyday convenience. Just a few steps down, the inviting family room offers a comfortable and versatile space to gather, complete with a second woodburning fireplace, French doors opening to the patio and level backyard, a spacious lounge area, room for a large games table, and a built-in wet bar—ideal for entertaining or relaxing with the kids or friends. This level also features a private in-law or au pair suite with bedroom and full bath, along with a laundry room with washer and dryer (2024), utilities (furnace and hot water heater replaced in 2023) , and access to the attached two-car garage. The second level is highlighted by a serene primary suite with a beautifully renovated, spa-like ensuite bath featuring a soaking tub, separate shower, double vanity, and striking onyx tile floors and walls. A dedicated study or nursery enhances the flexibility of this private retreat. Two additional generously sized bedrooms, a hall bath, linen closet, and a versatile bonus space complete this level. The level backyard offers a wonderful setting for outdoor enjoyment, with a nicely sized patio ideal for dining al fresco or relaxing in a peaceful setting. Take advantage of all of Scarsdale's outstanding recreational amenities including Scarsdale Day Camp, the Scarsdale Public Pool Complex, tennis courts, pickle ball courts, parks and playgrounds. Meticulously maintained and in excellent condition, this Scarsdale gem will provide comfort and peace of mind for years to come!

    Zillow last checked:

    Listing updated:

    Listed by:

    Laura Miller 914-629-1940,

    Houlihan Lawrence Inc. 914-723-8877

    Bought with:

    Megan Serbagi, 10401365622

    Compass Greater NY, LLC

    Heather D. Harrison, 40HA1116178

    Compass Greater NY, LLC

    Source: OneKey® MLS as distributed by MLS GRID,MLS#: 987007MLS Logo

    Facts & features

    Interior

    Bedrooms & bathrooms
    • Bedrooms: 4
    • Bathrooms: 3
    • Full bathrooms: 3
    Other
    • Description: Entry foyer leading to oversized living room with woodburning fireplace and wall of windows, open to second level landing, formal dining room, eat-in-kitchen with door to side porch and walk-in pantry.
    • Level: First
    Other
    • Description: Primary bedroom with multiple closets, separate office and luxurious onyx primary bath, two spacious bedrooms, hall bath, 2 linen closets, versatile bonus space.
    • Level: Second
    Other
    • Description: Large family room with buit-in wet-bar, woodburning fireplace and French doors to the patio and backyard, bedroom suite with full bath, laundry room, attached two-car garage.
    • Level: Lower
    Heating
    • Forced Air, Natural Gas
    Cooling
    • Central Air
    Appliances
    • Included: Dishwasher, Disposal, Dryer, Freezer, Gas Cooktop, Microwave, Oven, Refrigerator, Stainless Steel Appliance(s), Washer, Gas Water Heater
    • Laundry: Washer/Dryer Hookup, Gas Dryer Hookup, In Basement, Washer Hookup
    Features
    • Cathedral Ceiling(s), Chandelier, Double Vanity, Eat-in Kitchen, Formal Dining, High Ceilings, His and Hers Closets, In-Law Floorplan, Pantry, Primary Bathroom, Quartz/Quartzite Counters, Soaking Tub, Walk-In Closet(s), Wet Bar
    • Flooring: Wood
    • Windows: Double Pane Windows
    • Basement: Finished,Full,Walk-Out Access
    • Attic: Pull Stairs,Unfinished
    • Number of fireplaces: 2
    • Fireplace features: Family Room, Living Room
    Interior area
    • Total structure area: 3,087
    • Total interior livable area: 3,087 sqft

    Property

    Parking
    • Total spaces: 2
    • Parking features: Attached, Garage, Garage Door Opener
    • Garage spaces: 2
    Features
    • Levels: Tri-Level
    • Patio & porch: Patio
    Lot
    • Size: 0.34 Acres
    Details
    • Parcel number: 5001019002005350000000
    • Special conditions: None

    Construction

    Type & style
    • Home type: SingleFamily
    • Architectural style: Contemporary
    • Property subtype: Single Family Residence, Residential
    Materials
    • Advanced Framing Technique, Shingle Siding, Stone, Wood Siding
    Condition
    • Year built: 1956

    Utilities & green energy

    • Sewer: Public Sewer
    • Water: Public
    • Utilities for property: Electricity Connected, Natural Gas Connected, Sewer Connected, Trash Collection Public, Water Connected

    Community & HOA

    Community
    • Security: Security System
    HOA
    • Has HOA: No
    Location
    • Region: Scarsdale

    Financial & listing details

    • Price per square foot: $745/sqft
    • Tax assessed value: $1,100,000
    • Annual tax amount: $30,749
    • Date on market: 4/22/2026
    • Cumulative days on market: 9 days
    • Listing agreement: Exclusive Right To Sell
    • Inclusions: All appliances.
    • Exclusions: DIning room and primary bath chandeliers, curtains from all bedrooms and dining room.
    • Electric utility on property: Yes

    Price history

    DateEventPrice
    7/22/2026Sold$2,300,000+9.8%$745/sqft
    Source: OneKey® MLS as distributed by MLS GRID #987007 Report a problem
    5/1/2026Pending sale$2,095,000$679/sqft
    Source: OneKey® MLS as distributed by MLS GRID #987007 Report a problem
    4/22/2026Listed for sale$2,095,000$679/sqft
    Source: OneKey® MLS as distributed by MLS GRID #987007 Report a problem

    Public tax history

    Tax history is unavailable.

    Neighborhood: Secor Gardens

    Nearby schools

    GreatSchools rating
    Schools provided by the listing agent
    • Elementary: Quaker Ridge
    • Middle: Scarsdale Middle School
    • High: Scarsdale Senior High School

    Source: OneKey® MLS as distributed by MLS GRID. This data may not be complete. We recommend contacting the local school district to confirm school assignments for this home.

    Get a cash offer in 3 minutes
    Find out how much your home could sell for in as little as 3 minutes with a no-obligation cash offer.
    Estimated market value
    $2,319,700
    Get a cash offer in 3 minutes
    Find out how much your home could sell for in as little as 3 minutes with a no-obligation cash offer.
    Estimated market value
    $2,319,700