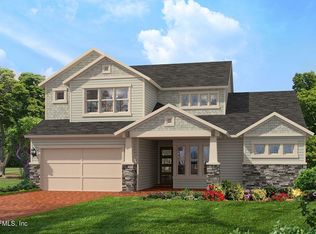
The Brooklyn offers 3,000+ sq ft of style and comfort with 4 bedrooms, 3.5 baths, and a 3-car garage. Open-concept living flows into a gourmet kitchen and dining area, while the main-floor primary suite and upstairs game room provide space for everyone. Covered lanai perfect for indoor-outdoor living!
Pending
$802,314
156 ROSE BUD Lane, St. Augustine, FL 32092
4beds
3,236sqft
:
Get pre-qualified$5,327/mo
Single Family Residence
Built in 2026
-- sqft lot
$801,200 Zestimate®
$248/sqft
$154/mo HOA
What's special
Open-concept livingUpstairs game roomGourmet kitchenDining areaMain-floor primary suite
- 53 days |
- 29 |
- 1 |
Zillow last checked:
Listing updated:
Listed by:
ALI KARGAR 386-236-4220,
ICI SELECT REALTY, INC.
Source: realMLS,MLS#: 2148738
Facts & features
Interior
Bedrooms & bathrooms
- Bedrooms: 4
- Bathrooms: 4
- Full bathrooms: 3
- 1/2 bathrooms: 1
Primary bedroom
- Level: Main
- Area: 244.53 Square Feet
- Dimensions: 17.10 x 14.30
Bedroom 2
- Level: Second
- Area: 178.92 Square Feet
- Dimensions: 14.20 x 12.60
Bedroom 3
- Level: Second
- Area: 178.75 Square Feet
- Dimensions: 14.30 x 12.50
Bedroom 4
- Level: Second
- Area: 145.2 Square Feet
- Dimensions: 12.10 x 12.00
Dining room
- Level: Main
- Area: 138.72 Square Feet
- Dimensions: 13.60 x 10.20
Game room
- Level: Second
- Area: 252.96 Square Feet
- Dimensions: 18.60 x 13.60
Kitchen
- Level: Main
- Area: 242.88 Square Feet
- Dimensions: 17.60 x 13.80
Living room
- Level: Main
- Area: 315.84 Square Feet
- Dimensions: 18.80 x 16.80
Other
- Description: Foyer
- Level: Main
- Area: 202.8 Square Feet
- Dimensions: 15.60 x 13.00
Other
- Description: Study
- Level: Main
- Area: 225.4 Square Feet
- Dimensions: 16.10 x 14.00
Heating
- Central
Cooling
- Central Air
Appliances
- Included: Dishwasher, Disposal, Electric Oven, Gas Cooktop, Gas Water Heater, Microwave, Tankless Water Heater
- Laundry: Electric Dryer Hookup, Gas Dryer Hookup, In Unit, Lower Level, Washer Hookup
Features
- Entrance Foyer, Jack and Jill Bath, Kitchen Island, Pantry, Primary Bathroom - Shower No Tub, Master Downstairs, Smart Thermostat
- Flooring: Carpet, Vinyl
- Has fireplace: Yes
- Fireplace features: Electric
Interior area
- Total interior livable area: 3,236 sqft
Property
Parking
- Total spaces: 3
- Parking features: Attached, Garage, Garage Door Opener
- Attached garage spaces: 3
Features
- Levels: Two
- Stories: 2
- Patio & porch: Covered, Front Porch, Rear Porch
Lot
- Features: Corner Lot, Sprinklers In Front, Sprinklers In Rear
Details
- Parcel number: 0103621930
Construction
Type & style
- Home type: SingleFamily
- Architectural style: Traditional
- Property subtype: Single Family Residence
Materials
- Composition Siding, Frame
- Roof: Shingle
Condition
- Under Construction
- New construction: Yes
- Year built: 2026
Utilities & green energy
- Sewer: Public Sewer
- Water: Public
- Utilities for property: Cable Available, Electricity Connected, Natural Gas Connected, Sewer Connected, Water Connected
Community & HOA
Community
- Security: Carbon Monoxide Detector(s), Security Gate
- Subdivision: Silverleaf
HOA
- Has HOA: Yes
- Amenities included: Pool, Children's Pool, Clubhouse, Dog Park, Gated, Jogging Path, Pickleball, Playground, Tennis Court(s)
- HOA fee: $1,200 annually
- Second HOA fee: $650 annually
Location
- Region: Saint Augustine
Financial & listing details
- Price per square foot: $248/sqft
- Tax assessed value: $150,000
- Annual tax amount: $2,020
- Date on market: 6/4/2026
- Listing terms: Cash,Conventional,FHA,VA Loan
- Road surface type: Asphalt
Estimated market value
$801,200
$761,000 - $841,000
$3,778/mo
Price history
| Date | Event | Price |
|---|---|---|
| 6/4/2026 | Pending sale | $802,314$248/sqft |
Source:  realMLS #2148738 Report a problem realMLS #2148738 Report a problem | ||
| 6/4/2026 | Listed for sale | $802,314$248/sqft |
Source: realMLS #2148738 Report a problem | ||
Public tax history
| Year | Property taxes | Tax assessment |
|---|---|---|
| 2025 | $2,020 +7.4% | $150,000 |
| 2024 | $1,881 +5.9% | -- |
| 2023 | $1,777 +254.2% | $140,000 +257.1% |
| 2022 | $502 | $39,200 |
Find assessor info on the county website
Monthly payment
Est. payment
Payment breakdown
Explore the cost of this home by adjusting the details. Changes won't be saved.Climate risks
Neighborhood: 32092
Nearby schools
GreatSchools rating
- 9/10Liberty Pines AcademyGrades: K-8Distance: 3.2 mi
- 6/10Tocoi Creek High SchoolGrades: 9-12Distance: 5.3 mi
- $624,0304 bd3 ba2.2k sqft144 Rose Bud Ln, Saint Augustine, FL 32092Pending

- $150,000-- bd-- ba-- sqft136 Rose Bud Ln, Saint Augustine, FL 32092Off Market
- $784,7504 bd4 ba3.1k sqft471 Courtney Chase Dr, Saint Augustine, FL 32092Sold
- $150,000-- bd-- ba-- sqft428 Courtney Chase Dr, Saint Augustine, FL 32092Off Market
- $888,1673 bd3 ba2.8k sqft395 Courtney Chase Dr, Saint Augustine, FL 32092Sold
- $589,3884 bd3 ba2.2k sqft128 Rose Bud Ln, Saint Augustine, FL 32092Sold
- $813,2294 bd4 ba3.1k sqft420 Courtney Chase Dr, Saint Augustine, FL 32092Sold
- $700,0004 bd3 ba2.5k sqft468 Courtney Chase Dr, Saint Augustine, FL 32092Sold
A local agent can set up tours, give advice and negotiate with sellers.
A local lender can help you make sure your offer is ready when you are.
Similar homes
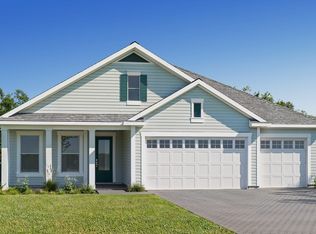
- from $840,9004 bd3 ba2.6k sqft2659MC Plan, SilverLeaf 70', Saint Augustine, FL 32092New Construction
 Perry Homes
 - $835,0504 bd3 ba2.6k sqft22 ROSE BUD Lane, St. Augustine, FL 32092New Construction
 realMLS
 - from $910,9004 bd3 ba3.2k sqft3243MC Plan, SilverLeaf 70', Saint Augustine, FL 32092New Construction
 Perry Homes
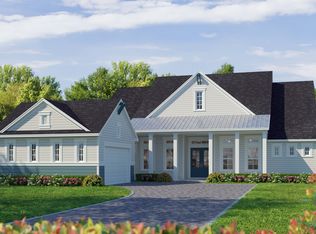
 - from $907,9004 bd3 ba3k sqftEgret VIII Plan, SilverLeaf, Saint Augustine, FL 32092New Construction
 ICI Homes
 - from $885,9004 bd3 ba2.9k sqft2987MC Plan, SilverLeaf 70', Saint Augustine, FL 32092New ConstructionPerry Homes
- from $900,9004 bd3 ba2.9k sqft2987MC Plan, SilverLeaf 80', Saint Augustine, FL 32092New ConstructionPerry Homes
- from $837,9003 bd3 ba2.4k sqft2495MC Plan, SilverLeaf 70', Saint Augustine, FL 32092New ConstructionPerry Homes
- from $875,9003 bd3 ba2.8k sqft2859MC Plan, SilverLeaf 70', Saint Augustine, FL 32092New ConstructionPerry Homes
- from $925,9004 bd3 ba3.2k sqft3243MC Plan, SilverLeaf 80', Saint Augustine, FL 32092New ConstructionPerry Homes
- from $823,9955 bd4 ba3.4k sqftMayport Plan, Newbrook - River Birch Collection, Saint Augustine, FL 32092New ConstructionToll Brothers Inc.
- from $979,9004 bd5 ba3.9k sqftBreckenridge Plan, SilverLeaf, Saint Augustine, FL 32092New ConstructionICI Homes
- from $890,9003 bd3 ba2.8k sqft2859MC Plan, SilverLeaf 80', Saint Augustine, FL 32092New ConstructionPerry Homes
- from $978,9004 bd3 ba3.7k sqft3745MC Plan, SilverLeaf 80', Saint Augustine, FL 32092New ConstructionPerry Homes
- from $753,9954 bd4 ba2.8k sqftSamuel Plan, Newbrook - River Birch Collection, Saint Augustine, FL 32092New ConstructionToll Brothers Inc.
- from $599,9004 bd4 ba2.7k sqftSanta Cruz Plan, SilverLeaf, Saint Augustine, FL 32092New ConstructionICI Homes
- from $965,9004 bd3 ba3.7k sqft3745MC Plan, SilverLeaf 70', Saint Augustine, FL 32092New ConstructionPerry Homes
- from $868,9954 bd4 ba3.7k sqftKarsen Plan, Newbrook - River Birch Collection, Saint Augustine, FL 32092New ConstructionToll Brothers Inc.
- from $584,9004 bd3 ba2.6k sqftMesa Verde Plan, SilverLeaf, Saint Augustine, FL 32092New ConstructionICI Homes
- from $711,9953 bd4 ba2.8k sqftBarnwell Elite Plan, Newbrook - Juniper Collection, Saint Augustine, FL 32092New ConstructionToll Brothers Inc.
- from $1,061,9004 bd3 ba2.8k sqftTANNER Plan, SilverLeaf 70', Saint Augustine, FL 32092New ConstructionPerry Homes
