This Coatesville City twin is a great starter home. All the rooms are sized well and make a comfortable living space. Main floor Living Room and Dining Room have wooden flooring. These rooms are open to each other via a double sized archway. The kitchen is eat-in and has a huge window looking west. The flooring in the kitchen is linoleum. There is also a powder room on this floor. The basement is divided into two rooms. The front room houses heat system. Heater system was converted from oil to gas in 2020. and the fuel oil tank was removed. This room was cleaned and painted at the time the heater was converted. In the back room there is an oversized garage area. One corner of the garage area has a work bench and part of this room is used for storage. The front porch is roofed and has a knee wall - it gets the morning sun. There is also a small back porch that is also covered. There are three bedrooms and a full bath on the second floor. A huge attic space offers lots of storage area. A new roof was installed in tandem with the neighbor. Masonry stucco was refinished in some areas. This home is tenant occupied and requires 24-hour notice to show - No exceptions. No interior photos at this time. No Sunday showings. Weekdays and Saturday showings from 10:00-7:00. Tenant would like to stay. Tenant pays all utilities.
Sold for $155,000
$155,000
156 Rosemont Ave, Coatesville, PA 19320
3beds
1,440sqft
Single Family Residence
Built in 1950
3,475 Square Feet Lot
$194,100 Zestimate®
$108/sqft
$2,196 Estimated rent
Home value
$194,100
$179,000 - $210,000
$2,196/mo
Zestimate® history
Owner options
List your home for rent
$2,196/mo
Rent Zestimate®
Find your next renter with Zillow Rental Manager. Plus, with online applications, you can quickly screen prospective tenants – for free.
$2,196/mo
Rent Zestimate®
Refinance and save
$1,050/mo
Est. payment
Refinancing to a lower rate could help reduce your monthly payments and save thousands over the life of the loan.
$1,050/mo
Est. payment
Explore your selling options
Work with a Zillow partner agent
Leverage their expertise and Zillow's premium Showcase listings to get your home seen by more buyers.
Get startedList with your own agent
Get your home in front of millions of buyers by listing it on Zillow.
Learn how to do itSell it yourself
Take full control of how buyers see your home on Zillow by listing For Sale by Owner (FSBO).
List your homeWhat's special
Huge windowWooden flooringNew roofSmall back porch
Zillow last checked:
Listing updated:
Listed by:
Barbara Pennington 610-842-9179,
Cobblestone Realty Ltd
Bought with:
Philip P Winicov, RS336040
RE/MAX Preferred - Newtown Square
Source: Bright MLS,MLS#: PACT2046864
Facts & features
Interior
Bedrooms & bathrooms
- Bedrooms: 3
- Bathrooms: 2
- Full bathrooms: 1
- 1/2 bathrooms: 1
- Main level bathrooms: 1
Rooms
- Room types: Living Room, Dining Room, Bedroom 2, Bedroom 3, Kitchen, Bedroom 1
Basement
- Area: 0
Heating
- Hot Water, Natural Gas
Cooling
- None
Appliances
- Included: Refrigerator, Cooktop, Gas Water Heater
Features
- Ceiling Fan(s), Eat-in Kitchen
- Basement: Garage Access,Walk-Out Access
- Has fireplace: No
Interior area
- Total structure area: 1,440
- Total interior livable area: 1,440 sqft
- Finished area above ground: 1,440
- Finished area below ground: 0
Property
Parking
- Total spaces: 2
- Parking features: Driveway
- Uncovered spaces: 2
Accessibility
- Accessibility features: 2+ Access Exits, Accessible Entrance
Features
- Levels: Two
- Stories: 2
- Exterior features: Street Lights
- Pool features: None
Lot
- Size: 3,475 Square Feet
Details
- Additional structures: Above Grade, Below Grade
- Parcel number: 1610 0069
- Zoning: R10 RESIDENTIAL
- Special conditions: Standard
Construction
Type & style
- Home type: SingleFamily
- Architectural style: Traditional
- Property subtype: Single Family Residence
- Attached to another structure: Yes
Materials
- Stucco
- Foundation: Block
Condition
- New construction: No
- Year built: 1950
Utilities & green energy
- Sewer: Public Sewer
- Water: Public
Community & HOA
Community
- Subdivision: None Available
HOA
- Has HOA: No
Location
- Region: Coatesville
- Municipality: COATESVILLE CITY
Financial & listing details
- Price per square foot: $108/sqft
- Tax assessed value: $34,250
- Annual tax amount: $2,039
- Date on market: 6/12/2023
- Listing agreement: Exclusive Right To Sell
- Listing terms: Cash,Conventional
- Inclusions: Refrigerator
- Exclusions: Tenant's Possessions
- Ownership: Fee Simple
Price history
| Date | Event | Price |
|---|---|---|
| 8/30/2023 | Sold | $155,000$108/sqft |
Source:  Bright MLS #PACT2046864 Report a problem Bright MLS #PACT2046864 Report a problem | ||
| 6/29/2023 | Contingent | $155,000$108/sqft |
Source: Bright MLS #PACT2046864 Report a problem | ||
| 6/12/2023 | Listed for sale | $155,000+100%$108/sqft |
Source: Bright MLS #PACT2046864 Report a problem | ||
| 3/29/2017 | Sold | $77,500-6.1%$54/sqft |
Source: Public Record Report a problem | ||
| 2/23/2017 | Price change | $82,500+3.8%$57/sqft |
Source: Fox Chase Realty, LLC - Exton #6926467 Report a problem | ||
| 2/12/2017 | Price change | $79,500-3.6%$55/sqft |
Source: Fox Chase Realty, LLC - Exton #6926467 Report a problem | ||
| 1/29/2016 | Listed for sale | $82,500-6.3%$57/sqft |
Source: RE/MAX Professional Realty #6723098 Report a problem | ||
| 12/5/2003 | Sold | $88,000$61/sqft |
Source: Public Record Report a problem | ||
Public tax history
| Year | Property taxes | Tax assessment |
|---|---|---|
| 2025 | $2,698 +1% | $43,670 |
| 2024 | $2,671 +29.7% | $43,670 +27.5% |
| 2023 | $2,059 +1% | $34,250 |
| 2022 | $2,039 +2.6% | $34,250 |
| 2021 | $1,987 +541.7% | $34,250 |
| 2020 | $310 -83.5% | $34,250 |
| 2019 | $1,880 +3.5% | $34,250 |
| 2018 | $1,817 +9898.2% | $34,250 |
| 2017 | $18 -98.7% | $34,250 |
| 2016 | $1,451 | $34,250 |
| 2015 | $1,451 | $34,250 |
| 2014 | $1,451 | $34,250 |
| 2013 | -- | $34,250 |
| 2012 | -- | $34,250 |
| 2011 | -- | $34,250 |
| 2010 | -- | $34,250 |
| 2009 | -- | $34,250 |
| 2008 | -- | $34,250 |
| 2007 | -- | $34,250 |
| 2006 | -- | $34,250 |
| 2005 | -- | $34,250 |
| 2004 | -- | $34,250 |
| 2003 | -- | $34,250 |
| 2000 | -- | $34,250 |
Find assessor info on the county website
Neighborhood: 19320
Nearby homes
- $174,6003 bd1 ba1.4k sqft154 Rosemont Ave, Coatesville, PA 19320Off Market
- $204,7003 bd2 ba1.5k sqft158 Rosemont Ave, Coatesville, PA 19320Off Market
- $201,0003 bd1 ba1.4k sqft152 Rosemont Ave, Coatesville, PA 19320Off Market
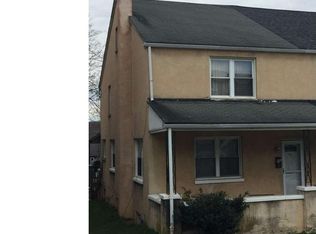
- $188,1003 bd1 ba1.5k sqft160 Rosemont Ave, Coatesville, PA 19320Off Market
- $202,6003 bd2 ba1.4k sqft150 Rosemont Ave, Coatesville, PA 19320Off Market
- $45,7603 bd2 ba1.7k sqft162 Rosemont Ave, Coatesville, PA 19320Off Market
- $61,1803 bd2 ba1.7k sqft164 Rosemont Ave, Coatesville, PA 19320Off Market
- $233,4002 bd1 ba1.6k sqft146 Rosemont Ave, Coatesville, PA 19320Off Market
Nearby schools
GreatSchools rating
- 4/10Caln El SchoolGrades: K-5Distance: 3.8 mi
- 5/10Scott Middle SchoolGrades: 6-7Distance: 0.7 mi
- 4/10Coatesville Area Senior High SchoolGrades: 10-12Distance: 1.2 mi
Schools provided by the listing agent
- Elementary: Rainbow
- Middle: Scott
- High: Coatesville Area Senior
- District: Coatesville Area
Source: Bright MLS. This data may not be complete. We recommend contacting the local school district to confirm school assignments for this home.
Get a cash offer in 3 minutes
Find out how much your home could sell for in as little as 3 minutes with a no-obligation cash offer.
Estimated market value
$194,100
Get a cash offer in 3 minutes
Find out how much your home could sell for in as little as 3 minutes with a no-obligation cash offer.
Estimated market value
$194,100
- Pennsylvania
- Chester County
- Coatesville
- 19320
- 156 Rosemont Ave
Nearby cities
Nearby neighborhoods
Nearby zip codes
Other Coatesville Topics
