Welcome to 156 Royal Palm Drive, a meticulously maintained 2-bedroom, 2-bath home tucked near the back gate in the sought-after 55+ gated community of Hawthorne at Leesburg. Set on a private lot, this move-in-ready residence greets you with a bright, open-concept living and dining area, a fully equipped kitchen with generous counter space and storage, and a Florida room with its own heat and air conditioning for year-round enjoyment. The primary suite includes a private bath and convenient in-suite laundry, while the guest room is ideal for visitors or a home office. Important updates include all new subfloors in 2024, a metal roof-over added in 2002 and a 2012 HVAC system. An oversized workshop provides plenty of space for hobbies and projects. Hawthorne at Leesburg offers a secure, low-maintenance lifestyle with 24/7 gated security, emergency alert systems and dedicated on-site EMT services. A courtesy bus makes regular trips to stores, banks and malls, and the clubhouse hosts social activities, games and a library. You can stay active year-round with a geo-thermally heated outdoor pool, two indoor therapeutic pools, saunas, a hot tub and a fitness room. Outdoor amenities include lighted shuffleboard, tennis and pickleball courts, bocce, a softball field, putting area and an 18-hole pitch-and-putt course. There’s also a marina with over 120 boat slips, RV and boat storage, a woodcrafters’ shop, garden plots and a variety of clubs and classes—including an on-site concert series. With so much to enjoy and no maintenance worries, 156 Royal Palm Drive is the perfect place to relax, connect and thrive.
Sold for $137,000
$137,000
156 ROYAL PALM DRIVE, LEESBURG, FL 34748
2beds
1,408sqft
Manufactured Home, Single Family Residence
Built in 1979
5,096 Square Feet Lot
$-- Zestimate®
$97/sqft
$1,518 Estimated rent
Home value
Not available
Estimated sales range
Not available
$1,518/mo
Zestimate® history
Owner options
List your home for rent
$1,518/mo
Rent Zestimate®
Find your next renter with Zillow Rental Manager. Plus, with online applications, you can quickly screen prospective tenants – for free.
$1,518/mo
Rent Zestimate®
Refinance and save
$1,366/mo
Est. payment
Refinancing to a lower rate could help reduce your monthly payments and save thousands over the life of the loan.
$1,366/mo
Est. payment
Explore your selling options
Work with a Zillow partner agent
Leverage their expertise and Zillow's premium Showcase listings to get your home seen by more buyers.
Get startedList with your own agent
Get your home in front of millions of buyers by listing it on Zillow.
Learn how to do itSell it yourself
Take full control of how buyers see your home on Zillow by listing For Sale by Owner (FSBO).
List your homeWhat's special
Geo-thermally heated outdoor poolFitness roomTwo indoor therapeutic poolsRv and boat storagePrivate lot
Zillow last checked:
Listing updated:
Listed by:
Angela Phillips 240-462-0646,
VANGIE BERRY SIGNATURE REALTY 352-742-7355
Bought with:
Angela Phillips, 3279196
VANGIE BERRY SIGNATURE REALTY
Source: Stellar MLS,MLS#: G5108477 Originating MLS: Lake and Sumter
Originating MLS: Lake and Sumter
Facts & features
Interior
Bedrooms & bathrooms
- Bedrooms: 2
- Bathrooms: 2
- Full bathrooms: 2
Primary bedroom
- Features: Ceiling Fan(s), En Suite Bathroom, Walk-In Closet(s)
- Level: First
- Area: 180 Square Feet
- Dimensions: 15x12
Bedroom 2
- Features: Ceiling Fan(s), Built-in Closet
- Level: First
- Area: 110 Square Feet
- Dimensions: 10x11
Primary bathroom
- Features: Granite Counters, Shower No Tub
- Level: First
- Area: 72 Square Feet
- Dimensions: 6x12
Bathroom 2
- Features: Shower No Tub
- Level: First
- Area: 64 Square Feet
- Dimensions: 8x8
Dining room
- Features: Built-In Shelving, Ceiling Fan(s)
- Level: First
- Area: 120 Square Feet
- Dimensions: 10x12
Florida room
- Features: Ceiling Fan(s)
- Level: First
- Area: 150 Square Feet
- Dimensions: 15x10
Foyer
- Level: First
- Area: 156 Square Feet
- Dimensions: 13x12
Kitchen
- Features: Ceiling Fan(s)
- Level: First
- Area: 120 Square Feet
- Dimensions: 10x12
Living room
- Level: First
- Area: 264 Square Feet
- Dimensions: 24x11
Workshop
- Level: First
- Area: 90 Square Feet
- Dimensions: 9x10
Workshop
- Level: First
- Area: 210 Square Feet
- Dimensions: 21x10
Heating
- Central
Cooling
- Central Air
Appliances
- Included: Dishwasher, Dryer, Microwave, Range, Refrigerator, Washer
- Laundry: Inside
Features
- Built-in Features, Ceiling Fan(s), Walk-In Closet(s)
- Flooring: Luxury Vinyl
- Has fireplace: No
Interior area
- Total structure area: 2,094
- Total interior livable area: 1,408 sqft
Property
Parking
- Total spaces: 1
- Parking features: Carport
- Carport spaces: 1
Features
- Levels: One
- Stories: 1
- Patio & porch: Covered, Patio
- Exterior features: Irrigation System, Rain Gutters
- Has view: Yes
- View description: Trees/Woods
Lot
- Size: 5,096 Square Feet
- Features: Conservation Area, Level
Details
- Parcel number: 122024010004200500
- Zoning: RM
- Special conditions: None
Construction
Type & style
- Home type: MobileManufactured
- Property subtype: Manufactured Home, Single Family Residence
Materials
- Vinyl Siding
- Foundation: Crawlspace
- Roof: Metal
Condition
- New construction: No
- Year built: 1979
Utilities & green energy
- Sewer: Private Sewer
- Water: Private
- Utilities for property: BB/HS Internet Available, Cable Available, Private
Community & HOA
Community
- Features: Dock, Fishing, Private Boat Ramp, Water Access, Association Recreation - Owned, Buyer Approval Required, Clubhouse, Deed Restrictions, Gated Community - Guard, Golf Carts OK, Pool, Tennis Court(s)
- Security: Gated Community, Smoke Detector(s)
- Pet fee: $0 monthly
- Senior community: Yes
- Subdivision: HAWTHORNE AT LEESBURG A COOP
HOA
- Has HOA: Yes
- Amenities included: Cable TV, Clubhouse, Fitness Center, Gated, Pickleball Court(s), Pool, Sauna, Shuffleboard Court, Spa/Hot Tub, Storage, Tennis Court(s), Trail(s)
- Services included: 24-Hour Guard, Community Pool, Private Road, Recreational Facilities
- HOA fee: $397 monthly
- HOA name: Chad Peck
- HOA phone: 352-360-6220
Location
- Region: Leesburg
Financial & listing details
- Price per square foot: $97/sqft
- Tax assessed value: $102,735
- Annual tax amount: $1,409
- Date on market: 2/19/2026
- Cumulative days on market: 34 days
- Ownership: Co-op
- Total actual rent: 0
- Road surface type: Paved, Asphalt
- Body type: Double Wide
Price history
| Date | Event | Price |
|---|---|---|
| 4/30/2026 | Sold | $137,000-5.5%$97/sqft |
Source:  Stellar MLS #G5108477 Report a problem Stellar MLS #G5108477 Report a problem | ||
| 3/28/2026 | Pending sale | $145,000$103/sqft |
Source: Stellar MLS #G5108477 Report a problem | ||
| 3/28/2026 | Listed for sale | $145,000$103/sqft |
Source: Stellar MLS #G5108477 Report a problem | ||
| 3/25/2026 | Pending sale | $145,000$103/sqft |
Source: Stellar MLS #G5108477 Report a problem | ||
| 2/19/2026 | Listed for sale | $145,000-54.8%$103/sqft |
Source: Stellar MLS #G5108477 Report a problem | ||
| 11/14/2025 | Sold | $320,666+434.4%$228/sqft |
Source: Public Record Report a problem | ||
| 11/29/2016 | Sold | $60,000$43/sqft |
Source: Agent Provided Report a problem | ||
Public tax history
| Year | Property taxes | Tax assessment |
|---|---|---|
| 2025 | $1,409 +10.6% | $77,460 +24.4% |
| 2024 | $1,274 +19% | $62,250 +3% |
| 2023 | $1,071 +28.3% | $60,440 +3% |
| 2022 | $835 +2.1% | $58,680 +3% |
| 2021 | $818 +29.7% | $56,978 |
| 2020 | $630 -1.4% | $56,978 |
| 2019 | $639 -38.6% | $56,978 |
| 2018 | $1,041 | $56,978 +8.1% |
| 2017 | $1,041 +8% | $52,694 +29.9% |
| 2016 | $964 +121.6% | $40,551 +0.7% |
| 2015 | $435 +0.1% | $40,270 +1.1% |
| 2014 | $434 +109.3% | $39,844 +1.5% |
| 2013 | $208 -1% | $39,256 |
| 2012 | $210 -6.7% | $39,256 -2.6% |
| 2011 | $225 +2.5% | $40,303 +1.5% |
| 2010 | $219 +7.8% | $39,708 +2.7% |
| 2009 | $203 -1.7% | $38,665 +0.1% |
| 2008 | $207 +8.7% | $38,627 +3% |
| 2007 | $190 0% | $37,502 +2.5% |
| 2006 | $191 +9% | $36,588 +3% |
| 2005 | $175 +10.4% | $35,523 |
| 2004 | $158 +3.7% | -- |
| 2003 | $153 +17.7% | $34,377 +4% |
| 2002 | $130 | $33,053 |
| 2001 | $130 -58.1% | $33,053 -24.7% |
| 2000 | $310 | $43,912 |
Find assessor info on the county website
Neighborhood: 34748
Nearby homes
- $145,6002 bd2 ba1.1k sqft158 Royal Palm Dr, Leesburg, FL 34748Off Market
- $143,7002 bd2 ba1.2k sqft155 Royal Palm Dr, Leesburg, FL 34748Off Market
- $96,5002 bd2 ba1.3k sqft157 Royal Palm Dr, Leesburg, FL 34748Sold
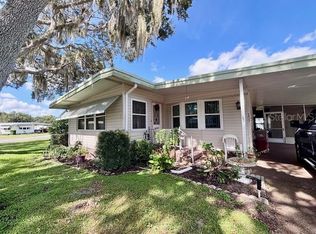
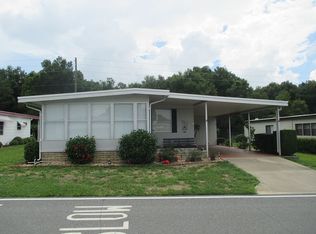
- $350,8342 bd2 ba1.3k sqft160 Royal Palm Dr, Leesburg, FL 34748Sold
- $119,9002 bd2 ba1k sqft101 Mango Cv, Leesburg, FL 34748For Sale
- $121,7002 bd2 ba1k sqft153 Royal Palm Dr, Leesburg, FL 34748Off Market
- $146,7002 bd2 ba1.2k sqft159 Royal Palm Dr, Leesburg, FL 34748Off Market
- $153,0002 bd2 ba1.6k sqft162 Royal Palm Dr, Leesburg, FL 34748Off Market
Nearby schools
GreatSchools rating
- 2/10Leesburg Elementary SchoolGrades: PK-5Distance: 3.8 mi
- 3/10Oak Park Middle SchoolGrades: 6-8Distance: 3.8 mi
- 2/10Leesburg High SchoolGrades: 9-12Distance: 4.1 mi
- Florida
- Lake County
- Leesburg
- 34748
- 156 ROYAL PALM DRIVE
Nearby cities
Nearby neighborhoods
Nearby zip codes
Other Leesburg Topics
