Welcome to 156 Rutland Road, a regal landmarked single-family residence in the Prospect Lefferts Garden Historic District, designed in 1898 by renowned architect and owner George Morgan.
This exceptional Romanesque Revival/Neo-Renaissance home offers the finest blend of preserved historic character and sophisticated modern renovation.
HISTORIC DETAILS
The home retains an extraordinary collection of original architectural elements, including:
*Intricate millwork
*Pocket doors
*Carved wood staircase and balustrade
*Pier mirrors
*Wainscoting
*Original mantels
*Decorative moldings
*Historic doors
*Built-in cabinetry
MODERN RENOVATIONS
Thoughtfully updated for contemporary living, the home features:
*2.5-inch herringbone oak flooring
*Expansive floor-to-ceiling glass doors opening to the rear deck
*High-end chef’s kitchen with Arabescato Corchia marble countertops and backsplash
*Bosch appliance package with Zephyr downdraft hood & XO wine cooler
*Custom Fabuwood kitchen cabinetry
*Russound two-way high-performance speaker system with Sonos amplification
*Ceiling-cassette split systems for heating and cooling
*Luxurious bathrooms appointed with high-end finishes
LAYOUT
Garden Level
Two bedrooms, one full bathroom, a living room with historic mantel, wet bar, and built-in cabinetry.
Parlor Level
Grand historic entryway with carved wood detailing, two pier mirrors, and pocket doors open up to elegant living and dining areas. In-ceiling speakers throughout the level enhance the entertaining experience. Renovated chef’s kitchen equipped with a cooktop, double wall ovens, dishwasher, and wine cooler. Floor-to-ceiling glass doors lead to a rear deck with outdoor speakers, while a powder room completes this level.
First Floor
Three bedrooms and two bathrooms, including a spacious primary suite with a walk-in closet and en-suite bathroom. Original historic mantels add warmth, character, and architectural distinction throughout the level.
Cellar
A fully finished lower level with washer and dryer and an additional powder room.
Located within the Prospect Lefferts Manor Historic District, 156 Rutland Road is close to Prospect Park, neighborhood amenities, and convenient transportation, including the nearby 2 and 5 subway lines.
Active
$2,999,999
156 Rutland Rd, Brooklyn, NY 11225
5beds
3,720sqft
Single Family Residence
Built in 1910
-- sqft lot
$2,620,600 Zestimate®
$806/sqft
$-- HOA
What's special
Rear deckOriginal mantelsPowder roomHistoric doorsBuilt-in cabinetryDecorative moldingsPocket doors
- 18 hours
- 125
- 16
Zillow last checked:
Listing updated:
Listed by:
Corcoran 917-923-0120,
Joseph Dima,
Josiane Lysius
Source: StreetEasy,MLS#: S1855017
Facts & features
Interior
Bedrooms & bathrooms
- Bedrooms: 5
- Bathrooms: 5
- Full bathrooms: 3
- 1/2 bathrooms: 2
Cooling
- Central Air
Appliances
- Included: Dishwasher, Washer/Dryer
Features
- Flooring: Hardwood
- Has fireplace: No
Interior area
- Total structure area: 3,720
- Total interior livable area: 3,720 sqft
Property
Features
- Patio & porch: Terrace
- Exterior features: Terrace
- Has view: Yes
- View description: Garden
Details
- Parcel number: 050380024
- Special conditions: Resale
Construction
Type & style
- Home type: SingleFamily
- Property subtype: Single Family Residence
Condition
- Year built: 1910
Community & HOA
Community
- Subdivision: Prospect Lefferts Gardens
Location
- Region: Brooklyn
Financial & listing details
- Price per square foot: $806/sqft
- Tax assessed value: $2,239,000
- Annual tax amount: $9,000
- Date on market: 10/27/2026
Estimated market value
$2,620,600
$2.07M - $3.25M
$5,159/mo
Price history
| Date | Event | Price |
|---|---|---|
| 10/27/2026 | Listed for sale | $2,999,999+144.9%$806/sqft |
Source: StreetEasy #S1855017 Report a problem | ||
| 9/9/2024 | Sold | $1,225,000$329/sqft |
Source: Public Record Report a problem | ||
Public tax history
| Year | Property taxes | Tax assessment |
|---|---|---|
| 2025 | $8,654 +4.7% | $134,340 -2.4% |
| 2024 | $8,264 | $137,700 +5.6% |
| 2023 | -- | $130,440 +19.6% |
| 2022 | -- | $109,020 -8.8% |
| 2021 | -- | $119,580 +6.3% |
| 2020 | $7,397 +6.3% | $112,500 +2.5% |
| 2019 | $6,961 +2.9% | $109,740 +239.3% |
| 2018 | $6,767 +5.3% | $32,347 +2.6% |
| 2017 | $6,425 +9.6% | $31,518 |
| 2016 | $5,860 | $31,518 +4.1% |
| 2015 | $5,860 +74.1% | $30,286 +6% |
| 2014 | $3,366 | $28,573 +6% |
| 2013 | -- | $26,956 +2.6% |
| 2012 | -- | $26,265 |
| 2011 | -- | $26,265 +4.1% |
| 2010 | -- | $25,239 +6% |
| 2009 | -- | $23,811 +6% |
| 2008 | -- | $22,464 +2.6% |
| 2007 | -- | $21,888 |
| 2006 | -- | $21,888 +4.1% |
| 2005 | -- | $21,033 +6% |
| 2004 | -- | $19,843 +6% |
| 2003 | -- | $18,720 +2.6% |
| 2002 | -- | $18,240 |
| 2001 | -- | $18,240 +4.1% |
| 2000 | -- | $17,528 |
Find assessor info on the county website
Monthly payment
Climate risks
Neighborhood: Prospect Lefferts Gardens

Similar homes
- $2,995,0004 bd4 ba3.8k sqft175 Rutland Rd, Brooklyn, NY 11225Active
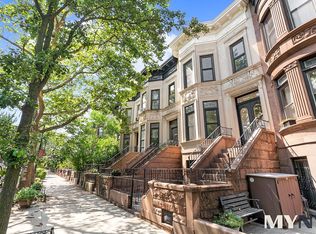 MLS ID #S1851207, Saddik Bokhari, Listing by: MYNY Residential. StreetEasy
- $2,895,0004 bd5 ba3.5k sqft127 Winthrop St, Brooklyn, NY 11225Active
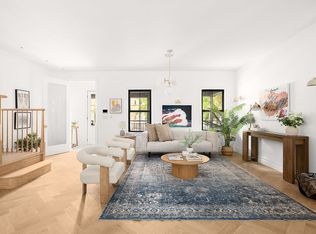 MLS ID #S1848369, Tali Berzak, Listing by: Compass. StreetEasy
- $2,500,0006 bd5 ba3.6k sqft155 Lincoln Rd, Brooklyn, NY 11225Active
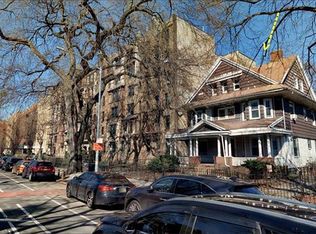 MLS ID #S1851971, Victor Weinberger, Listing by: RE MAX Team. StreetEasy
- $2,850,0004 bd4 ba3.8k sqft1118 Cortelyou Rd, Brooklyn, NY 11218Active
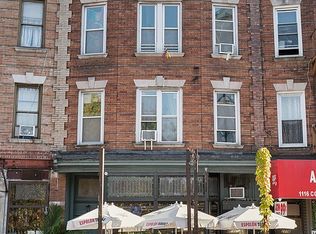 MLS ID #S1854102, Owen Hill, Listing by: Douglas Elliman. StreetEasy
- $2,395,0006 bd4 ba3k sqft372 Parkside Avenue, Brooklyn, NY 11226For Sale
 MLS ID #948247, Petal Van Rossum, Listing by: Harmony Homes Rlty Group LLC. OneKey® MLS as distributed by MLS GRID
