Skip main navigation
Off market
  • $438,400

    156 S Savanna Dr, Pottstown, PA 19465

    3beds
    2,261sqft
    Townhouse
    Built in 2010
    8,276 Square Feet Lot
    $438,400 Zestimate®
    $194/sqft
    $3,098 Estimated rent

    Home value

    $438,400

    $416,000 - $460,000

    $3,098/mo

    Zestimate® history
    Loading
    Loading...

    Owner options

    List your home for rent

    $3,098/mo

    Rent Zestimate®

    Find your next renter with Zillow Rental Manager. Plus, with online applications, you can quickly screen prospective tenants – for free.

    Learn more

    $3,098/mo

    Rent Zestimate®

    Refinance and save

    $2,920/mo

    Est. payment

    Refinancing to a lower rate could help reduce your monthly payments and save thousands over the life of the loan.

    See today's rates

    $2,920/mo

    Est. payment

    Explore your selling options

    Work with a Zillow partner agent

    Leverage their expertise and Zillow's premium Showcase listings to get your home seen by more buyers.

    Get started

    List with your own agent

    Get your home in front of millions of buyers by listing it on Zillow.

    Learn how to do it

    Sell it yourself

    Take full control of how buyers see your home on Zillow by listing For Sale by Owner (FSBO).

    List your home

    What's special

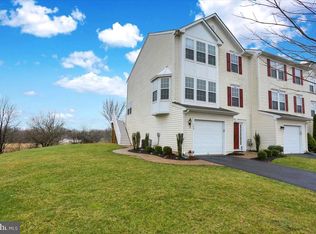
    Welcome to 156 S Savanna Dr a beautifully updated end-unit townhome in the Coventry Glen community in East Coventry township! The spacious Waldorf model features countless upgrades and more than 2,200 sq ft of total living space with a gorgeous lot that backs up to scenic wooded views. Enter through the front door to an open concept bright living room and dining room, featuring a bay window for plenty of natural light. Off the dining room you will find a spacious kitchen with Bruce by Armstrong solid oak hardwood floors, 42 cabinets, tile backsplash, recessed lighting and GE stainless appliances. Enjoy a quick bite to eat at the breakfast counter or a family meal in the breakfast room off the kitchen, which opens to the rear family room with ceiling fan and light, which includes a 4-foot extension not found in similar Coventry Glen models. An updated powder room completes the first floor. The second floor offers a large primary suite with walk-in closet with built-in shelving, ceiling fan and an adjoining primary bathroom recently updated with a luxurious glass stall shower with frameless door and subway tile, dual vanity and tile floors. Facing the front side of the home are two more spacious bedrooms, each with ceiling fans and upgraded, large closets. The second full bathroom located in the hallway includes a tile shower tub and tile floors. A laundry room located across the hall from the second full bathroom with laundry tub and upgraded tile floors completes the second floor. The home includes a freshly painted finished basement space, great for entertaining, use as a playroom, home office, gym and more! In addition to the finished space in the basement, a separate unfinished storage room with workshop space completes the basement. The backyard is accessible from a walkout door in the basement or by way of the stairs from your extended 20x20 ft rear deck - great for outdoor get togethers, enjoying meals outdoors or morning coffee. A one-car garage with additional storage room and spacious driveway provides parking for three cars, with separate guest parking spaces close by. The Coventry Glen HOA removes the stress of lawn maintenance and snow removal, with the community also featuring walking trails, a playground and more! Located in Owen J Roberts School District and close to major highways, this is surely one you will not want to miss. Schedule your appointment today!

    This property is not currently displayed as for sale or rent on Zillow. This may be different from what's on other websites or public sources.

    Facts & features

    Interior

    Bedrooms & bathrooms
    • Bedrooms: 3
    • Bathrooms: 3
    • Full bathrooms: 2
    • 1/2 bathrooms: 1
    Heating
    • Forced air
    Cooling
    • Central
    Interior area
    • Total interior livable area: 2,261 sqft

    Property

    Parking
    • Parking features: Garage - Attached
    Features
    • Exterior features: Other
    Lot
    • Size: 8,276 Square Feet
    Details
    • Parcel number: 180103590000

    Construction

    Type & style
    • Home type: Townhouse
    Condition
    • Year built: 2010

    Community & HOA

    HOA
    • Has HOA: Yes
    • HOA fee: $95 monthly
    Location
    • Region: Pottstown

    Financial & listing details

    • Price per square foot: $194/sqft
    • Tax assessed value: $135,910
    • Annual tax amount: $6,169

    Price history

    DateEventPrice
    12/28/2021Sold$335,000+6.3%$148/sqft
    Source: Bright MLS #PACT2000304 Report a problem
    7/5/2021Pending sale$315,000$139/sqft
    Source: Bright MLS #PACT2000304 Report a problem
    6/30/2021Listed for sale$315,000+30.8%$139/sqft
    Source: Bright MLS #PACT2000304 Report a problem
    6/29/2010Sold$240,790$106/sqft
    Source: Public Record Report a problem

    Public tax history

    YearProperty taxesTax assessment
    2025$6,169 +5.5%$135,910
    2024$5,847 +2.3%$135,910
    2023$5,718 +1.4%$135,910
    2022$5,638 +1.6%$135,910
    2021$5,548 +149.4%$135,910
    2020$2,225 -57.6%$135,910
    2019$5,247 +1.9%$135,910
    2018$5,147 +9900.8%$135,910
    2017$51 -98.7%$135,910
    2016$4,107 $135,910 +1.9%
    2015$4,107 $133,400
    2014$4,107 $133,400
    2013-- $133,400
    2012-- $133,400
    2011-- $133,400 +788.7%
    2010-- $15,010
    2009-- $15,010
    2008-- $15,010
    Find assessor info on the county website

    Neighborhood: 19465

    Nearby schools

    GreatSchools rating
    Get a cash offer in 3 minutes
    Find out how much your home could sell for in as little as 3 minutes with a no-obligation cash offer.
    Estimated market value
    $438,400
    Get a cash offer in 3 minutes
    Find out how much your home could sell for in as little as 3 minutes with a no-obligation cash offer.
    Estimated market value
    $438,400