Skip main navigation
Sold
  • $1,075,000

    156 SE Cesar E Chavez Blvd, Portland, OR 97214

    5beds
    3,970sqft
    Residential, Single Family Residence
    Built in 1922
    8,712 Square Feet Lot
    $1,208,700 Zestimate®
    $271/sqft
    $5,078 Estimated rent

    Home value

    $1,208,700

    $1.12M - $1.31M

    $5,078/mo

    Zestimate® history
    Loading
    Loading...

    Owner options

    List your home for rent

    $5,078/mo

    Rent Zestimate®

    Find your next renter with Zillow Rental Manager. Plus, with online applications, you can quickly screen prospective tenants – for free.

    Learn more

    $5,078/mo

    Rent Zestimate®

    Refinance and save

    $5,405/mo

    Est. payment

    Refinancing to a lower rate could help reduce your monthly payments and save thousands over the life of the loan.

    See today's rates

    $5,405/mo

    Est. payment

    Explore your selling options

    Work with a Zillow partner agent

    Leverage their expertise and Zillow's premium Showcase listings to get your home seen by more buyers.

    Get started

    List with your own agent

    Get your home in front of millions of buyers by listing it on Zillow.

    Learn how to do it

    Sell it yourself

    Take full control of how buyers see your home on Zillow by listing For Sale by Owner (FSBO).

    List your home

    What's special

    Built-in bbqCozy movie nightsWalk in closetWinding streetsOversized walk-in showerHigh-end appliancesPicture windows
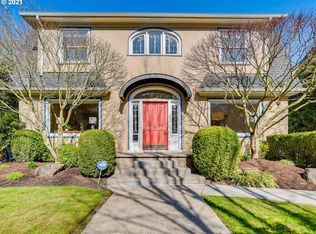
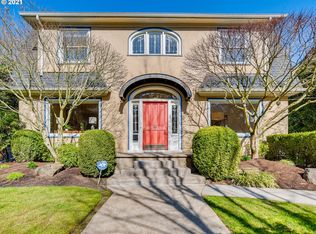
    Step into the enchanting neighborhood of Laurelhurst where this beautiful colonial home awaits you. For the gourmet enthusiast, the remodeled kitchen combines elegance and functionality with its abundance of counter space and high-end appliances. The kitchen seamlessly flows to the family room and dining area, creating a perfect space for entertaining. A sun-drenched den with picture windows invites you to bask in the scenic beauty that surrounds you. The home sits majestically above the tree lined street, making privacy paramount. Cozy movie nights await you in the lower level, hard to find floor plan with three bedrooms upstairs, and two beautifully remodeled bathrooms offer comfort and style. The primary bedroom impresses with an oversized walk-in shower, walk in closet, and dual vanities adorned with designer tile work. There's more! Journey to the third level, where two additional bedrooms await your personal touch. Be swept away as you head outside to the thoughtfully landscaped backyard with privacy fence. It's a true oasis this summer for hosting memorable gatherings. Imagine yourself under the stars, savoring summer evenings, or soaking up the sun's rays with a built-in BBQ, hot tub, fireplace, and ceiling-mounted heater. This backyard is your all-season haven, with all the features in this backyard you don't want to miss the coveted two car garage. The best part? Thanks to it's low-maintenance hardscape and turf, the backyard remains picture-perfect throughout the year. Say goodbye to endless yard work and hello to more time for relaxation and enjoyment. Don't miss this opportunity to be a part of Laurelhurst with winding streets, nearly 27 acre park, and high ranking K-8 elementary. Call now to schedule a viewing and embark on a journey to your dream home.

    Zillow last checked:

    Listing updated:

    Listed by:

    Stacey Decker Cabrera 503-858-9998,

    Cascade Hasson Sotheby's International Realty

    Bought with:

    Michelle Palmquist, 201213366

    Redfin

    Source: RMLS (OR),MLS#: 23443697MLS Logo

    Facts & features

    Interior

    Bedrooms & bathrooms
    • Bedrooms: 5
    • Bathrooms: 3
    • Full bathrooms: 2
    • Partial bathrooms: 1
    • Main level bathrooms: 1
    Primary bedroom
    • Features: Bathroom, Builtin Features, Hardwood Floors, Walkin Closet
    • Level: Upper
    Bedroom 2
    • Features: Hardwood Floors, Closet
    • Level: Upper
    Bedroom 3
    • Features: Hardwood Floors, Closet
    • Level: Upper
    Bedroom 4
    • Features: Floor3rd
    • Level: Upper
    Bedroom 5
    • Features: Floor3rd
    • Level: Upper
    Dining room
    • Features: Hardwood Floors
    • Level: Main
    Family room
    • Features: Hardwood Floors
    • Level: Main
    Kitchen
    • Features: Disposal, Eating Area, Gas Appliances, Gourmet Kitchen, Hardwood Floors, Microwave, Quartz
    • Level: Main
    Living room
    • Features: Fireplace, French Doors, Hardwood Floors
    • Level: Main
    Heating
    • Forced Air, Fireplace(s)
    Cooling
    • Central Air
    Appliances
    • Included: Dishwasher, Down Draft, Free-Standing Gas Range, Free-Standing Range, Free-Standing Refrigerator, Gas Appliances, Stainless Steel Appliance(s), Washer/Dryer, Disposal, Microwave, Gas Water Heater
    • Laundry: Laundry Room
    Features
    • Floor 3rd, High Speed Internet, Quartz, Built-in Features, Closet, Eat-in Kitchen, Gourmet Kitchen, Bathroom, Walk-In Closet(s)
    • Flooring: Wall to Wall Carpet, Wood, Hardwood
    • Doors: French Doors
    • Basement: Partially Finished,Unfinished
    • Number of fireplaces: 3
    • Fireplace features: Wood Burning, Outside
    Interior area
    • Total structure area: 3,970
    • Total interior livable area: 3,970 sqft

    Property

    Parking
    • Total spaces: 2
    • Parking features: Driveway, On Street, Garage Door Opener, Detached
    • Garage spaces: 2
    • Has uncovered spaces: Yes
    Accessibility
    • Accessibility features: Garage On Main, Accessibility
    Features
    • Stories: 4
    • Patio & porch: Covered Patio, Deck, Patio
    • Exterior features: Built-in Barbecue, Yard
    • Has spa: Yes
    • Spa features: Free Standing Hot Tub
    • Fencing: Fenced
    • Has view: Yes
    • View description: Park/Greenbelt
    Lot
    • Size: 8,712 sqft
    • Features: Level, SqFt 7000 to 9999
    Details
    • Additional structures: Gazebo
    • Parcel number: R204131

    Construction

    Type & style
    • Home type: SingleFamily
    • Architectural style: Colonial,Traditional
    • Property subtype: Residential, Single Family Residence
    Materials
    • Wood Siding
    • Foundation: Concrete Perimeter
    Condition
    • Resale
    • New construction: No
    • Year built: 1922

    Utilities & green energy

    • Gas: Gas
    • Sewer: Public Sewer
    • Water: Public

    Community & neighborhood

    Security
    • Security features: Security Lights, Security System Leased, Fire Sprinkler System
    Location
    • Region: Portland
    • Subdivision: Laurelhurst

    Other

    Other facts
    • Listing terms: Cash,Conventional,FHA,VA Loan
    • Road surface type: Concrete, Paved

    Price history

    DateEventPrice
    10/2/2023Sold$1,075,000-10%$271/sqft
    Source: RMLS (OR) #23443697 Report a problem
    8/27/2023Pending sale$1,195,000$301/sqft
    Source: RMLS (OR) #23443697 Report a problem
    7/13/2023Price change$1,195,000-4.4%$301/sqft
    Source: RMLS (OR) #23443697 Report a problem
    5/31/2023Listed for sale$1,250,000+108.7%$315/sqft
    Source: RMLS (OR) #23443697 Report a problem
    12/7/2011Listing removed$599,000$151/sqft
    Source: Portland Equities LLC dba Keller Williams, Portland Central #11541101 Report a problem
    10/5/2011Price change$599,000-3.2%$151/sqft
    Source: Portland Equities LLC dba Keller Williams, Portland Central #11541101 Report a problem
    8/18/2011Price change$619,000-4.8%$156/sqft
    Source: Keller Williams Realty Professionals #11541101 Report a problem
    6/18/2011Price change$649,900-4.4%$164/sqft
    Source: Keller Williams Realty Professionals #11541101 Report a problem
    5/26/2011Listed for sale$680,000+4.2%$171/sqft
    Source: Keller Williams Realty Professionals #11541101 Report a problem
    9/9/2005Sold$652,500+110.5%$164/sqft
    Source: Public Record Report a problem
    10/12/1998Sold$310,000$78/sqft
    Source: Public Record Report a problem

    Public tax history

    YearProperty taxesTax assessment
    2025$13,937 +3.7%$517,240 +3%
    2024$13,436 +4%$502,180 +3%
    2023$12,920 +2.2%$487,560 +3%
    2022$12,640 +1.7%$473,360 +3%
    2021$12,426 +9%$459,580 +3%
    2020$11,399 +3.8%$446,200 +3%
    2019$10,980 $433,210 +3%
    2018$10,980 +3%$420,600 +3%
    2017$10,657 +17.9%$408,350 +6.5%
    2016$9,040 $383,400 +3%
    2015$9,040 +2.7%$372,240 +16%
    2014$8,802 +17%$321,020 +3%
    2013$7,522 +10.5%$311,670 +3%
    2012$6,805 +3.9%$302,600 +3%
    2011$6,548 +5.4%$293,790 +3%
    2010$6,213 +2.7%$285,240 +3%
    2009$6,050 +6%$276,940 +3%
    2008$5,710 +0.3%$268,880 +3%
    2007$5,693 +11.4%$261,050 +3%
    2006$5,112 +12.4%$253,450 +10.6%
    2005$4,548 -8.2%$229,240 +3%
    2004$4,954 +2.3%$222,570 +3%
    2003$4,844 +8.9%$216,090 +3%
    2002$4,449 +7.4%$209,800 +6.1%
    2000$4,143 $197,760

    Find assessor info on the county website

    Neighborhood: Laurelhurst

    Nearby schools

    GreatSchools rating
    Schools provided by the listing agent
    • Elementary: Laurelhurst
    • Middle: Laurelhurst
    • High: Grant

    Source: RMLS (OR). This data may not be complete. We recommend contacting the local school district to confirm school assignments for this home.

    Get a cash offer in 3 minutes
    Find out how much your home could sell for in as little as 3 minutes with a no-obligation cash offer.
    Estimated market value
    $1,208,700
    Get a cash offer in 3 minutes
    Find out how much your home could sell for in as little as 3 minutes with a no-obligation cash offer.
    Estimated market value
    $1,208,700