Skip main navigation
Sold for $1,200,000
  • $1,200,000

    156 Saddle Creek Drive, Monroe, GA 30656

    6beds
    4,000sqft
    Single Family Residence
    Built in 2025
    5.02 Acres Lot
    $1,216,800 Zestimate®
    $300/sqft
    $3,889 Estimated rent

    Home value

    $1,216,800

    $1.01M - $1.47M

    $3,889/mo

    Zestimate® history
    Loading
    Loading...

    Owner options

    List your home for rent

    $3,889/mo

    Rent Zestimate®

    Find your next renter with Zillow Rental Manager. Plus, with online applications, you can quickly screen prospective tenants – for free.

    Learn more

    $3,889/mo

    Rent Zestimate®

    Refinance and save

    $7,302/mo

    Est. payment

    Refinancing to a lower rate could help reduce your monthly payments and save thousands over the life of the loan.

    See today's rates

    $7,302/mo

    Est. payment

    Explore your selling options

    Work with a Zillow partner agent

    Leverage their expertise and Zillow's premium Showcase listings to get your home seen by more buyers.

    Get started

    List with your own agent

    Get your home in front of millions of buyers by listing it on Zillow.

    Learn how to do it

    Sell it yourself

    Take full control of how buyers see your home on Zillow by listing For Sale by Owner (FSBO).

    List your home

    What's special

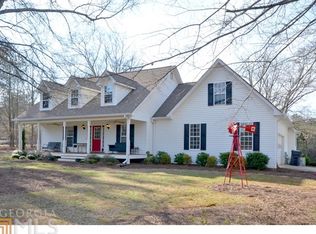
    Welcome to your own slice of country! This property sits on 5 acres in a gated community with NO HOA and no restrictions! Behind beautiful double front doors and a covered front patio, this home opens into a light-filled main level where 10 foot ceilings and recessed lighting set a spacious, welcoming tone. The kitchen is the heart of it all-an entertainer's dream with a waterfall edge quartz island that doubles as a gathering spot, complete with built in storage, outlets, and a convection oven microwave tucked neatly inside. A six-burner gas range with double oven and pot filler anchors the cooking space, while under cabinet lighting, a wine rack, a wine cooler, and a generous walk in pantry elevate both style and function. Just beyond, the breakfast nook frames views of the backyard, while the living room blends comfort and sophistication with custom built ins, an electric fireplace, and space designed for an 80-inch TV, already in place. The flow continues outdoors, where a partially covered patio features its own brick wood burning fireplace, perfect for evenings with friends. Inside, a formal dining room with detailed walls and a front den-ideal for a home office-add versatility. A guest suite with walk in closet and full bath with a handicap accessible shower offers privacy, while smart storage solutions, from the mudroom with shelving to under stair storage, make daily life seamless. Upstairs, the master retreat feels like its own sanctuary, complete with trey ceilings, an electric fireplace, and three oversized windows pouring in natural light. The ensuite bathroom rivals a spa with a soaking tub, expansive glass shower with rainfall head, dual vanities, and two custom walk-in closets-one closet even boasting an island with drawer storage. Three additional bedrooms, two more full baths (including a Jack-and-Jill), and a laundry room with sink and attic access provide space and convenience for the entire household. Beyond the home itself, five acres frame this property with room to live, play, and unwind. A fire pit and private gun range add outdoor enjoyment, while a 40x60 shop expands the possibilities. Built with 16 foot walls, 14 foot doors, and a professional lift, it's designed for serious projects, yet also includes a stylish studio apartment with a kitchen area, full bathroom, laundry room, and a flex/movie room with the TV included. RV hookups, covered patios, cameras, and three dedicated HVAC systems round out this versatile space. From hardwood floors and custom trim to the durability of concrete siding with a brick base, every element has been crafted with both beauty and practicality in mind. This isn't just a house, it's a home that blends modern comfort with timeless detail across every square foot.

    Zillow last checked:

    Listing updated:

    Listed by:

    Jerrod Morse 229-412-5303,

    Keller Williams Greater Athens

    Bought with:

    NONMLS Sale, NMLS

    NON MLS MEMBER

    Source: Hive MLS,MLS#: CL337307MLS LogoOriginating MLS: Athens Area Association of REALTORS

    Facts & features

    Interior

    Bedrooms & bathrooms
    • Bedrooms: 6
    • Bathrooms: 5
    • Full bathrooms: 5
    • Main level bathrooms: 2
    • Main level bedrooms: 2
    Heating
    • Central, Natural Gas
    Cooling
    • Central Air, Gas
    Appliances
    • Included: Some Gas Appliances, Double Oven, Dishwasher, Electric Water Heater, Microwave, Oven, Range, Refrigerator, Wine Cooler
    • Laundry: In Hall, Laundry Room, Laundry Tub, Sink, Upper Level
    Features
    • Breakfast Bar, Breakfast Area, Tray Ceiling(s), Double Vanity, Entrance Foyer, Garden Tub/Roman Tub, High Ceilings, Kitchen Island, Primary Suite, Pantry, Pull Down Attic Stairs, Recessed Lighting, Separate Shower, Upper Level Primary
    • Basement: None
    • Attic: Pull Down Stairs
    • Number of fireplaces: 2
    • Fireplace features: Electric, Living Room, Master Bedroom
    • Common walls with other units/homes: No Common Walls
    Interior area
    • Total interior livable area: 4,000 sqft

    Property

    Parking
    • Total spaces: 3
    • Parking features: Attached, Detached, Kitchen Level, Parking Available, RV Access/Parking, Storage
    • Garage spaces: 3
    Accessibility
    • Accessibility features: Low Threshold Shower
    Features
    • Patio & porch: Covered, Patio
    • Exterior features: Fire Pit
    Lot
    • Size: 5.02 Acres
    • Features: Level
    Details
    • Additional structures: Shed(s), Workshop
    • Parcel number: C164000000010000
    • Zoning: A2
    • Special conditions: Standard

    Construction

    Type & style
    • Home type: SingleFamily
    • Architectural style: Traditional
    • Property subtype: Single Family Residence
    Materials
    • Brick, Concrete
    • Foundation: Slab
    • Roof: Composition
    Condition
    • Year built: 2025

    Utilities & green energy

    • Sewer: Septic Tank
    • Water: Public
    • Utilities for property: Underground Utilities

    Community & HOA

    Community
    • Subdivision: Bethany Estates Sub
    HOA
    • Has HOA: No
    Location
    • Region: Monroe

    Financial & listing details

    • Price per square foot: $300/sqft
    • Tax assessed value: $111,100
    • Annual tax amount: $1,311
    • Date on market: 8/25/2025
    • Cumulative days on market: 12 days
    • Listing agreement: Exclusive Right To Sell
    • Listing terms: Cash,Conventional,VA Loan
    • Road surface type: Concrete, Gravel

    Price history

    DateEventPrice
    10/8/2025Sold$1,200,000$300/sqft
    Source: Hive MLS #CL337307 Report a problem
    9/22/2025Pending sale$1,200,000$300/sqft
    Source: GAMLS #10590970 Report a problem
    8/25/2025Listed for sale$1,200,000+900%$300/sqft
    Source: GAMLS #10590970 Report a problem
    4/6/2022Sold$120,000-51.3%$30/sqft
    Source: Public Record Report a problem
    3/8/2006Sold$246,500$62/sqft
    Source: Public Record Report a problem

    Public tax history

    YearProperty taxesTax assessment
    2024$1,310 -2.8%$44,440
    2023$1,348 +36.5%$44,440 +38.4%
    2022$987 -64.3%$32,120 -62.2%
    2021$2,769 +13.2%$85,000 +15.2%
    2020$2,446 +7.7%$73,800 +7.7%
    2019$2,271 +4.1%$68,520 +4.5%
    2018$2,182 -0.5%$65,600 +11.2%
    2017$2,194 +32.4%$59,000 +20.9%
    2016$1,657 -1.6%$48,800
    2015$1,684 $48,800 +10%
    2014$1,684 $44,360
    2013-- --
    2012-- --
    2011-- --
    2010-- --
    2009-- --
    2008-- --
    2007-- --
    2006-- $169,115 +46%
    2005-- $115,854
    2004-- $115,854 +30%
    2003-- $89,134
    2002-- $89,134 +9.8%
    2001-- $81,159
    Find assessor info on the county website

    Neighborhood: 30656

    Nearby schools

    GreatSchools rating
    Schools provided by the listing agent
    • Elementary: Monroe
    • Middle: Carver
    • High: Monroe Area

    Source: Hive MLS. This data may not be complete. We recommend contacting the local school district to confirm school assignments for this home.

    Get a cash offer in 3 minutes
    Find out how much your home could sell for in as little as 3 minutes with a no-obligation cash offer.
    Estimated market value
    $1,216,800
    Get a cash offer in 3 minutes
    Find out how much your home could sell for in as little as 3 minutes with a no-obligation cash offer.
    Estimated market value
    $1,216,800