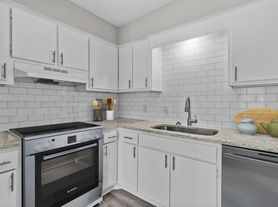
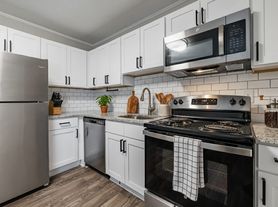
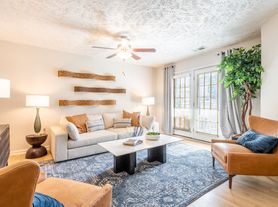
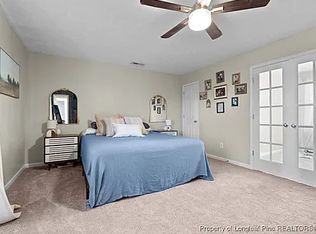
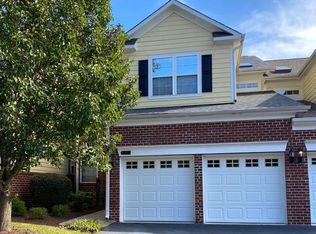
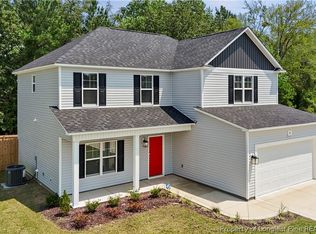
Welcome to your dream home in the heart of Spring Lake, NC. This two-story home boasts four spacious bedrooms and three full bathrooms, offering ample space for comfort and relaxation. The kitchen is a chef's delight, featuring granite countertops, a convenient island, stainless appliances, and a tile backsplash. A pantry provides extra storage, and a breakfast nook offers a cozy spot for casual meals. For more formal occasions, the dining room is elegantly designed with wainscot paneling and coffered ceilings. The living room doubles as an office area, while the den, complete with a gas log fireplace, provides a warm and inviting space for gatherings. The primary suite is a true retreat, featuring a large closet, a sitting area, and a luxurious bathroom with a garden tub and separate shower. Luxury vinyl plank flooring, plush carpeting, and a double car garage add to the home's appeal. The home also includes a laundry room with washer and dryer hookups, a heat pump for heating, and central A/C for those warm summer days. The loft area at the top of the stairs adds an extra touch of charm. Outside, you'll find a covered front porch and a covered back patio, perfect for outdoor relaxation. This home truly has it all.
TECHNOLOGY ACCESS FEE: A technology access fee of $10.00 per month will be charged to the tenant. All tenants are required to have access to their Tenant Portal via an email address to access and allow electronic payment of rent, request maintenance or repairs, and access to documents such as leases, addendums, and renewals.
Pets: Negotiable with a MINIMUM of $200 Pet Deposit, PLUS $20 increase in rent. These amounts can be higher or the owner can decide not to allow pets depending on the size of the pet, the type of pet or more than one pet. This is up to the owner of the home.
HOA: Yes
Year Built: 2013
Electric: South River
Water: Harnett Co
Sewer: Harnett Co
Gas: Propane (For Gas Logs)
Grade School: Overhills
Middle School: Overhills
High School: Overhills
Deposit May Be Higher Depending on Application
M: 091826
V: 091726
PM: Meredith (Harnett)
House for rent
Single family residence
Available now
Cats, dogs OK
Air conditioner, central air
Hookups laundry
Attached garage parking
Central, fireplace, heat pump
What's special
Covered front porchFour spacious bedroomsConvenient islandGranite countertopsDouble car garagePantry provides extra storageLuxury vinyl plank flooring
- 18 days |
- -- |
- -- |
Zillow last checked:
Listing updated:
Travel times

Let’s turn your rent into credit progress
Build credit history with every on-time payment and get credit for the payment you’re already making.
Facts & features
Interior
Bedrooms & bathrooms
- Bedrooms: 4
- Bathrooms: 3
- Full bathrooms: 3
Heating
- Central, Fireplace, Heat Pump
Cooling
- Air Conditioner, Central Air
Appliances
- Included: Dishwasher, Garbage Disposal, Microwave Oven, Range, Refrigerator, Washer Dryer Hookups
- Laundry: Hookups
Features
- Coffered Ceiling(s), Large Closet in Primary Bedroom, Pantry
- Flooring: Vinyl
- Has fireplace: Yes
Interior area
- Total interior livable area: 2,744 sqft
Property
Parking
- Parking features: Attached, Garage
- Has attached garage: Yes
- Details: Contact manager
Features
- Patio & porch: Covered, Front Porch, Patio, Porch
- Exterior features: Formal Dining Room With Wainscot Paneling, Garden, Granite Counter Tops In The Kitchen, Kitchen With Breakfast Nook, Kitchen With Island, Living Room/Office Area, Loft Area At Top Of Stairs, Plush Carpeting, Primary Suite With Sitting Area, Stainless Appliances, Tile Back Splash In Kitchen, Two Story Foyer, Two Story Home
Lot
- Features: Garden
Details
- Additional structures: Garage(s)
- Parcel number: 01050402017706
Construction
Type & style
- Home type: SingleFamily
- Property subtype: Single Family Residence
Community & HOA
Location
- Region: Spring Lake
Financial & listing details
- Lease term: Contact For Details
Price history
| Date | Event | Price |
|---|---|---|
| 9/18/2026 | Listed for rent | $2,100$1/sqft |
Source: Zillow Rentals Report a problem | ||
| 2/13/2026 | Listing removed | $2,100$1/sqft |
Source: Zillow Rentals Report a problem | ||
| 2/5/2026 | Listed for rent | $2,100$1/sqft |
Source: Zillow Rentals Report a problem | ||
| 1/16/2014 | Sold | $208,000-4.1%$76/sqft |
Source: Public Record Report a problem | ||
| 10/26/2013 | Listed for sale | $216,990$79/sqft |
Source: PEACHTREE COMMUNITIES REALTY GROUP, LLC. #413769 Report a problem | ||