Welcome to 156 Seavey Road, a wonderful opportunity to own 7.19 private acres in the heart of Belmont, New Hampshire. This classic one level ranch combines a well-built, move in ready home with the rare bonus of true equestrian amenities and long term land potential a combination that's hard to find in today's market. Inside, the 1,112 square foot layout offers 3 bedrooms and 1 full bathroom, all arranged on a single level for easy living. Warm hardwood flooring flows through the main living spaces, and the eat-in kitchen connects seamlessly to the dining and living rooms, creating an open, functional flow. A full basement with walk-up access adds valuable storage, with room to finish additional living space down the road. Outside is where this property shines. The level, park-like lot is complemented by a barn built for two horses and a fenced paddock, making it ideal for horse owners or hobby farmers. A large attached two-car garage includes direct entry and a built-in workshop, plus a paved driveway offers ample off-street parking. For those thinking beyond today, the lot may meet Town of Belmont subdivision specifications and offers potential for a one-lot subdivision — a valuable option for future value or multi-generational living (buyer to confirm with the Town). Location is equally appealing: Belmont High School is a short walk down Seavey Road, and the home is minutes from local schools, shopping, and everything the Lakes Region offers, from boating to year-round recreation. Come see the space, the setting, and the possibilities for yourself. Seller is a licensed agent.
Pending
Listed by: Keeler Family Realtors • Travis S Clark
$399,999
156 Seavey Road, Belmont, NH 03220
3beds
1,112sqft
Ranch
Built in 1950
7.19 Acres Lot
$-- Zestimate®
$360/sqft
$-- HOA
What's special
Large attached two-car garageDirect entryClassic one level ranchBuilt-in workshopFenced paddockWarm hardwood flooringLevel park-like lot
- 33 days
- 685
- 51
Zillow last checked:
Listing updated:
Listed by:
Travis S Clark,
Keeler Family Realtors 603-225-3353
Source: PrimeMLS,MLS#: 5105641
Facts & features
Interior
Bedrooms & bathrooms
- Bedrooms: 3
- Bathrooms: 1
- Full bathrooms: 1
Heating
- Hot Air
Cooling
- Other
Appliances
- Included: Dishwasher, Dryer, Electric Range, Refrigerator, Washer, Electric Stove, Domestic Water Heater, Electric Water Heater, Owned Water Heater, Exhaust Fan, Vented Exhaust Fan
- Laundry: 1st Floor Laundry
Features
- Dining Area, Kitchen/Dining, LED Lighting, Natural Light
- Flooring: Hardwood, Laminate, Vinyl Plank
- Windows: Double Pane Windows
- Basement: Bulkhead,Concrete,Concrete Floor,Crawl Space,Daylight,Full,Exterior Stairs,Interior Stairs,Unfinished,Walkout,Interior Access,Exterior Entry,Basement Stairs,Walk-Out Access
Interior area
- Total structure area: 1,904
- Total interior livable area: 1,112 sqft
- Finished area above ground: 1,112
- Finished area below ground: 0
Property
Parking
- Total spaces: 2
- Parking features: Paved, Driveway, Garage, Parking Spaces 1 - 10
- Garage spaces: 2
- Has uncovered spaces: Yes
Features
- Levels: One
- Stories: 1
- Exterior features: Shed
- Fencing: Dog Fence
- Waterfront features: Wetlands
- Frontage length: Road frontage: 665
Lot
- Size: 7.19 Acres
- Features: Horse/Animal Farm, Sloped, Walking Trails, Abuts Conservation
Details
- Additional structures: Barn(s)
- Parcel number: BLMTM230B071L000
- Zoning description: RES
Construction
Type & style
- Home type: SingleFamily
- Architectural style: Ranch
- Property subtype: Ranch
Materials
- Vinyl Exterior, Vinyl Siding
- Foundation: Block
- Roof: Shingle
Condition
- New construction: No
- Year built: 1950
Utilities & green energy
- Electric: 200+ Amp Service, 220 Volts, Circuit Breakers
- Sewer: Private Sewer
- Utilities for property: Cable at Site, Cable Available
Community & HOA
Community
- Security: Carbon Monoxide Detector(s), HW/Batt Smoke Detector
Location
- Region: Belmont
Financial & listing details
- Price per square foot: $360/sqft
- Tax assessed value: $320,700
- Annual tax amount: $5,577
- Date on market: 8/19/2026
- Road surface type: Paved
Estimated market value
Not available
Estimated sales range
Not available
Not available
Price history
| Date | Event | Price |
|---|---|---|
| 8/25/2026 | Pending sale | $399,999$360/sqft |
Source:  PrimeMLS #5105641 Report a problem PrimeMLS #5105641 Report a problem | ||
| 8/19/2026 | Listed for sale | $399,999+126%$360/sqft |
Source: PrimeMLS #5105641 Report a problem | ||
| 10/9/2018 | Sold | $177,000+1.1%$159/sqft |
Source: PrimeMLS #4714182 Report a problem | ||
| 8/29/2018 | Pending sale | $175,000$157/sqft |
Source: Coldwell Banker Residential Brokerage - Laconia #4714182 Report a problem | ||
| 8/21/2018 | Listed for sale | $175,000+105.9%$157/sqft |
Source: Coldwell Banker RB/Laconia Court St. #4714182 Report a problem | ||
| 7/25/2011 | Sold | $85,000-34.6%$76/sqft |
Source: Public Record Report a problem | ||
| 4/2/2011 | Listed for sale | $129,900$117/sqft |
Source: JG Realty #4052679 Report a problem | ||
Public tax history
| Year | Property taxes | Tax assessment |
|---|---|---|
| 2024 | $5,048 +0.2% | $320,700 +11.2% |
| 2023 | $5,038 -0.1% | $288,400 +9.2% |
| 2022 | $5,045 +17.8% | $264,000 +56.2% |
| 2021 | $4,282 | $169,000 |
| 2020 | $4,282 0% | $169,000 +1.4% |
| 2019 | $4,282 -3% | $166,600 +10.4% |
| 2017 | $4,414 +1.5% | $150,900 |
| 2016 | $4,350 | $150,900 |
| 2015 | $4,350 +4.3% | $150,900 |
| 2014 | $4,172 -0.7% | $150,900 -19.4% |
| 2013 | $4,203 +3.9% | $187,300 -0.2% |
| 2011 | $4,047 +2.8% | $187,700 |
| 2010 | $3,936 +6.5% | $187,700 |
| 2009 | $3,696 -4.5% | $187,700 -11.1% |
| 2008 | $3,872 +0.4% | $211,100 -3.4% |
| 2007 | $3,856 | $218,600 |
Find assessor info on the county website
Monthly payment
Est. payment
Payment breakdown
Explore the cost of this home by adjusting the details. Changes won't be saved.Climate risks
Neighborhood: 03220
Similar homes
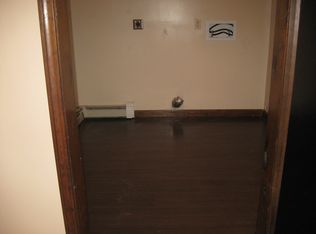
- $360,0003 bd2 ba1.2k sqft26 Glenridge Road, Belmont, NH 03220Active
 MLS ID #5110749, Jim Bolduc. PrimeMLS
 - $399,0003 bd2 ba1.2k sqft8 Bean Hill Road, Belmont, NH 03220Active
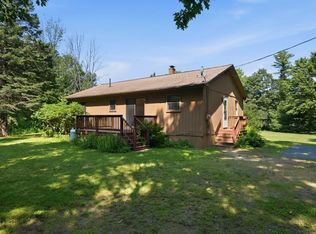 MLS ID #5100178, Shannon L Casey. PrimeMLS
 - $474,9003 bd2 ba1.2k sqft98 Hurricane Rd, Belmont, NH 03220For Sale
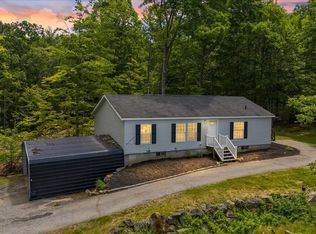 MLS ID #73552329, Virginia L. Gendron, LAER Realty Partners. MLS PIN
 - $435,0003 bd2 ba1.2k sqft40 Winnisquam Way, Belmont, NH 03220Active
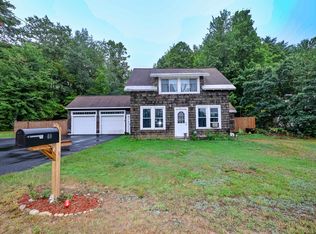 MLS ID #5108163, Joshua Ritson. PrimeMLS
