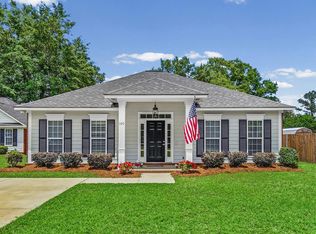
Welcome to 156 Senah Drive, located in the desirable Indian Oaks Subdivision-just behind Lee County High School and conveniently close to area elementary and middle schools. This move-in ready 3-bedroom, 2-bath home offers approximately 1,543 heated square feet of well-utilized living space. Built in 2003 and situated on a low-maintenance lot, this home is ideal for buyers seeking comfort, functionality, and value. Inside, you'll find updated features throughout, including like-new tile flooring, like-new countertops, and upgraded appliances-stove, refrigerator, and dishwasher-all included. The garage has been enclosed to create a fully carpeted bonus room, perfect for a second living area, office, or flex space. The primary suite features a beautifully renovated bathroom with a fully tiled shower and multiple shower heads, offering a spa-like experience at home. Flooring throughout includes a mix of carpet and tile for both comfort and durability. Step outside to enjoy a rear patio and a privacy-fenced backyard, with additional space beyond the fenced area-ideal for outdoor activities, pets, or future use. Additional features include central heating and air, an alarm system, and exterior security lighting for added peace of mind. Priced at $233088.00, this home offers exceptional value in a convenient location. This home truly just works-schedule your showing today.
Pending
Price cut: $18.1K (6/11)
$205,000
156 Senah Dr, Leesburg, GA 31763
3beds
1,543sqft
Single Family Residence
Built in 2003
0.32 Acres Lot
$230,200 Zestimate®
$133/sqft
$-- HOA
What's special
Privacy-fenced backyardUpdated features throughoutLike-new countertopsRear patioFully carpeted bonus roomLike-new tile flooring
- 123 days |
- 100 |
- 5 |
Zillow last checked:
Listing updated:
Listed by:
James Scott Romero 229-347-4489,
Southeastern Outdoors,
Lydia Romero 229-881-5352,
Southeastern Outdoors
Source: GAMLS,MLS#: 10715604
Facts & features
Interior
Bedrooms & bathrooms
- Bedrooms: 3
- Bathrooms: 2
- Full bathrooms: 2
- Main level bathrooms: 2
- Main level bedrooms: 3
Rooms
- Room types: Bonus Room, Family Room, Foyer
Heating
- Central, Electric
Cooling
- Ceiling Fan(s), Central Air, Electric
Appliances
- Included: Dishwasher, Electric Water Heater, Ice Maker, Oven/Range (Combo), Refrigerator, Stainless Steel Appliance(s)
- Laundry: Laundry Closet
Features
- Separate Shower, Tile Bath, Vaulted Ceiling(s), Walk-In Closet(s)
- Flooring: Carpet, Tile
- Basement: None
- Attic: Pull Down Stairs
- Has fireplace: No
Interior area
- Total structure area: 1,543
- Total interior livable area: 1,543 sqft
- Finished area above ground: 1,543
- Finished area below ground: 0
Property
Parking
- Parking features: Off Street
Features
- Levels: One
- Stories: 1
- Fencing: Back Yard,Privacy,Wood
Lot
- Size: 0.32 Acres
- Features: Cul-De-Sac
Details
- Parcel number: 037C 139
Construction
Type & style
- Home type: SingleFamily
- Architectural style: Brick Front
- Property subtype: Single Family Residence
Materials
- Brick, Vinyl Siding
- Roof: Other
Condition
- Updated/Remodeled
- New construction: No
- Year built: 2003
Utilities & green energy
- Sewer: Public Sewer
- Water: Public
- Utilities for property: Cable Available, Electricity Available, High Speed Internet, Sewer Connected, Underground Utilities, Water Available
Community & HOA
Community
- Features: Street Lights, Walk To Schools
- Subdivision: Indian Oaks
HOA
- Has HOA: No
- Services included: None
Location
- Region: Leesburg
Financial & listing details
- Price per square foot: $133/sqft
- Tax assessed value: $180,500
- Annual tax amount: $1,825
- Date on market: 3/22/2026
- Cumulative days on market: 123 days
- Listing agreement: Exclusive Right To Sell
- Listing terms: Cash,Conventional,FHA,USDA Loan
- Electric utility on property: Yes
Estimated market value
$230,200
$219,000 - $242,000
$1,528/mo
Price history
| Date | Event | Price |
|---|---|---|
| 6/25/2026 | Pending sale | $205,000$133/sqft |
Source:  GAMLS #10715604 Report a problem GAMLS #10715604 Report a problem | ||
| 6/11/2026 | Price change | $205,000-8.1%$133/sqft |
Source: GAMLS #10715604 Report a problem | ||
| 5/13/2026 | Price change | $223,088-4.3%$145/sqft |
Source: GAMLS #10715604 Report a problem | ||
| 3/22/2026 | Listed for sale | $233,088+220.2%$151/sqft |
Source: GAMLS #10715604 Report a problem | ||
| 3/6/2018 | Sold | $72,784-44%$47/sqft |
Source: Public Record Report a problem | ||
| 2/17/2018 | Listed for sale | -- |
Source: Auction.com Report a problem | ||
| 3/1/2008 | Listing removed | $129,900$84/sqft |
Source: NCI Report a problem | ||
| 1/31/2008 | Listed for sale | $129,900$84/sqft |
Source: NCI Report a problem | ||
Public tax history
| Year | Property taxes | Tax assessment |
|---|---|---|
| 2025 | $2,419 +32.5% | $72,200 +37.7% |
| 2024 | $1,826 -0.2% | $52,440 |
| 2023 | $1,829 +6.1% | $52,440 |
| 2022 | $1,724 -2.3% | $52,440 |
| 2021 | $1,765 +2.2% | $52,440 +20.5% |
| 2020 | $1,728 +49.5% | $43,520 |
| 2019 | $1,156 -27.1% | $43,520 |
| 2018 | $1,587 -0.4% | $43,520 |
| 2017 | $1,592 +20.1% | $43,520 |
| 2016 | $1,326 0% | $43,520 |
| 2015 | $1,326 -0.9% | $43,520 |
| 2014 | $1,338 | $43,520 |
| 2013 | $1,338 | $43,520 |
| 2012 | -- | -- |
| 2011 | -- | -- |
| 2010 | -- | -- |
| 2009 | -- | $43,520 |
| 2008 | -- | $43,520 |
| 2007 | -- | $43,520 |
| 2006 | -- | $43,520 +15.9% |
| 2005 | -- | $37,560 |
| 2004 | -- | $37,560 +486.9% |
| 2003 | -- | $6,400 |
Find assessor info on the county website
Monthly payment
Est. payment
Payment breakdown
Explore the cost of this home by adjusting the details. Changes won't be saved.Climate risks
Neighborhood: 31763
Nearby schools
GreatSchools rating
- 6/10Lee County Elementary SchoolGrades: 3-5Distance: 1.1 mi
- 6/10Lee County Middle School EastGrades: 6-8Distance: 1 mi
- 9/10Lee County High SchoolGrades: 9-12Distance: 0.7 mi
Schools provided by the listing agent
- Elementary: Twin Oaks
- High: Lee
Source: GAMLS. This data may not be complete. We recommend contacting the local school district to confirm school assignments for this home.
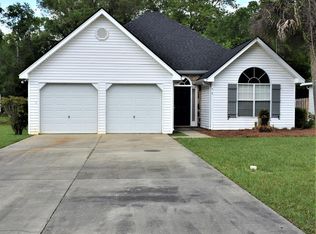
- $216,0003 bd2 ba1.3k sqft158 Senah Dr, Leesburg, GA 31763Off Market
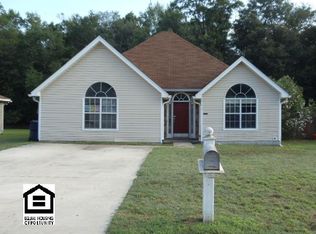
- $229,7004 bd3 ba1.8k sqft154 Senah Dr, Leesburg, GA 31763Off Market
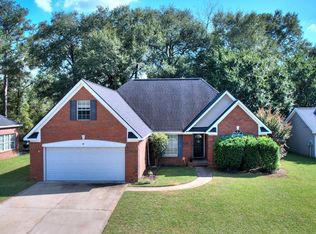
- $215,0004 bd2 ba1.7k sqft157 Senah Dr, Leesburg, GA 31763Sold
- $1-- bd-- ba-- sqftSenah Dr, Leesburg, GA 31763Off Market
- $160-- bd-- ba-- sqftSenah Dr, Leesburg, GA 31763Off Market
- $1-- bd-- ba-- sqftSenah Dr, Leesburg, GA 31763Off Market
- $175,0003 bd2 ba1.2k sqft160 Senah Dr, Leesburg, GA 31763Sold
- $900,00015 bd10 ba6.6k sqft152 Senah Dr, Leesburg, GA 31763Sold
A local agent can set up tours, give advice and negotiate with sellers.
Similar homes
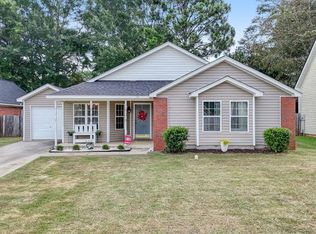
- $189,9003 bd2 ba1.2k sqft137 Danville Dr, Leesburg, GA 31763For Sale
 MLS ID #169512, Julius Covin, eXp Realty LLC. SWGMLS
 - $195,0003 bd2 ba1.2k sqft179 Starksville Ave S, Leesburg, GA 31763For Sale
 MLS ID #169520, Christina Hawkins, ERA ALL IN ONE REALTY. SWGMLS
 - $239,9003 bd2 ba1.4k sqft100 Northbrook Ct, Leesburg, GA 31763For Sale
 MLS ID #169136, Cindy G Martins, eXp Realty LLC. SWGMLS
 - $189,0002 bd1 ba970 sqft106 Hawthorne St, Leesburg, GA 31763For Sale
 MLS ID #907641, Cindy Pryor. Americus BOR
 - $229,9003 bd2 ba1.7k sqft112 Jefferson Ct, Leesburg, GA 31763For SaleMLS ID #169479, Christina Hawkins, ERA ALL IN ONE REALTY. SWGMLS
- $225,0003 bd2 ba1.3k sqft129 Cherokee Ave, Leesburg, GA 31763For SaleMLS ID #169452, Amanda Wiley & Kyla Standring Team, ERA ALL IN ONE REALTY. SWGMLS
- $229,9003 bd2 ba1.6k sqft130 Edinborough Dr, Leesburg, GA 31763For SaleMLS ID #169058, Malinda Pollock, COLDWELL BANKER WALDEN & KIRKLAND. SWGMLS
- $189,9003 bd2 ba1.4k sqft124 Jefferson Ct, Leesburg, GA 31763For SaleMLS ID #169282, Clint Faircloth, KELLER WILLIAMS REALTY GEORGIA COMMUNITIES. SWGMLS
- $307,5004 bd3 ba1.9k sqft110 Senah Dr, Leesburg, GA 31763For SaleMLS ID #142849, Elaine Carlisle. Tift Area BOR
- $260,0003 bd2 ba1.7k sqft959 Lovers Lane Rd, Leesburg, GA 31763Active
 MLS ID #10763100, Shannon Leigh Willis, New Era Land Company. GAMLS
 - $186,5003 bd2 ba1.1k sqft529 Sportsman Club Rd, Leesburg, GA 31763For SaleMLS ID #168878, Katie Hughey Gatewood, HUGHEY & NEUMAN, INC.. SWGMLS
- $239,9003 bd2 ba1.7k sqft125 Summerfield Dr, Leesburg, GA 31763For SaleMLS ID #169301, Amanda Wiley & Kyla Standring Team, ERA ALL IN ONE REALTY. SWGMLS
- $243,9004 bd3 ba1.8k sqft103 Southill Dr, Leesburg, GA 31763For SaleMLS ID #169310, Cindy G Martins, eXp Realty LLC. SWGMLS
- $245,0003 bd2 ba1.5k sqft110 Maggie Ct, Leesburg, GA 31763For SaleMLS ID #168830, Sherry Royal, Lock and Key Realty. SWGMLS
- $242,9005 bd2 ba1.9k sqft150 Westfield Rd, Leesburg, GA 31763For SaleMLS ID #169422, Amanda Wiley & Kyla Standring Team, ERA ALL IN ONE REALTY. SWGMLS
- $220,9003 bd2 ba1.8k sqft137 Big Oak Dr, Leesburg, GA 31763For SaleMLS ID #168970, Christina Hawkins, ERA ALL IN ONE REALTY. SWGMLS
- $199,9003 bd2 ba1.3k sqft107 Clinton Ln, Albany, GA 31701For SaleMLS ID #169506, Amanda Wiley & Kyla Standring Team, ERA ALL IN ONE REALTY. SWGMLS
- $149,9003 bd2 ba1.1k sqft191 Pine Ave, Leesburg, GA 31763For SaleMLS ID #169114, Kristy Louthan, SHIVER AND WILLIAMS REALTY, LLC. SWGMLS
- $259,9003 bd3 ba1.7k sqft707 Creekside Dr, Leesburg, GA 31763For SaleMLS ID #169443, Amanda Wiley & Kyla Standring Team, ERA ALL IN ONE REALTY. SWGMLS
- $244,5003 bd2 ba1.6k sqft187 Big Oak Dr, Leesburg, GA 31763For SaleMLS ID #168718, Jaycee Jeffery, ERA ALL IN ONE REALTY. SWGMLS
