Priced to sell PLUS High quality BRAND NEW high impact Energy efficient WINDOWS installed by Window World with 100% transferable warranty. You will appreciate all the quality updates this home offers including a renovated Kitchen tastefully appointed with the newest styles for todays modern living with new Quartz counters and a unique wavy subway tile backsplash along with a new farm sink and updated cabinets with new knobs. Stainless appliances, new luxury Vinyl plank flooring, new lighting and new blinds add to the value and glamour of your home! You will LOVE the screened porch off the kitchen to relax and unwind with private enchanted views from this well sought after 3rd floor home. Upon entering... you will appreciate the light and bright open floorplan with living room open to the dining room with elegant designer chandelier and kitchen with open breakfast bar. New LVP flooring in the main living areas, tile in the bathrooms and fresh paint including baseboards add to the charm. Nothing to do but move-in and enjoy the Coastal lifestyle! There are 3 bedrooms offering ceiling fans and large enough for king beds. One is used as an office with slider/pocket doors with film for added privacy. The guest bathroom features a tub with tile surround, linen closet and beautiful vanity. The owners suite boasts his/her closets, double vanities, a large corner jacuzzi tub and separate shower! To top it off, there is a GARAGE perfect for your car or golfcart as well as adequate storge for bikes, beach chairs, etc...Welcome to Saint Simons and Easy Coastal Living in the unique and sought after community of Shadow Brooke that is gated and offers residents a beautiful pool with a waterfall feature along with a community clubhouse. Location is key to Saint Simons and this one offers easy access on/off the island and a golf cart ride away from restaurants, shopping and the beaches of SSI! Important information - The stainless steel appliances are 5 years old. All appliances remain in the kitchen to include washer/dryer and garbage disposal. Seller owns the gas tank for the fireplace. Keyless entry system on garage, storage and front door. New faucets in baths and kitchen. 50 gallon hot water heater. Public water and sewer. Live Oak is installed for internet among other options. Don't forget the amazing wooded view from the kitchen and screened porch! Easy access to the Elevator at your front door! NEW 8000 SERIES WINDOWS, HVAC IS TRANE AND on a bi-annual maintenance program with A/C guys. New luxury vinyl plank flooring, new , fresh paint and a light and bright floor plan on the very sought after top (3rd floor!) Whether you are looking for a primary residence, Second home, rental or investment. this one is a winner!
Sold for $433,000
$433,000
156 Shady Brook Cir Unit 300, Saint Simons Island, GA 31522
3beds
1,440sqft
Condominium
Built in 2007
-- sqft lot
$437,400 Zestimate®
$301/sqft
$3,036 Estimated rent
Home value
$437,400
$385,000 - $499,000
$3,036/mo
Zestimate® history
Owner options
List your home for rent
$3,036/mo
Rent Zestimate®
Find your next renter with Zillow Rental Manager. Plus, with online applications, you can quickly screen prospective tenants – for free.
$3,036/mo
Rent Zestimate®
Refinance and save
$3,156/mo
Est. payment
Refinancing to a lower rate could help reduce your monthly payments and save thousands over the life of the loan.
$3,156/mo
Est. payment
Explore your selling options
Work with a Zillow partner agent
Leverage their expertise and Zillow's premium Showcase listings to get your home seen by more buyers.
Get startedList with your own agent
Get your home in front of millions of buyers by listing it on Zillow.
Learn how to do itSell it yourself
Take full control of how buyers see your home on Zillow by listing For Sale by Owner (FSBO).
List your homeWhat's special
Private enchanted viewsNew blindsRenovated kitchenOpen breakfast barStainless appliancesLinen closetFresh paint including baseboards
Zillow last checked:
Listing updated:
Listed by:
Angela Golden 912-571-1736,
Sea Georgia Realty
Bought with:
Tracy Nelson, 184645
The Condo Hut, LLC
Source: Scout MLS,MLS#: 1659320
Facts & features
Interior
Bedrooms & bathrooms
- Bedrooms: 3
- Bathrooms: 2
- Full bathrooms: 2
Heating
- Central, Electric, Heat Pump, Other
Cooling
- Central Air, Electric, Heat Pump
Appliances
- Included: Dryer, Refrigerator, Washer
- Laundry: Gas Dryer Hookup, In Kitchen, Laundry Room, Washer Hookup
Features
- Ceiling Fan(s), High Ceilings, Painted Woodwork, Breakfast Bar
- Flooring: Hardwood, Tile
- Windows: Double Pane Windows
- Has basement: No
- Has fireplace: Yes
- Fireplace features: Den, Family Room, Gas Log, Ventless
Interior area
- Total structure area: 1,440
- Total interior livable area: 1,440 sqft
Property
Parking
- Total spaces: 1
- Parking features: Attached, Covered, Garage Door Opener, Other
- Garage spaces: 1
Features
- Patio & porch: Covered, Patio, Porch, Screened
- Exterior features: Lighting, Other
- Has private pool: Yes
- Pool features: In Ground
- Fencing: Partial,Privacy,Wrought Iron
- Has view: Yes
- View description: Neighborhood, Natural Landscape
Lot
- Features: Sprinklers In Front, Sprinklers In Rear
Details
- Additional structures: Pool House
- Parcel number: 0413963
- Zoning description: Condo
- Special conditions: Standard
Construction
Type & style
- Home type: Condo
- Property subtype: Condominium
- Attached to another structure: Yes
Materials
- Stucco
- Foundation: Slab
- Roof: Membrane,Shingle,Wood
Condition
- Updated/Remodeled,As Is
- Year built: 2007
Utilities & green energy
- Sewer: Public Sewer
- Water: Public
- Utilities for property: Cable Available, Propane
Green energy
- Energy efficient items: Windows
Community & HOA
Community
- Features: Gated, Sidewalks, Walk To Shopping, Lake
- Security: Smoke Detector(s)
- Subdivision: Shadow Brook Village
HOA
- Has HOA: Yes
- Amenities included: Clubhouse, Elevator(s), Gated, Landscaping, Management, Pool, Recreation Facilities, Security
- Services included: Maintenance Structure, Pest Control, Other, Flood Insurance, Hazard Insurance
- HOA fee: $600 monthly
- HOA name: Shadow Brooke
Location
- Region: Saint Simons Island
Financial & listing details
- Price per square foot: $301/sqft
- Tax assessed value: $419,000
- Annual tax amount: $2,058
- Date on market: 1/29/2026
- Listing terms: Cash,Conventional
Price history
| Date | Event | Price |
|---|---|---|
| 3/17/2026 | Sold | $433,000-0.5%$301/sqft |
Source: Scout MLS #1659320 Report a problem | ||
| 2/17/2026 | Pending sale | $435,000$302/sqft |
Source: Scout MLS #1659320 Report a problem | ||
| 1/29/2026 | Listed for sale | $435,000-0.9%$302/sqft |
Source: Scout MLS #1659320 Report a problem | ||
| 11/22/2025 | Listing removed | $439,000$305/sqft |
Source: Scout MLS #1655927 Report a problem | ||
| 11/5/2025 | Price change | $439,000-2.2%$305/sqft |
Source: Scout MLS #1655927 Report a problem | ||
| 9/6/2025 | Price change | $449,000-2.3%$312/sqft |
Source: Scout MLS #1655927 Report a problem | ||
| 8/22/2025 | Listed for sale | $459,700+73.5%$319/sqft |
Source: Scout MLS #1655927 Report a problem | ||
| 11/6/2020 | Sold | $265,000-3.6%$184/sqft |
Source: Scout MLS #1620459 Report a problem | ||
| 8/1/2020 | Listed for sale | $275,000+22.2%$191/sqft |
Source: Ansley Atlanta Real Estate #1620459 Report a problem | ||
| 10/5/2018 | Listing removed | $225,000$156/sqft |
Source: Owner Report a problem | ||
| 9/7/2018 | Listed for sale | $225,000$156/sqft |
Source: Owner Report a problem | ||
Public tax history
| Year | Property taxes | Tax assessment |
|---|---|---|
| 2025 | $2,058 +0.9% | $167,600 +21.4% |
| 2024 | $2,040 +20% | $138,000 |
| 2023 | $1,701 -20% | $138,000 +19% |
| 2022 | $2,127 -3% | $116,000 +29.2% |
| 2021 | $2,193 | $89,800 |
| 2020 | -- | $89,800 +87.1% |
| 2019 | $1,253 | $48,000 |
| 2018 | $1,253 | $48,000 +12.7% |
| 2017 | $1,253 +12.7% | $42,600 -26.6% |
| 2016 | $1,112 -20.1% | $58,000 |
| 2015 | $1,392 -0.4% | $58,000 |
| 2014 | $1,398 | $58,000 |
| 2013 | -- | -- |
| 2012 | -- | -- |
| 2011 | -- | -- |
| 2010 | -- | -- |
Find assessor info on the county website
Neighborhood: 31522
Nearby homes

- $414,5003 bd2 ba1.4k sqft156 Shady Brook Cir UNIT 100, Saint Simons Island, GA 31522Off Market
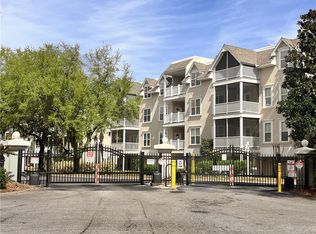
- $435,0003 bd2 ba1.4k sqft156 Shady Brook Cir UNIT 200, Saint Simons Island, GA 31522For Sale
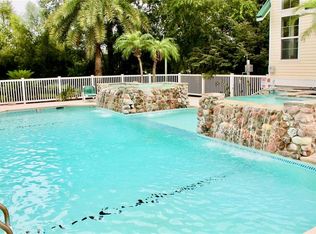
- $417,2003 bd2 ba1.4k sqft156 Shady Brook Cir UNIT 201, Saint Simons Island, GA 31522Off Market
- $423,5003 bd2 ba1.4k sqft156 Shady Brook Cir UNIT 101, Saint Simons Island, GA 31522Sold

- $419,1003 bd2 ba1.5k sqft156 Shady Brooke UNIT 100, Saint Simons Island, GA 31522Off Market
- $428,7003 bd2 ba1.5k sqft156 Shady Brooke UNIT 101, St Simons Is, GA 31522Off Market
- $427,8003 bd2 ba1.4k sqft156 Shady Brooke UNIT 201, St Simons Island, GA 31522Off Market
- $427,8003 bd2 ba1.4k sqft156 Shady Brooke UNIT 300, St Simons Island, GA 31522Off Market
Nearby schools
GreatSchools rating
- 9/10Oglethorpe Point Elementary SchoolGrades: PK-5Distance: 3.9 mi
- 6/10Glynn Middle SchoolGrades: 6-8Distance: 5.5 mi
- 10/10Glynn AcademyGrades: 9-12Distance: 5.8 mi
Schools provided by the listing agent
- Elementary: Oglethorpe
- Middle: Glynn Middle School
- High: Glynn Academy
Source: Scout MLS. This data may not be complete. We recommend contacting the local school district to confirm school assignments for this home.


Get pre-qualified for a loan
At Zillow Home Loans, we can pre-qualify you in as little as 5 minutes with no impact to your credit score.An equal housing lender. NMLS #10287.
Sell for more on Zillow
Get a Zillow Showcase℠ listing at no additional cost and you could sell for .
$437,400
2% more
+$8,748
With Zillow Showcase(estimated)
$446,148
- Georgia
- Glynn County
- Saint Simons Island
- 31522
- 156 Shady Brook Cir Unit 300
Nearby cities
Nearby zip codes
Other Saint Simons Island Topics
- Apartments for Rent in 31522
- Houses for Sale in 31522
- Houses for Rent in 31522
- 31522 Real Estate
- Saint Simons Island Condos
- Houses for Sale in Saint Simons Island
- Newest Listings in Saint Simons Island
- Saint Simons Island Home Values
- Saint Simons Island Real Estate Agents
- Saint Simons Island Refinance
- Saint Simons Island Mortgage Rates
