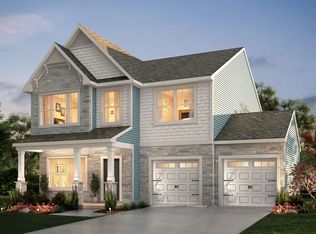
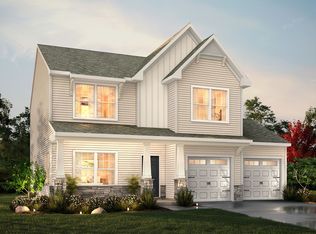
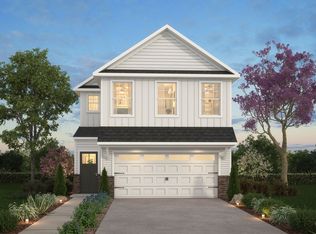
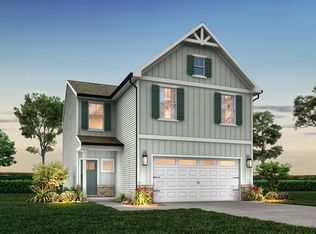
Beautiful 3 bedroom and 2.5 bath Aria model in the SHAY CROSSING; A True Homes Community. This 2- story home was built in 2022. Homeowner has occupied for less than one year. Not only are there 3 bedrooms but a loft. The Home is Immaculate. The Master bedroom bath has a tiled shower with 2 niches and a Quartz double sink vanity. The kitchen has granite countertops, tiled backsplash and a pantry. This new home is ready and waiting for you. Shay Crossing is minutes away from Salisbury shopping, restaurants, and more.
Closed
$300,000
156 Shay Crossing Rd #7, Salisbury, NC 28146
3beds
1,624sqft
Single Family Residence
Built in 2022
0.11 Acres Lot
$305,300 Zestimate®
$185/sqft
$1,874 Estimated rent
Home value
$305,300
$290,000 - $321,000
$1,874/mo
Zestimate® history
Loading...
Owner options
List your home for rent
$1,874/mo
Rent Zestimate®
Find your next renter with Zillow Rental Manager. Plus, with online applications, you can quickly screen prospective tenants – for free.
Learn more$1,874/mo
Rent Zestimate®
Refinance and save
$2,006/mo
Est. payment
Refinancing to a lower rate could help reduce your monthly payments and save thousands over the life of the loan.
See today's rates$2,006/mo
Est. payment
Explore your selling options
Work with a Zillow partner agent
Leverage their expertise and Zillow's premium Showcase listings to get your home seen by more buyers.
Get startedList with your own agent
Get your home in front of millions of buyers by listing it on Zillow.
Learn how to do itSell it yourself
Take full control of how buyers see your home on Zillow by listing For Sale by Owner (FSBO).
List your homeWhat's special
Granite countertopsMaster bedroom bathTiled shower
Zillow last checked:
Listing updated:
Listing Provided by:
Angie Williams angie.williams@exprealty.com,
EXP Realty LLC
Bought with:
Suzi Coleman
Adore Realty LLC
Source: Canopy MLS as distributed by MLS GRID,MLS#: 4026861
Facts & features
Interior
Bedrooms & bathrooms
- Bedrooms: 3
- Bathrooms: 3
- Full bathrooms: 2
- 1/2 bathrooms: 1
Primary bedroom
- Level: Upper
- Area: 186.87 Square Feet
- Dimensions: 13' 8" X 13' 8"
Bedroom s
- Level: Upper
- Area: 110.88 Square Feet
- Dimensions: 10' 1" X 11' 0"
Bedroom s
- Level: Upper
- Area: 110.88 Square Feet
- Dimensions: 10' 1" X 11' 0"
Bathroom full
- Level: Upper
Dining area
- Level: Main
- Area: 109.36 Square Feet
- Dimensions: 8' 0" X 13' 8"
Great room
- Level: Main
- Area: 175.39 Square Feet
- Dimensions: 12' 10" X 13' 8"
Kitchen
- Level: Main
Loft
- Level: Upper
- Area: 161.97 Square Feet
- Dimensions: 16' 9" X 9' 8"
Heating
- Central, Electric, Heat Pump
Cooling
- Central Air
Appliances
- Included: Dishwasher, Disposal, Electric Range, Electric Water Heater
- Laundry: Laundry Room, Upper Level
Features
- Flooring: Carpet, Laminate, Vinyl
- Has basement: No
Interior area
- Total structure area: 1,624
- Total interior livable area: 1,624 sqft
- Finished area above ground: 1,624
- Finished area below ground: 0
Property
Parking
- Total spaces: 2
- Parking features: Attached Garage, Garage on Main Level
- Attached garage spaces: 2
Features
- Levels: Two
- Stories: 2
- Patio & porch: Front Porch, Patio
Lot
- Size: 0.11 Acres
Details
- Parcel number: 065J007
- Zoning: RES
- Special conditions: Standard
Construction
Type & style
- Home type: SingleFamily
- Architectural style: A-Frame
- Property subtype: Single Family Residence
Materials
- Aluminum
- Foundation: Slab
- Roof: Shingle
Condition
- New construction: No
- Year built: 2022
Details
- Builder model: Aria
- Builder name: True Homes
Utilities & green energy
- Sewer: Public Sewer
- Water: City
- Utilities for property: Electricity Connected
Community & neighborhood
Security
- Security features: Smoke Detector(s)
Location
- Region: Salisbury
- Subdivision: Shay Crossing
HOA & financial
HOA
- Has HOA: Yes
- HOA fee: $250 semi-annually
- Association name: Braesael Management
- Association phone: 704-847-3507
Other
Other facts
- Listing terms: Cash,Conventional,FHA,VA Loan
- Road surface type: Concrete, Paved
Price history
| Date | Event | Price |
|---|---|---|
| 8/17/2023 | Sold | $300,000+1.7%$185/sqft |
Source:  Canopy MLS as distributed by MLS GRID #4026861 Report a problem Canopy MLS as distributed by MLS GRID #4026861 Report a problem | ||
| 7/12/2023 | Price change | $294,999+1%$182/sqft |
Source: Canopy MLS as distributed by MLS GRID #CAR4026861 Report a problem | ||
| 5/13/2023 | Listed for sale | $292,000$180/sqft |
Source: Canopy MLS as distributed by MLS GRID #CAR4026861 Report a problem | ||
Public tax history
Tax history is unavailable.
Neighborhood: 28146
Nearby schools
GreatSchools rating
- 4/10E Hanford Dole Elementary SchoolGrades: PK-5Distance: 2.1 mi
- 2/10North Rowan Middle SchoolGrades: 6-8Distance: 4.3 mi
- 2/10North Rowan High SchoolGrades: 9-12Distance: 4 mi


Get pre-qualified for a loan
At Zillow Home Loans, we can pre-qualify you in as little as 5 minutes with no impact to your credit score.An equal housing lender. NMLS #10287.
Sell for more on Zillow
Get a Zillow Showcase℠ listing at no additional cost and you could sell for .
$305,300
2% more
+$6,106
With Zillow Showcase(estimated)
$311,406
- North Carolina
- Rowan County
- Salisbury
- 28146
- 156 Shay Crossing Rd Unit 7
Nearby cities
Nearby neighborhoods
Nearby zip codes
Other Salisbury Topics
