Nestled on the 17th green and 18th hole tee box of the prestigious Apple Valley Golf Course, this 4 bedroom, 4 bath home in RUMBLING BALD on LAKE LURE offers over 4,000 square feet of refined living space and is situated on just under one acre of picturesque land. Thoughtfully designed with high ceilings, open-concept living, and large windows to maximize natural light, this home is expansive and elegant. Spacious bonus room offers flexibility & can be used as a 5th bedroom, home office, or guest space! Whether you're seeking a luxury retreat, vacation home, or investment property, this exquisite golf course residence is move-in ready and only minutes from Rumbling Bald's amenities including indoor & outdoor pools, spa, sauna, hot tub, fitness center, pickleball, tennis courts, 2-18 hole Championship Golf Courses and so much more!!
Closed
$800,000
156 Sheepnose Dr, Lake Lure, NC 28746
4beds
4,030sqft
Single Family Residence
Built in 1990
0.91 Acres Lot
$763,100 Zestimate®
$199/sqft
$4,611 Estimated rent
Home value
$763,100
$725,000 - $801,000
$4,611/mo
Zestimate® history
Owner options
List your home for rent
$4,611/mo
Rent Zestimate®
Find your next renter with Zillow Rental Manager. Plus, with online applications, you can quickly screen prospective tenants – for free.
$4,611/mo
Rent Zestimate®
Refinance and save
$9,666/mo
Est. payment
Refinancing to a lower rate could help reduce your monthly payments and save thousands over the life of the loan.
$9,666/mo
Est. payment
Explore your selling options
Work with a Zillow partner agent
Leverage their expertise and Zillow's premium Showcase listings to get your home seen by more buyers.
Get startedList with your own agent
Get your home in front of millions of buyers by listing it on Zillow.
Learn how to do itSell it yourself
Take full control of how buyers see your home on Zillow by listing For Sale by Owner (FSBO).
List your homeWhat's special
High ceilingsOpen-concept living
Zillow last checked:
Listing updated:
Listed by:
Tara Nelon tara@pinnaclesir.com,
Pinnacle Sothebys International Realty
Bought with:
Joel Smith
EXP Realty LLC
Source: Canopy MLS as distributed by MLS GRID,MLS#: 4228942
Facts & features
Interior
Bedrooms & bathrooms
- Bedrooms: 4
- Bathrooms: 4
- Full bathrooms: 3
- 1/2 bathrooms: 1
- Main level bedrooms: 1
Primary bedroom
- Level: Main
Bedroom s
- Level: Upper
Bedroom s
- Level: Upper
Bedroom s
- Level: Basement
Bathroom full
- Level: Main
Bathroom half
- Level: Main
Bathroom full
- Level: Upper
Bathroom full
- Level: Basement
Other
- Level: Basement
Dining room
- Level: Main
Family room
- Level: Basement
Kitchen
- Level: Main
Laundry
- Level: Main
Laundry
- Level: Upper
Living room
- Level: Main
Heating
- Heat Pump
Cooling
- Central Air
Appliances
- Included: Bar Fridge, Convection Oven, Dishwasher, Disposal, Double Oven, Dryer, Electric Oven, Exhaust Fan, Exhaust Hood, Gas Cooktop, Microwave, Plumbed For Ice Maker, Tankless Water Heater, Trash Compactor, Washer, Washer/Dryer
- Laundry: In Garage, Upper Level
Features
- Built-in Features, Kitchen Island, Open Floorplan, Pantry, Walk-In Closet(s)
- Flooring: Carpet, Tile, Wood
- Doors: Insulated Door(s), Sliding Doors
- Windows: Window Treatments
- Basement: Exterior Entry,Finished,Interior Entry,Walk-Out Access
- Attic: Permanent Stairs,Pull Down Stairs
- Fireplace features: Family Room, Fire Pit, Gas Log, Great Room, Propane
Interior area
- Total structure area: 2,722
- Total interior livable area: 4,030 sqft
- Finished area above ground: 2,722
- Finished area below ground: 1,308
Property
Parking
- Total spaces: 3
- Parking features: Driveway, Attached Garage, Detached Garage, Garage Door Opener, Garage Faces Front, Garage Shop, Garage on Main Level
- Attached garage spaces: 3
- Has uncovered spaces: Yes
Features
- Levels: Two
- Stories: 2
- Patio & porch: Balcony, Deck, Rear Porch, Screened, Side Porch
- Pool features: Community
- Spa features: Community
- Fencing: Partial
- Has view: Yes
- View description: Golf Course, Long Range, Mountain(s), Water, Year Round
- Has water view: Yes
- Water view: Water
- Waterfront features: Beach - Public, Boat Ramp – Community, Boat Slip (Lease/License), Paddlesport Launch Site, Paddlesport Launch Site - Community
Lot
- Size: 0.91 Acres
- Features: On Golf Course, Paved, Wooded, Views
Details
- Additional structures: Workshop
- Parcel number: 1606663
- Zoning: R3
- Special conditions: Standard
Construction
Type & style
- Home type: SingleFamily
- Property subtype: Single Family Residence
Materials
- Cedar Shake, Vinyl
- Roof: Metal
Condition
- New construction: No
- Year built: 1990
Utilities & green energy
- Sewer: Septic Installed
- Water: Community Well
- Utilities for property: Fiber Optics, Propane, Underground Power Lines, Underground Utilities
Community & HOA
Community
- Features: Business Center, Cabana, Clubhouse, Concierge, Dog Park, Fitness Center, Game Court, Gated, Golf, Lake Access, Picnic Area, Playground, Pond, Putting Green, Recreation Area, RV Storage, Sauna, Sidewalks, Sport Court, Street Lights, Tennis Court(s), Walking Trails
- Security: Carbon Monoxide Detector(s), Intercom, Radon Mitigation System, Security Service, Security System, Smoke Detector(s)
- Subdivision: Rumbling Bald on Lake Lure
HOA
- Has HOA: Yes
- HOA fee: $4,967 annually
- HOA name: Charlie Johnson
- HOA phone: 336-707-5010
Location
- Region: Lake Lure
- Elevation: 1000 Feet
Financial & listing details
- Price per square foot: $199/sqft
- Tax assessed value: $879,300
- Date on market: 3/8/2025
- Cumulative days on market: 329 days
- Listing terms: Cash,Conventional
- Road surface type: Asphalt, Paved
Price history
| Date | Event | Price |
|---|---|---|
| 2/27/2026 | Sold | $800,000+0.1%$199/sqft |
Source:  Canopy MLS as distributed by MLS GRID #4228942 Report a problem Canopy MLS as distributed by MLS GRID #4228942 Report a problem | ||
| 12/1/2025 | Price change | $799,000-4.8%$198/sqft |
Source: Canopy MLS as distributed by MLS GRID #4228942 Report a problem | ||
| 10/25/2025 | Price change | $839,000-5.2%$208/sqft |
Source: Canopy MLS as distributed by MLS GRID #4228942 Report a problem | ||
| 5/24/2025 | Price change | $885,000-10.2%$220/sqft |
Source: Canopy MLS as distributed by MLS GRID #4228942 Report a problem | ||
| 3/8/2025 | Listed for sale | $985,000-1%$244/sqft |
Source: Canopy MLS as distributed by MLS GRID #4228942 Report a problem | ||
| 11/1/2024 | Listing removed | $995,000-13.4%$247/sqft |
Source: Canopy MLS as distributed by MLS GRID #4103420 Report a problem | ||
| 6/15/2024 | Price change | $1,149,000-4.2%$285/sqft |
Source: Canopy MLS as distributed by MLS GRID #4103420 Report a problem | ||
| 5/2/2024 | Price change | $1,199,000-4.1%$298/sqft |
Source: Canopy MLS as distributed by MLS GRID #4103420 Report a problem | ||
| 2/18/2024 | Listed for sale | $1,250,000+39%$310/sqft |
Source: Canopy MLS as distributed by MLS GRID #4103420 Report a problem | ||
| 6/7/2022 | Sold | $899,000$223/sqft |
Source: Canopy MLS as distributed by MLS GRID #3799702 Report a problem | ||
| 4/30/2022 | Contingent | $899,000$223/sqft |
Source: Canopy MLS as distributed by MLS GRID #3799702 Report a problem | ||
| 11/10/2021 | Listed for sale | $899,000+87.3%$223/sqft |
Source: Canopy MLS as distributed by MLS GRID #3799702 Report a problem | ||
| 1/28/2021 | Sold | $480,000-4%$119/sqft |
Source: Canopy MLS as distributed by MLS GRID #3691913 Report a problem | ||
| 1/7/2021 | Contingent | $500,000$124/sqft |
Source: Canopy MLS as distributed by MLS GRID #3691913 Report a problem | ||
| 1/7/2021 | Pending sale | $500,000$124/sqft |
Source: Pinnacle Sothebys International Realty #3691913 Report a problem | ||
| 12/17/2020 | Listed for sale | $500,000$124/sqft |
Source: Pinnacle Sothebys International Realty #3691913 Report a problem | ||
Public tax history
| Year | Property taxes | Tax assessment |
|---|---|---|
| 2025 | -- | $879,300 |
| 2024 | $7,144 +0.1% | $879,300 |
| 2023 | $7,139 +64.7% | $879,300 +129.1% |
| 2022 | $4,333 +2.4% | $383,800 +2.5% |
| 2021 | $4,232 +10.9% | $374,500 |
| 2020 | $3,817 | $374,500 |
| 2019 | -- | $374,500 +1.6% |
| 2018 | $3,254 | $368,500 |
| 2016 | $3,254 | $368,500 |
| 2013 | $3,254 | $368,500 |
| 2012 | -- | $368,500 |
| 2011 | -- | $368,500 |
Find assessor info on the county website
Neighborhood: 28746
Nearby homes
- $590,4004 bd4 ba3.2k sqft121 Jonadel Ct, Lake Lure, NC 28746Off Market

- $480,0003 bd4 ba3.1k sqft146 Sheepnose Dr, Lake Lure, NC 28746Sold
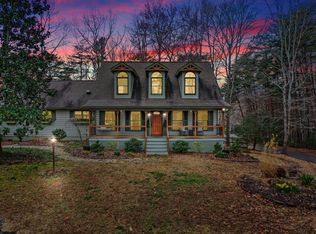
- $--0.74 Acres5 Sheepnose Dr, Lake Lure, NC 28746Off Market

- $15,0001.14 AcresSheepnose Dr, Lake Lure, NC 28746Off Market
- $15,0001.13 AcresSheepnose Dr, Lake Lure, NC 28746Off Market
- $15,000-- bd-- ba-- sqftSheepnose Dr, Lake Lure, NC 28746Off Market
- $15,000-- bd-- ba-- sqftSheepnose Dr, Lake Lure, NC 28746Off Market
- $15,0000.75 AcresSheepnose Dr, Lake Lure, NC 28746Off Market
Nearby schools
GreatSchools rating
- 4/10Pinnacle Elementary SchoolGrades: PK-5Distance: 9.3 mi
- 4/10R-S Middle SchoolGrades: 6-8Distance: 12.1 mi
- 4/10R-S Central High SchoolGrades: 9-12Distance: 12.1 mi


Get pre-qualified for a loan
At Zillow Home Loans, we can pre-qualify you in as little as 5 minutes with no impact to your credit score.An equal housing lender. NMLS #10287.
- North Carolina
- Rutherford County
- Lake Lure
- 28746
- 156 Sheepnose Dr
Nearby cities
Nearby zip codes
Other Lake Lure Topics
