Skip main navigation
Sold for $470,000
  • $470,000

    156 Shelby Dr, Crawfordville, FL 32327

    4beds
    2,597sqft
    Single Family Residence
    Built in 2022
    0.36 Acres Lot
    $428,200 Zestimate®
    $181/sqft
    $2,752 Estimated rent

    Home value

    $428,200

    $398,000 - $458,000

    $2,752/mo

    Zestimate® history
    Loading
    Loading...

    Owner options

    List your home for rent

    $2,752/mo

    Rent Zestimate®

    Find your next renter with Zillow Rental Manager. Plus, with online applications, you can quickly screen prospective tenants – for free.

    Learn more

    $2,752/mo

    Rent Zestimate®

    Refinance and save

    $3,215/mo

    Est. payment

    Refinancing to a lower rate could help reduce your monthly payments and save thousands over the life of the loan.

    See today's rates

    $3,215/mo

    Est. payment

    Explore your selling options

    Work with a Zillow partner agent

    Leverage their expertise and Zillow's premium Showcase listings to get your home seen by more buyers.

    Get started

    List with your own agent

    Get your home in front of millions of buyers by listing it on Zillow.

    Learn how to do it

    Sell it yourself

    Take full control of how buyers see your home on Zillow by listing For Sale by Owner (FSBO).

    List your home

    What's special

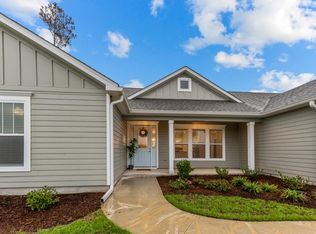
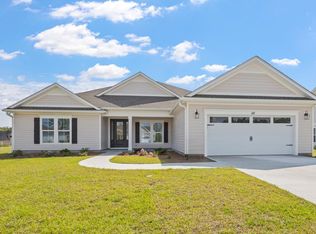
    **Stunning New Construction Home with Open Floor Plan in Prime Location** Welcome to your dream home! This brand-new, beautifully constructed 4-bedroom, 3-bathroom residence offers the perfect blend of modern luxury and convenience. Nestled on a spacious lot in a fantastic neighborhood, this home features an open floor plan designed for seamless living and entertaining!!! Key Features: - **Open Floor Plan:** Expansive living areas with abundant natural light, perfect for hosting gatherings or enjoying quiet family time. - **Gourmet Kitchen:** State-of-the-art appliances, custom cabinetry, and a large island that doubles as a breakfast bar. - **Luxurious Master Suite:** A private retreat with a spa-like bathroom, complete with a soaking tub, walk-in shower, and dual vanities. - **Additional Bedrooms:** Three generously sized bedrooms with ample closet space, ideal for family, guests, or a home office. - **Modern Bathrooms:** Three full baths with premium fixtures and elegant finishes. - **Large Lot:** Plenty of outdoor space for gardening, recreation, or future expansion. - **High-End Finishes:** Hardwood floors, granite countertops, and energy-efficient windows throughout. Location: - **Prime Neighborhood:** Safe, family-friendly community with top-rated schools and amenities. - **Convenient Access:** Just minutes from Tallahassee, offering easy access to shopping, dining, and entertainment. - **Close to the Beach:** Only a 10-minute drive to the beautiful coastline, perfect for weekend getaways or daily beach trips. This home truly has all the bells and whistles, from modern conveniences to luxurious details. Don’t miss the opportunity to own this exceptional property. Schedule your private tour today and experience the best in new construction living!

    Zillow last checked:

    Listing updated:

    Listed by:

    Tina Coombs 850-339-9276,

    Big Fish Real Estate Services,

    William Mack Lane 229-220-1693,

    Big Fish Real Estate Services

    Bought with:

    Natalie Rubik, 617335

    Re/Max Professionals Realty

    Source: TBR,MLS#: 372982MLS Logo

    Facts & features

    Interior

    Bedrooms & bathrooms
    • Bedrooms: 4
    • Bathrooms: 4
    • Full bathrooms: 3
    Rooms
    • Room types: Foyer, Other, Pantry, Utility Room
    Primary bedroom
    • Dimensions: 17x13
    Bedroom 2
    • Dimensions: 12x11
    Bedroom 3
    • Dimensions: 17x12
    Bedroom 4
    • Dimensions: 10x11
    Dining room
    • Dimensions: 13x12
    Family room
    • Dimensions: 22x20
    Kitchen
    • Dimensions: 15x21
    Living room
    • Dimensions: 0x0
    Heating
    • Central, Electric, Heat Pump
    Cooling
    • Central Air, Ceiling Fan(s), Electric, Heat Pump
    Appliances
    • Included: Dishwasher, Disposal, Ice Maker, Microwave, Oven, Range, Refrigerator
    Features
    • Tray Ceiling(s), High Ceilings, Vaulted Ceiling(s), Entrance Foyer, Pantry, Split Bedrooms, Walk-In Closet(s)
    • Flooring: Carpet, Plank, Tile, Vinyl
    • Has fireplace: No
    Interior area
    • Total structure area: 2,597
    • Total interior livable area: 2,597 sqft

    Property

    Parking
    • Total spaces: 2
    • Parking features: Garage, Two Car Garage
    • Garage spaces: 2
    Features
    • Stories: 1
    • Has view: Yes
    • View description: None
    Lot
    • Size: 0.36 Acres
    • Dimensions: 104 x 148 x 104 x 148
    Details
    • Parcel number: 12129000005541801932058
    • Special conditions: Standard

    Construction

    Type & style
    • Home type: SingleFamily
    • Architectural style: Craftsman,One Story
    • Property subtype: Single Family Residence
    Materials
    • Fiber Cement
    Condition
    • Year built: 2022

    Community & HOA

    Community
    • Features: Street Lights, Sidewalks
    • Subdivision: Palmetto
    HOA
    • Has HOA: Yes
    • HOA fee: $150 annually
    Location
    • Region: Crawfordville

    Financial & listing details

    • Price per square foot: $181/sqft
    • Tax assessed value: $384,964
    • Annual tax amount: $5,324
    • Date on market: 6/3/2024
    • Cumulative days on market: 102 days
    • Listing terms: Conventional,FHA,VA Loan
    • Road surface type: Paved

    Price history

    DateEventPrice
    9/13/2024Sold$470,000-2.6%$181/sqft
    Source: TBR #372982 Report a problem
    8/16/2024Contingent$482,600$186/sqft
    Source: TBR #372982 Report a problem
    6/3/2024Listed for sale$482,600$186/sqft
    Source: TBR #372982 Report a problem
    6/3/2024Listing removed--
    Source: TBR #371554 Report a problem
    4/29/2024Listed for sale$482,600+2.7%$186/sqft
    Source: TBR #371554 Report a problem
    4/23/2024Listing removed--
    Source: TBR #370481 Report a problem
    4/8/2024Listing removed--
    Source: TBR #364361 Report a problem
    4/3/2024Listed for rent$2,500$1/sqft
    Source: TBR #370481 Report a problem
    10/16/2023Listed for sale$469,900$181/sqft
    Source: TBR #364361 Report a problem

    Public tax history

    YearProperty taxesTax assessment
    2025$5,078 -5.4%$384,964 +4.1%
    2024$5,366 +0.8%$369,948 +1.3%
    2023$5,324 +601.8%$365,123 +563.9%
    2022$759 $55,000
    Find assessor info on the county website

    Neighborhood: 32327

    Nearby schools

    GreatSchools rating
    Schools provided by the listing agent
    • Elementary: SHADEVILLE
    • Middle: Riversprings-Wakulla
    • High: WAKULLA

    Source: TBR. This data may not be complete. We recommend contacting the local school district to confirm school assignments for this home.

    Get pre-qualified for a loan
    At Zillow Home Loans, we can pre-qualify you in as little as 5 minutes with no impact to your credit score.

    An equal housing lender. NMLS #10287.

    Sell for more on Zillow
    Get a Zillow Showcase℠ listing at no additional cost and you could sell for .
    $428,200
    2% more
    +$8,564
    With Zillow Showcase(estimated)
    $436,764