Back up Contracts being accepted! Wake up to the water every day where life slows down, sunsets steal the show, and the backyard is own private beach. Set on 80 feet of waterfront in a quiet, established neighborhood with no HOA, this 5-bedroom, 4-bath home offers over 3,000 square feet of easy, open concept living designed for real life on the water. Step outside and you're instantly on your own private shoreline. Perfect for swimming, paddleboarding, kayaking, or simply floating the afternoon away. No crowds. No schedules. Just you and the water. For boat lovers, the private dock is fully equipped with water and electricity, spend days fishing, cruising, or watching the sun dip below the horizon. The expansive back patio and hot tub become the heart of the home. Inside, the home is loaded with thoughtful upgrades that blend comfort and convenience. Smart lighting throughout lets you set the mood from your phone, the Alexa enabled kitchen faucet makes daily routines easier, and a Culligan water treatment system keeps everything flowing smoothly. Big ticket updates are already done, including a GAF HDZ roof with a 25-year Gold Pledge Warranty (2021), newer appliances, and two HVAC systems for efficient climate control. This isn't just a house it's a lifestyle. A place where weekends feel longer, mornings feel calmer, and the water is always waiting. Your waterfront dream starts here.
Sold for $1,170,000
Street View
$1,170,000
156 Shoreline Dr, Mary Esther, FL 32569
5beds
3,025sqft
Single Family Residence
Built in 1990
-- sqft lot
$1,170,400 Zestimate®
$387/sqft
$3,692 Estimated rent
Home value
$1,170,400
$1.09M - $1.25M
$3,692/mo
Zestimate® history
Owner options
List your home for rent
$3,692/mo
Rent Zestimate®
Find your next renter with Zillow Rental Manager. Plus, with online applications, you can quickly screen prospective tenants – for free.
$3,692/mo
Rent Zestimate®
Refinance and save
$7,589/mo
Est. payment
Refinancing to a lower rate could help reduce your monthly payments and save thousands over the life of the loan.
$7,589/mo
Est. payment
Explore your selling options
Work with a Zillow partner agent
Leverage their expertise and Zillow's premium Showcase listings to get your home seen by more buyers.
Get startedList with your own agent
Get your home in front of millions of buyers by listing it on Zillow.
Learn how to do itSell it yourself
Take full control of how buyers see your home on Zillow by listing For Sale by Owner (FSBO).
List your homeWhat's special
Hot tubNewer appliancesCulligan water treatment systemPrivate shorelineAlexa enabled kitchen faucetExpansive back patioSmart lighting throughout
Zillow last checked:
Listing updated:
Listed by:
Sandra L Schmuff 727-900-5995,
United Real Estate Suncoast
Bought with:
Jenny C Jacobson, 3431081
Keller Williams Realty Navarre
Source: ECAOR,MLS#: 990401
Facts & features
Interior
Bedrooms & bathrooms
- Bedrooms: 5
- Bathrooms: 4
- Full bathrooms: 4
Primary bedroom
- Level: First
- Area: 307.32 Square Feet
- Dimensions: 19.7 x 15.6
Bedroom
- Level: First
- Area: 153.72 Square Feet
- Dimensions: 12.2 x 12.6
Bedroom
- Level: First
- Area: 183 Square Feet
- Dimensions: 12.2 x 15
Bedroom
- Description: Ensuite
- Level: Second
- Area: 141.54 Square Feet
- Dimensions: 14 x 10.11
Bedroom
- Description: ensuite
- Level: Second
- Area: 150.12 Square Feet
- Dimensions: 13.9 x 10.8
Primary bathroom
- Level: First
- Area: 183.21 Square Feet
- Dimensions: 19.7 x 9.3
Bathroom
- Level: First
- Area: 53.88 Square Feet
- Dimensions: 8.7 x 6.2
Bathroom
- Description: on separate water heater than whole house
- Level: Second
- Area: 49 Square Feet
- Dimensions: 9.8 x 5
Bathroom
- Description: on separate water heater than whole house
- Level: Second
- Area: 45.95 Square Feet
- Dimensions: 9.2 x 5
Breakfast room
- Level: First
- Area: 112.73 Square Feet
- Dimensions: 13.9 x 8.11
Dining room
- Level: First
- Area: 206.98 Square Feet
- Dimensions: 13.1 x 15.8
Family room
- Level: First
- Area: 517.71 Square Feet
- Dimensions: 19.4 x 26.7
Kitchen
- Level: First
- Area: 218.4 Square Feet
- Dimensions: 12 x 18.2
Laundry
- Level: First
- Area: 43.12 Square Feet
- Dimensions: 7.7 x 5.6
Living room
- Level: First
- Area: 281.88 Square Feet
- Dimensions: 26.1 x 10.8
Heating
- Natural Gas
Cooling
- Ceiling Fan(s)
Appliances
- Included: Cooktop, Dishwasher, Disposal, Microwave, Double Oven, Refrigerator, Electric Water Heater, Gas Water Heater
Features
- Flooring: Vinyl
- Windows: Hurricane Shutters
- Has fireplace: Yes
- Fireplace features: EPA Qualified Fireplace
- Common walls with other units/homes: No Common Walls
Interior area
- Total structure area: 3,025
- Total interior livable area: 3,025 sqft
Property
Parking
- Total spaces: 2
- Parking features: Boat, Oversized, RV Access/Parking
- Attached garage spaces: 2
Features
- Stories: 2
- Patio & porch: Deck, Porch
- Exterior features: Boat Slip, Dock, Lawn Pump, Sprinkler System
- Has spa: Yes
- Spa features: Heated
- Has view: Yes
- View description: Sound
- Has water view: Yes
- Water view: Sound
- Waterfront features: Sound
Lot
- Dimensions: 95 x 210 x 70 x 210
- Features: Flood Insurance Req
Details
- Parcel number: 192S25101C000C0440
- Zoning description: Resid Single Family
- Special conditions: Accept Backup Offers
Construction
Type & style
- Home type: SingleFamily
- Architectural style: Craftsman
- Property subtype: Single Family Residence
Materials
- Frame
- Foundation: Slab
Condition
- Construction Complete
- New construction: No
- Year built: 1990
Utilities & green energy
- Water: Public
Community & HOA
Community
- Features: Dock, Fishing, Waterfront
- Security: Smoke Detector(s)
- Subdivision: EMERALD POINTE PLAT 3
Location
- Region: Mary Esther
Financial & listing details
- Price per square foot: $387/sqft
- Tax assessed value: $860,551
- Annual tax amount: $8,690
- Date on market: 11/26/2025
Price history
| Date | Event | Price |
|---|---|---|
| 4/15/2026 | Sold | $1,170,000-2.5%$387/sqft |
Source:  ECAOR #990401 Report a problem ECAOR #990401 Report a problem | ||
| 3/15/2026 | Pending sale | $1,199,999$397/sqft |
Source: ECAOR #990401 Report a problem | ||
| 11/26/2025 | Listed for sale | $1,199,999-3.6%$397/sqft |
Source:  Stellar MLS #TB8451651 Report a problem Stellar MLS #TB8451651 Report a problem | ||
| 9/30/2025 | Listing removed | $1,244,995$412/sqft |
Source: ECAOR #970676 Report a problem | ||
| 9/20/2025 | Pending sale | $1,244,995$412/sqft |
Source: ECAOR #970676 Report a problem | ||
| 5/23/2025 | Price change | $1,244,995-1.6%$412/sqft |
Source: ECAOR #970676 Report a problem | ||
| 5/2/2025 | Price change | $1,264,995-0.4%$418/sqft |
Source: ECAOR #970676 Report a problem | ||
| 3/21/2025 | Listed for sale | $1,269,995$420/sqft |
Source: ECAOR #970676 Report a problem | ||
| 1/7/2025 | Listing removed | $1,269,995$420/sqft |
Source: ECAOR #957724 Report a problem | ||
| 8/26/2024 | Listed for sale | $1,269,995-0.4%$420/sqft |
Source: ECAOR #957724 Report a problem | ||
| 8/2/2024 | Listing removed | -- |
Source: ECAOR #944328 Report a problem | ||
| 7/10/2024 | Listed for sale | $1,274,995$421/sqft |
Source: ECAOR #944328 Report a problem | ||
| 6/13/2024 | Pending sale | $1,274,995$421/sqft |
Source: ECAOR #944328 Report a problem | ||
| 5/18/2024 | Price change | $1,274,995-1.9%$421/sqft |
Source: ECAOR #944328 Report a problem | ||
| 3/9/2024 | Listed for sale | $1,299,995+31.4%$430/sqft |
Source: ECAOR #944328 Report a problem | ||
| 6/17/2022 | Sold | $989,000-1.1%$327/sqft |
Source: Public Record Report a problem | ||
| 5/27/2022 | Pending sale | $999,500$330/sqft |
Source: ECAOR #891957 Report a problem | ||
| 5/20/2022 | Price change | $999,500-4.8%$330/sqft |
Source: ECAOR #891957 Report a problem | ||
| 4/18/2022 | Price change | $1,050,000-4.5%$347/sqft |
Source: ECAOR #891957 Report a problem | ||
| 3/19/2022 | Price change | $1,099,000-4.4%$363/sqft |
Source: ECAOR #891957 Report a problem | ||
| 3/12/2022 | Listed for sale | $1,150,000$380/sqft |
Source: ECAOR #891957 Report a problem | ||
| 3/12/2022 | Pending sale | $1,150,000$380/sqft |
Source: ECAOR #891957 Report a problem | ||
| 3/11/2022 | Price change | $1,150,000+9.5%$380/sqft |
Source: ECAOR #891957 Report a problem | ||
| 2/27/2022 | Pending sale | $1,050,000$347/sqft |
Source: ECAOR #891957 Report a problem | ||
| 2/25/2022 | Listed for sale | $1,050,000+244.3%$347/sqft |
Source: ECAOR #891957 Report a problem | ||
| 3/24/2021 | Listing removed | -- |
Source: Owner Report a problem | ||
| 6/8/2010 | Sold | $305,000-43.5%$101/sqft |
Source: Public Record Report a problem | ||
| 4/13/2005 | Sold | $540,000$179/sqft |
Source: Public Record Report a problem | ||
Public tax history
| Year | Property taxes | Tax assessment |
|---|---|---|
| 2025 | $8,690 +2.1% | $774,088 +2.9% |
| 2024 | $8,509 -2.2% | $752,272 -0.4% |
| 2023 | $8,701 +15.9% | $755,246 +11% |
| 2022 | $7,507 +14.9% | $680,621 +28.1% |
| 2021 | $6,531 +14.2% | $531,194 +11% |
| 2020 | $5,717 +7% | $478,594 +6.3% |
| 2019 | $5,342 +3.5% | $450,109 +0.5% |
| 2018 | $5,163 | $448,030 +6.8% |
| 2017 | $5,163 +4.7% | $419,477 +0.8% |
| 2016 | $4,930 +1.5% | $416,104 +9.5% |
| 2015 | $4,857 +6.1% | $380,147 +8.5% |
| 2014 | $4,579 | $350,468 +2.1% |
| 2013 | -- | $343,115 -3.7% |
| 2012 | -- | $356,378 -4.2% |
| 2011 | -- | $371,913 -3.1% |
| 2010 | -- | $383,662 -14.3% |
| 2009 | -- | $447,586 -16.8% |
| 2008 | -- | $538,237 -6.2% |
| 2007 | -- | $573,974 +120.8% |
| 2006 | -- | $260,000 +152.2% |
| 2005 | -- | $103,076 -52.8% |
| 2004 | -- | $218,446 +1.9% |
| 2003 | -- | $214,373 +2.4% |
| 2002 | -- | $209,349 +1.6% |
| 2001 | -- | $206,052 |
Find assessor info on the county website
Neighborhood: 32569
Nearby homes
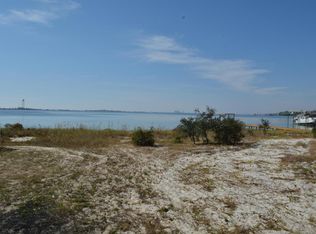
- $942,5550.42 Acres158 Shoreline Dr, Mary Esther, FL 32569Off Market
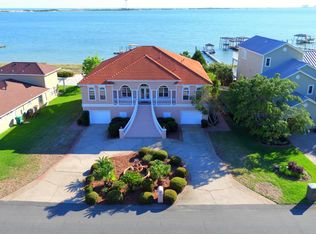
- $1,490,1004 bd3 ba3k sqft154 Shoreline Dr, Mary Esther, FL 32569Off Market
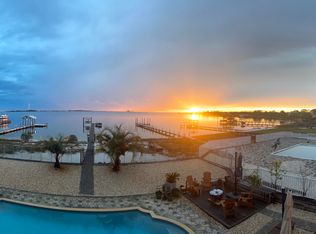
- $1,075,0003 bd4 ba2.5k sqft160 Shoreline Dr, Mary Esther, FL 32569Sold
- $1,567,3003 bd4 ba3.1k sqft152 Shore Line Dr, Mary Esther, FL 32569Off Market

- $702,1003 bd4 ba2.4k sqft157 Shoreline Dr, Mary Esther, FL 32569Off Market
- $623,7004 bd3 ba2.3k sqft159 Shoreline Dr, Mary Esther, FL 32569For Sale
- $502,0003 bd2 ba2k sqft155 Shoreline Dr, Mary Esther, FL 32569Sold
- $1,040,8003 bd3 ba2.7k sqft162 Shoreline Dr, Mary Esther, FL 32569Off Market
Nearby schools
GreatSchools rating
- 9/10Florosa Elementary SchoolGrades: PK-5Distance: 3.8 mi
- 7/10Max Bruner Junior Middle SchoolGrades: 6-8Distance: 9.5 mi
- 5/10Fort Walton Beach High SchoolGrades: 9-12Distance: 9.1 mi
Schools provided by the listing agent
- Elementary: Florosa
- Middle: Bruner
- High: Fort Walton Beach
Source: ECAOR. This data may not be complete. We recommend contacting the local school district to confirm school assignments for this home.


Get pre-qualified for a loan
At Zillow Home Loans, we can pre-qualify you in as little as 5 minutes with no impact to your credit score.An equal housing lender. NMLS #10287.
Sell for more on Zillow
Get a Zillow Showcase℠ listing at no additional cost and you could sell for .
$1,170,400
2% more
+$23,408
With Zillow Showcase(estimated)
$1,193,808
- Florida
- Okaloosa County
- Mary Esther
- 32569
- 156 Shoreline Dr
Nearby cities
Nearby zip codes
Other Mary Esther Topics
