Do you wanna see our super clean pre-inspection? Give us a call to check it out! Come beat the heat in this beautifully maintained townhome with central air in the heart of Durango’s Three Springs community. This thoughtfully designed 2-bedroom, 3-bathroom home offers the perfect blend of comfort, style, and low-maintenance living. Come take a look at this well-cared-for home where every detail has been looked after. The open layout flows effortlessly between living, dining, and kitchen spaces — ideal for entertaining or simply enjoying a relaxed evening at home. The bedrooms are well sized and each has it’s own attached bath. The over sized garage will fit your cars and all of your toys. Three Springs offers nearby parks, trails, and convenient access to shopping, dining, and healthcare, all while being just minutes from downtown Durango's charm and the outdoor adventures the San Juan Mountains have to offer. Whether you're a first-time buyer, downsizer, or savvy investor, this move-in ready townhome checks every box. Don't miss your chance to call Three Springs home!
Active
Price cut: $5K (7/13)
$594,000
156 Sierra Vista Street, Durango, CO 81301
2beds
1,408sqft
Townhouse
Built in 2017
-- sqft lot
$583,000 Zestimate®
$422/sqft
$-- HOA
What's special
Oversized garageCentral airBeautifully maintained townhome
- 99 days |
- 480 |
- 23 |
Zillow last checked:
Listing updated:
Listed by:
Erin Christner C:970-946-3813,
Keller Williams Realty Southwest Associates, LLC
Source: CREN,MLS#: 833553
Facts & features
Interior
Bedrooms & bathrooms
- Bedrooms: 2
- Bathrooms: 3
- Full bathrooms: 2
- 1/2 bathrooms: 1
Primary bedroom
- Level: Upper
Cooling
- Central Air
Appliances
- Included: Dishwasher, Microwave, Range, Refrigerator
Features
- Flooring: Carpet-Partial, Hardwood, Tile
Interior area
- Total structure area: 1,408
- Total interior livable area: 1,408 sqft
Property
Parking
- Total spaces: 2
- Parking features: Attached Garage
- Attached garage spaces: 2
Features
- Levels: Three Story
- Stories: 3
Details
- Additional structures: Garage(s)
- Parcel number: 566902103367
- Zoning description: Residential Single Family
Construction
Type & style
- Home type: Townhouse
- Property subtype: Townhouse
Materials
- Roof: Metal
Condition
- New construction: No
- Year built: 2017
Utilities & green energy
- Sewer: Public Sewer
- Water: City Water
- Utilities for property: Electricity Connected, Internet, Natural Gas Connected, Phone - Cell Reception
Community & HOA
Community
- Subdivision: Three Springs
HOA
- Has HOA: Yes
- HOA name: one 38
Location
- Region: Durango
Financial & listing details
- Price per square foot: $422/sqft
- Tax assessed value: $477,940
- Annual tax amount: $3,376
- Date on market: 4/14/2026
- Electric utility on property: Yes
Estimated market value
$583,000
$554,000 - $612,000
$2,535/mo
Price history
| Date | Event | Price |
|---|---|---|
| 7/13/2026 | Price change | $594,000-0.8%$422/sqft |
Source:  CREN #833553 Report a problem CREN #833553 Report a problem | ||
| 4/14/2026 | Listed for sale | $599,000+13%$425/sqft |
Source: CREN #833553 Report a problem | ||
| 6/28/2023 | Sold | $530,000+6.2%$376/sqft |
Source: Public Record Report a problem | ||
| 3/31/2023 | Listing removed | -- |
Source: CREN #796053 Report a problem | ||
| 3/16/2023 | Contingent | $499,000$354/sqft |
Source: CREN #796053 Report a problem | ||
| 12/2/2022 | Listed for sale | $499,000$354/sqft |
Source: CREN #796053 Report a problem | ||
| 11/15/2022 | Contingent | $499,000$354/sqft |
Source: CREN #796053 Report a problem | ||
| 8/23/2022 | Price change | $499,000-5%$354/sqft |
Source: CREN #796053 Report a problem | ||
| 7/12/2022 | Listed for sale | $525,000+66.7%$373/sqft |
Source: CREN #796053 Report a problem | ||
| 11/15/2018 | Sold | $314,900$224/sqft |
Source: Public Record Report a problem | ||
Public tax history
| Year | Property taxes | Tax assessment |
|---|---|---|
| 2025 | $2,726 +7.3% | $29,870 +2.4% |
| 2024 | $2,542 +9.4% | $29,170 -3.6% |
| 2023 | $2,324 -0.5% | $30,260 +22.8% |
| 2022 | $2,337 | $24,640 -2.8% |
| 2021 | -- | $25,350 +8.1% |
| 2020 | $2,129 +440.4% | $23,460 -2.9% |
| 2019 | $394 | $24,160 |
Find assessor info on the county website
Monthly payment
Est. payment
Payment breakdown
Explore the cost of this home by adjusting the details. Changes won't be saved.Climate risks
Neighborhood: 81301
Nearby schools
GreatSchools rating
- 5/10Florida Mesa Elementary SchoolGrades: PK-5Distance: 1.8 mi
- 6/10Escalante Middle SchoolGrades: 6-8Distance: 2.5 mi
- 9/10Durango High SchoolGrades: 9-12Distance: 4.5 mi
Schools provided by the listing agent
- Elementary: Florida Mesa K-5
- Middle: Escalante 6-8
- High: Durango 9-12
Source: CREN. This data may not be complete. We recommend contacting the local school district to confirm school assignments for this home.
- $556,1002 bd3 ba1.4k sqft152 Sierra Vista St, Durango, CO 81301Off Market
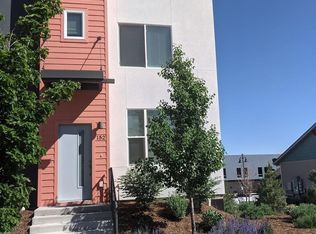
- $534,5002 bd2 ba1.4k sqft160 Sierra Vista St, Durango, CO 81301Off Market
- $595,0002 bd3 ba1.4k sqft164 Sierra Vista St, Durango, CO 81301Sold

- $533,7002 bd2 ba1.4k sqft168 Sierra Vista St, Durango, CO 81301Off Market
- $527,8002 bd3 ba1.4k sqft176 Sierra Vista St, Durango, CO 81301Off Market
- $545,0002 bd3 ba1.4k sqft172 Sierra Vista St, Durango, CO 81301Sold
- $528,9002 bd2 ba1.3k sqft144 Sierra Vista St, Durango, CO 81301Off Market
- $544,9002 bd3 ba1.4k sqft180 Sierra Vista St, Durango, CO 81301Sold
A local agent can set up tours, give advice and negotiate with sellers.
Similar homes
- $535,0002 bd2 ba1.2k sqft272 Buena Vida Avenue Unit H, Durango, CO 81301For Sale
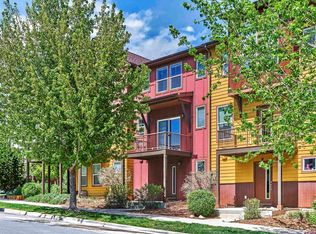
 MLS ID #834824, Karen Overington. CREN
 - $675,0003 bd2 ba1.1k sqft343 Confluence Avenue, Durango, CO 81301For Sale
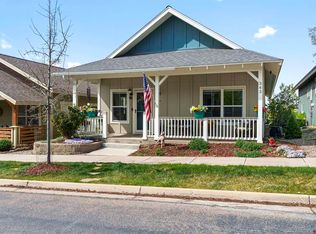 MLS ID #833941, Shannon Kunkel. CREN
 - $659,0002 bd3 ba1.4k sqft125 Salt Brush Street #602, Durango, CO 81301New Construction
 MLS ID #832095, Max Hutcheson. CREN
 - $659,0002 bd3 ba1.4k sqft125 Salt Brush Street #603, Durango, CO 81301New Construction
 MLS ID #832163, Max Hutcheson. CREN
 - $599,0003 bd2 ba1.6k sqft156 Sierra Avenue, Durango, CO 81303For SaleMLS ID #836199, Jerome Bleger. CREN
- $469,0003 bd1 ba1.2k sqft229 Jenkins Ranch Road #D, Durango, CO 81301For SaleMLS ID #837374, Forrest Edwards. CREN
- $637,5002 bd3 ba1.7k sqft457 Animas View Drive #22, Durango, CO 81301For SaleMLS ID #834810, Gina Buchanan. CREN
- $599,0002 bd2 ba1.4k sqft555 Rivergate Lane #B2-139, Durango, CO 81301For SaleMLS ID #834383, Dan Korman. CREN
- $722,7503 bd4 ba2k sqft1422 Animas View Drive #32, Durango, CO 81301For SaleMLS ID #837280, Katri Annast. CREN
- $599,0003 bd2 ba1.9k sqft160 Linda Lane, Durango, CO 81303For SaleMLS ID #835874, Darla Karle. CREN
- $645,0002 bd3 ba1.5k sqft601 Animas View Drive #108, Durango, CO 81301For SaleMLS ID #833903, Melissa Mayer. CREN
- $628,0002 bd1 ba1k sqft336 County Road 251, Durango, CO 81301For SaleMLS ID #837013, Kim Rodgers. CREN
- $559,0002 bd2 ba1.2k sqft209 TREELINE Street, Durango, CO 81303New ConstructionMLS ID #831802, Damon Davidson-Simmons. CREN
- $679,0002 bd2 ba1.8k sqft504 D Bar K Drive, Durango, CO 81301For SaleMLS ID #834011, Bethany Trouberman. CREN
- $497,0002 bd2 ba1.4k sqft45 Pine Ridge Road, Durango, CO 81301For SaleMLS ID #834020, Cinnamon Kasnoff. CREN
- $559,0002 bd2 ba1.2k sqft211 Treeline Street, Durango, CO 81303New ConstructionMLS ID #831799, Taylor Leeder. CREN
- $640,0002 bd2 ba1.6k sqft555 Rivergate Lane #B1-121, Durango, CO 81301For SaleMLS ID #834598, Lisa Govreau. CREN
- $548,0002 bd2 ba1.2k sqft213 Treeline Street, Durango, CO 81303New ConstructionMLS ID #831797, Anne Zalbowitz. CREN
- $699,5003 bd3 ba1.6k sqft525 E Animas View Drive #25, Durango, CO 81301For SaleMLS ID #834654, Judi Mora. CREN
- $595,0002 bd3 ba1.9k sqft325 Pine Ridge Loop, Durango, CO 81301For SaleMLS ID #835932, Katri Annast. CREN
