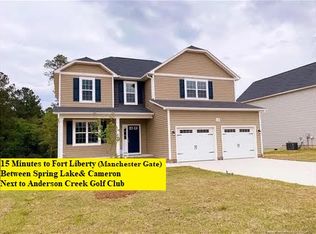
The Cl2302B Plan Features Foyer, Great Room w/ Fireplace, Dining Area, Kitchen w/ Island & Breakfast Bar and Home Office/Flex Room (Can be 5th Bedroom) Downstairs. Four Bedrooms including the roomy Owners Suite with its large Walk-In Closet and Ensuite Bath featuring a Double Vanity, Separate Shower & Garden Tub are upstairs. Conveniently located upstairs near the bedrooms is the Laundry Room. Carpet, Vinyl and Laminate Flooring! Stainless Steel Appliances! 10x10 Deck!!
This property is not currently displayed as for sale or rent on Zillow. This may be different from what's on other websites or public sources.