Skip main navigation
Pending
  • $495,000

    156 Silver Hill Ln, Greenville, SC 29607

    4beds
    3,190sqft
    : 
    $3,377/mo
    Get pre-qualified
    Single Family Residence
    Built in 2023
    0.57 Acres Lot
    $494,300 Zestimate®
    $155/sqft
    $63/mo HOA

    What's special

    Covered rocking-chair front porchLarge loft areaFenced homesiteCenter island with seatingStone accentsGas rangeBurgundy shutters
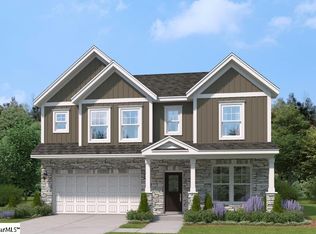
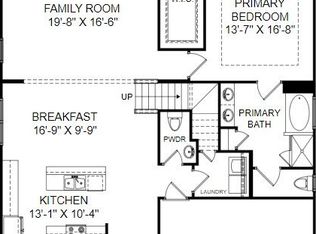
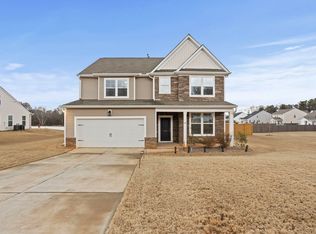
    Stone accents, burgundy shutters, and a covered rocking-chair front porch set the tone before you even get to the door. This two-story home sits on a fenced homesite with room to spread out, both inside and out. Inside, the layout flows easily from a formal dining room into an open kitchen and living area, the kind of space where you can cook dinner and still be part of the conversation happening on the couch. The kitchen has granite counters, a gas range, and a center island with seating, and a walk-in pantry with plenty of shelving for stocking up. The adjoining living room centers on a gas fireplace and opens through a rear door straight onto the covered patio, so indoor and outdoor living connect without a second thought. Downstairs, the primary suite is generously sized, with a tray ceiling and an en-suite bath featuring a soaking tub, separate tiled shower, and a walk-in closet. Three additional bedrooms and two more full baths and a large loft area round out the second floor, giving everyone their own space. Out back, the fenced yard is one of the standouts here, green, and big enough for a play set, a trampoline, and still more room to spare. The covered patio, complete with a ceiling fan, is set up for meals outside or just sitting with a cup of coffee watching the yard. Located in Greenville with easy access to nearby shopping and dining, this one is move-in ready and worth seeing in person. Schedule your showing today.
    12 days
    |
    754
    |
    46
    |

    Likely to sell faster than

    Zillow last checked:

    Listing updated:

    Listed by:

    Anthony Weston 864-621-8082,

    EXP Realty LLC

    Source: SAR as distributed by MLS GRID,MLS#: 340325MLS Logo

      Facts & features

      Interior

      Bedrooms & bathrooms
      • Bedrooms: 4
      • Bathrooms: 4
      • Full bathrooms: 3
      • 1/2 bathrooms: 1
      Rooms
      • Room types: Loft, Main Fl Master Bedroom
      Heating
      • Heat Pump, Gas - Natural
      Cooling
      • Heat Pump, Electricity
      Appliances
      • Included: Dishwasher, Microwave, Gas Range, Electric Water Heater
      • Laundry: Walk-In
      Features
      • Fireplace, Soaking Tub, Ceiling - Smooth, Solid Surface Counters, Walk-In Pantry
      • Flooring: Carpet, Luxury Vinyl
      • Has basement: No
      • Has fireplace: Yes
      • Fireplace features: Gas Log
      Interior area
      • Total interior livable area: 3,190 sqft
      • Finished area above ground: 3,190
      • Finished area below ground: 0

      Property

      Parking
      • Total spaces: 2
      • Parking features: 2 Car Attached, Attached Garage
      • Attached garage spaces: 2
      Features
      • Levels: Two
      • Patio & porch: Patio, Porch
      • Fencing: Fenced
      Lot
      • Size: 0.57 Acres
      • Features: Level, Sloped
      • Topography: Level,Sloping
      Details
      • Parcel number: 0573070105000

      Construction

      Type & style
      • Home type: SingleFamily
      • Architectural style: Craftsman
      • Property subtype: Single Family Residence
      Materials
      • Stone, Vinyl Siding
      • Foundation: Slab
      • Roof: Architectural
      Condition
      • New construction: No
      • Year built: 2023

      Utilities & green energy

      • Electric: Duke
      • Gas: Greenville
      • Sewer: Septic Tank
      • Water: Public, PNG

      Community & HOA

      Community
      • Features: See Remarks
      • Subdivision: Other
      HOA
      • Has HOA: Yes
      • Services included: See Remarks
      • HOA fee: $750 annually
      Location
      • Region: Greenville

      Financial & listing details

      • Price per square foot: $155/sqft
      • Tax assessed value: $441,420
      • Annual tax amount: $2,419
      • Date on market: 8/6/2026

        Estimated market value

        $494,300

        $470,000 - $519,000

        $3,453/mo

        Price history

        DateEventPrice
        8/10/2026Pending sale$495,000$155/sqft
        Source: Greater Greenville AOR #1599988 Report a problem
        8/6/2026Listed for sale$495,000+13.9%$155/sqft
        Source: Greater Greenville AOR #1599988 Report a problem
        8/29/2023Sold$434,635-0.2%$136/sqft
        Source: Greater Greenville AOR #1501544 Report a problem
        6/24/2023Pending sale$435,635$137/sqft
        Source: Greater Greenville AOR #1501544 Report a problem
        6/20/2023Price change$435,635-2%$137/sqft
        Source: Greater Greenville AOR #1501544 Report a problem
        6/5/2023Listed for sale$444,635$139/sqft
        Source: Stanley Martin Homes Report a problem

        Public tax history

        YearProperty taxesTax assessment
        2025$2,419 -69.6%$441,420 +2.7%
        2024$7,948 +7770.7%$429,690 +593%
        2023$101 $62,000
        Find assessor info on the county website

        Monthly payment

        Est. payment

        Payment breakdown

        Explore the cost of this home by adjusting the details. Changes won't be saved.
        All calculations are estimates and provided by Zillow, Inc. for informational purposes only. Actual amounts may vary.
        HOA fees may include property taxes on listings classified as Co-Ops. Contact the listing agent and/or owner for fee details.
        See how much you could borrow to make a competitive offer.

        Climate risks

        Neighborhood: 29607

        Getting around

        2 / 100
        Car-Dependent
        0 / 100
        No Nearby Transit
        20 / 100
        Somewhat Bikeable

        Nearby schools

        GreatSchools rating
        Schools provided by the listing agent
        • Elementary: 10-Greenbrier
        • Middle: 10-Hillcrest
        • High: 10-Hillcrest

        Source: SAR as distributed by MLS GRID. This data may not be complete. We recommend contacting the local school district to confirm school assignments for this home.

        A local agent can set up tours, give advice and negotiate with sellers.

        A local lender can help you make sure your offer is ready when you are.

        Browse local experts

        Similar homes