Welcome home! This perfectly appointed ranch-style house boasts a unique twist with a bonus room, additional bedroom, and bathroom upstairs, perfect for creating your ideal office space or guest room. With the primary suite conveniently located on the main floor, you'll enjoy ultimate comfort and privacy. Two additional bedrooms, situated in a split floor plan. The screened-in porch offers a serene retreat, allowing you to enjoy the outdoors in comfort, while the fenced backyard provides security and privacy for all your outdoor activities. This home has been significantly updated since 2021, featuring a brand-new hot water heater, two state-of-the-art Trane AC units (with the main unit boasting two-stage cooling), furnaces, and handlers installed in 2022. Additionally, a new septic pump ensures worry-free maintenance. The kitchen is equipped with a modern double oven, perfect for culinary enthusiasts. You'll also appreciate the peace of mind provided by a new roof, installed in 2023, along with durable Hardie board and shake siding on all four sides, and gutters installed the same year. A sprinkler system ensures your lawn stays lush and green year-round. Two of the bathrooms were remodeled, adding a touch of elegance to your daily routine. Nestled in a vibrant lifestyle neighborhood, you'll enjoy the convenience of a quick stroll to the community pool and playground, perfect for leisurely afternoons with family and friends.
Closed
$551,000
156 Silverbell Ln, Sharpsburg, GA 30277
5beds
2,492sqft
Single Family Residence
Built in 2006
1.44 Acres Lot
$556,000 Zestimate®
$221/sqft
$2,786 Estimated rent
Home value
$556,000
$528,000 - $584,000
$2,786/mo
Zestimate® history
Owner options
List your home for rent
$2,786/mo
Rent Zestimate®
Find your next renter with Zillow Rental Manager. Plus, with online applications, you can quickly screen prospective tenants – for free.
$2,786/mo
Rent Zestimate®
Refinance and save
$3,958/mo
Est. payment
Refinancing to a lower rate could help reduce your monthly payments and save thousands over the life of the loan.
$3,958/mo
Est. payment
Explore your selling options
Work with a Zillow partner agent
Leverage their expertise and Zillow's premium Showcase listings to get your home seen by more buyers.
Get startedList with your own agent
Get your home in front of millions of buyers by listing it on Zillow.
Learn how to do itSell it yourself
Take full control of how buyers see your home on Zillow by listing For Sale by Owner (FSBO).
List your homeWhat's special
New roofIdeal office spaceGuest roomSplit floor planRanch - style houseLawn stays lushShake siding
Zillow last checked:
Listing updated:
Listed by:
Kristen Zueck 770-316-9029,
BHHS Georgia Properties
Bought with:
Reyna Parise, 409214
Southern Classic Realtors
Source: GAMLS,MLS#: 10279250
Facts & features
Interior
Bedrooms & bathrooms
- Bedrooms: 5
- Bathrooms: 3
- Full bathrooms: 3
- Main level bathrooms: 2
- Main level bedrooms: 3
Rooms
- Room types: Bonus Room, Family Room, Foyer, Great Room, Laundry
Dining room
- Features: Separate Room
Kitchen
- Features: Breakfast Area, Pantry, Solid Surface Counters
Heating
- Central, Forced Air, Natural Gas, Zoned
Cooling
- Ceiling Fan(s), Central Air, Electric, Zoned
Appliances
- Included: Dishwasher, Double Oven, Gas Water Heater, Microwave, Oven/Range (Combo), Stainless Steel Appliance(s)
- Laundry: Mud Room
Features
- Double Vanity, High Ceilings, Master On Main Level, Separate Shower, Soaking Tub, Split Bedroom Plan, Tile Bath, Entrance Foyer, Walk-In Closet(s)
- Flooring: Carpet, Tile
- Basement: None
- Attic: Pull Down Stairs
- Number of fireplaces: 1
Interior area
- Total structure area: 2,492
- Total interior livable area: 2,492 sqft
- Finished area above ground: 2,492
- Finished area below ground: 0
Property
Parking
- Parking features: Attached, Garage, Garage Door Opener, Kitchen Level, Side/Rear Entrance
- Has attached garage: Yes
Features
- Levels: One and One Half
- Stories: 1
- Patio & porch: Patio, Screened
- Exterior features: Sprinkler System
- Fencing: Back Yard,Fenced,Privacy,Wood
- Has view: Yes
- View description: Seasonal View
Lot
- Size: 1.44 Acres
- Features: Private
Details
- Parcel number: 130 6113 047
Construction
Type & style
- Home type: SingleFamily
- Architectural style: Ranch,Traditional
- Property subtype: Single Family Residence
Materials
- Concrete
- Foundation: Slab
- Roof: Composition
Condition
- Resale
- New construction: No
- Year built: 2006
Utilities & green energy
- Sewer: Septic Tank
- Water: Public
- Utilities for property: Cable Available, High Speed Internet, Underground Utilities
Community & HOA
Community
- Features: Playground, Pool, Sidewalks, Street Lights
- Subdivision: Persimmon Creek
HOA
- Has HOA: Yes
- Services included: Swimming
- HOA fee: $630 annually
Location
- Region: Sharpsburg
Financial & listing details
- Price per square foot: $221/sqft
- Tax assessed value: $528,589
- Annual tax amount: $3,742
- Date on market: 4/12/2024
- Cumulative days on market: 16 days
- Listing agreement: Exclusive Right To Sell
Price history
| Date | Event | Price |
|---|---|---|
| 5/14/2024 | Sold | $551,000+0.2%$221/sqft |
Source:  GAMLS #10279250 Report a problem GAMLS #10279250 Report a problem | ||
| 4/29/2024 | Pending sale | $549,900$221/sqft |
Source: GAMLS #10279250 Report a problem | ||
| 4/23/2024 | Price change | $549,900-1.8%$221/sqft |
Source: GAMLS #10279250 Report a problem | ||
| 4/12/2024 | Listed for sale | $560,000+106.6%$225/sqft |
Source: GAMLS #10279250 Report a problem | ||
| 5/2/2007 | Sold | $271,000$109/sqft |
Source: Public Record Report a problem | ||
Public tax history
| Year | Property taxes | Tax assessment |
|---|---|---|
| 2025 | $4,995 +16.6% | $211,436 +11.8% |
| 2024 | $4,285 +4% | $189,166 +10% |
| 2023 | $4,119 +5.1% | $171,905 +12% |
| 2022 | $3,918 +25.9% | $153,492 +25.7% |
| 2021 | $3,112 | $122,152 |
| 2020 | $3,112 -7.1% | $122,152 +2.6% |
| 2019 | $3,351 +0% | $119,060 |
| 2018 | $3,350 +4.9% | $119,060 +3.6% |
| 2017 | $3,193 -1.1% | $114,957 +6.3% |
| 2016 | $3,229 +7.8% | $108,118 +4.6% |
| 2015 | $2,995 +12.8% | $103,331 +4.9% |
| 2014 | $2,655 | $98,544 |
| 2013 | -- | -- |
| 2012 | -- | -- |
| 2011 | -- | -- |
| 2010 | -- | -- |
| 2009 | -- | -- |
| 2008 | -- | -- |
| 2007 | -- | -- |
| 2006 | -- | -- |
Find assessor info on the county website
Neighborhood: 30277
Nearby homes
- $481,2004 bd3 ba2.4k sqft160 Silverbell Ln, Sharpsburg, GA 30277Off Market
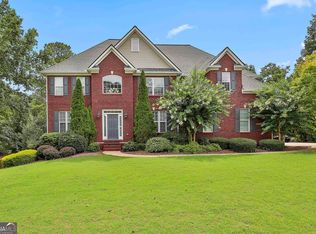
- $689,0005 bd5 ba4.2k sqft157 Silverbell Ln, Sharpsburg, GA 30277Sold
- $593,1004 bd3 ba4.6k sqft29 Bayberry Dr, Sharpsburg, GA 30277Off Market
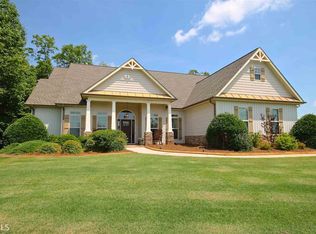
- $608,4004 bd4 ba2.9k sqft118 Silverbell Ln, Sharpsburg, GA 30277Off Market
- $509,6005 bd4 ba2.9k sqft180 Silverbell Ln, Sharpsburg, GA 30277Off Market
- $647,9004 bd4 ba4k sqft145 Silverbell Ln, Sharpsburg, GA 30277Off Market
- $575,5004 bd3 ba3.1k sqft133 Silverbell Ln, Sharpsburg, GA 30277Off Market
- $499,3005 bd3 ba2.7k sqft171 Silverbell Ln, Sharpsburg, GA 30277Off Market
Nearby schools
GreatSchools rating
- 7/10Canongate Elementary SchoolGrades: PK-5Distance: 2 mi
- 9/10Blake Bass Middle SchoolGrades: 6-8Distance: 2.1 mi
- 7/10Northgate High SchoolGrades: 9-12Distance: 2.3 mi
Schools provided by the listing agent
- Elementary: Cannongate
- Middle: Madras
- High: Northgate
Source: GAMLS. This data may not be complete. We recommend contacting the local school district to confirm school assignments for this home.
Get a cash offer in 3 minutes
Find out how much your home could sell for in as little as 3 minutes with a no-obligation cash offer.
Estimated market value
$556,000
Get a cash offer in 3 minutes
Find out how much your home could sell for in as little as 3 minutes with a no-obligation cash offer.
Estimated market value
$556,000
- Georgia
- Coweta County
- Sharpsburg
- 30277
- 156 Silverbell Ln
Nearby cities
Nearby zip codes
Other Sharpsburg Topics
