Verwood floor plan provides for tranquility and peace at the end of a busy day. Family room with fireplace and kitchen with breakfast area create one open space for all to gather. Kitchen has granite counters, tile backsplash, stainless steel appliances. Gas range, dishwasher, disposal, and microwave over the stove. Separate dining room for special occasions or special activities, would make a great office; it also has coffer ceilings. Stairs at back of family room to access the 4 upstairs bedrooms. Owners has tray ceiling and encompasses the full length of the home, bath with tile shower and tub, dual sinks, enclosed toilet room. Laundry room upstairs where the laundry accumulates. Amenity Center on site. Beautiful corner lot! Come see!
Closed
$469,535
156 Silverthorne Ct, Hendersonville, NC 28792
4beds
2,310sqft
Single Family Residence
Built in 2024
0.13 Acres Lot
$465,300 Zestimate®
$203/sqft
$2,930 Estimated rent
Home value
$465,300
$442,000 - $489,000
$2,930/mo
Zestimate® history
Owner options
List your home for rent
$2,930/mo
Rent Zestimate®
Find your next renter with Zillow Rental Manager. Plus, with online applications, you can quickly screen prospective tenants – for free.
$2,930/mo
Rent Zestimate®
Refinance and save
$3,141/mo
Est. payment
Refinancing to a lower rate could help reduce your monthly payments and save thousands over the life of the loan.
$3,141/mo
Est. payment
Explore your selling options
Work with a Zillow partner agent
Leverage their expertise and Zillow's premium Showcase listings to get your home seen by more buyers.
Get startedList with your own agent
Get your home in front of millions of buyers by listing it on Zillow.
Learn how to do itSell it yourself
Take full control of how buyers see your home on Zillow by listing For Sale by Owner (FSBO).
List your homeWhat's special
Zillow last checked:
Listing updated:
Listed by:
Diane Skillman ddskillman@drhorton.com,
DR Horton Inc,
Lisa Christner,
DR Horton Inc
Bought with:
Diane Skillman
DR Horton Inc
Source: Canopy MLS as distributed by MLS GRID,MLS#: 4124219
Facts & features
Interior
Bedrooms & bathrooms
- Bedrooms: 4
- Bathrooms: 3
- Full bathrooms: 2
- 1/2 bathrooms: 1
Primary bedroom
- Features: Ceiling Fan(s)
- Level: Upper
- Area: 326.4 Square Feet
- Dimensions: 16' 8" X 19' 7"
Bedroom s
- Level: Upper
- Area: 326.4 Square Feet
- Dimensions: 16' 8" X 19' 7"
Bathroom full
- Level: Upper
Dining room
- Level: Main
Family room
- Level: Main
Kitchen
- Level: Main
Laundry
- Level: Upper
Loft
- Level: Upper
Heating
- Forced Air, Natural Gas
Cooling
- Ceiling Fan(s), Heat Pump
Appliances
- Included: Dishwasher, Disposal, Gas Range, Gas Water Heater, Microwave, Plumbed For Ice Maker, Tankless Water Heater
- Laundry: Laundry Room, Upper Level
Features
- Kitchen Island, Open Floorplan, Pantry, Tray Ceiling(s)(s), Walk-In Closet(s)
- Flooring: Laminate
- Has basement: No
- Attic: Pull Down Stairs
- Fireplace features: Family Room, Gas, Gas Log, Gas Vented, Insert
Interior area
- Total structure area: 2,310
- Total interior livable area: 2,310 sqft
- Finished area above ground: 2,310
- Finished area below ground: 0
Property
Parking
- Total spaces: 2
- Parking features: Attached Garage, Garage Door Opener, Garage on Main Level
- Attached garage spaces: 2
Features
- Levels: Two
- Stories: 2
- Patio & porch: Front Porch, Patio
- Pool features: Community
Lot
- Size: 0.13 Acres
- Features: Corner Lot
Details
- Parcel number: 9660920114
- Zoning: Cities
- Special conditions: Standard
Construction
Type & style
- Home type: SingleFamily
- Architectural style: Traditional
- Property subtype: Single Family Residence
Materials
- Hardboard Siding
- Foundation: Slab
- Roof: Shingle
Condition
- New construction: Yes
- Year built: 2024
Details
- Builder model: Verwood A
- Builder name: DR Horton
Utilities & green energy
- Sewer: Public Sewer
- Water: City
Community & HOA
Community
- Features: Clubhouse, Fitness Center, Playground, Sidewalks, Street Lights
- Subdivision: Cantrell Hills
HOA
- Has HOA: Yes
- HOA fee: $363 semi-annually
- HOA name: Wm.Douglas Management
- HOA phone: 828-692-7742
Location
- Region: Hendersonville
Financial & listing details
- Price per square foot: $203/sqft
- Tax assessed value: $469,535
- Annual tax amount: $951
- Date on market: 3/30/2024
- Cumulative days on market: 45 days
- Road surface type: Concrete, Paved
Price history
| Date | Event | Price |
|---|---|---|
| 11/27/2024 | Sold | $469,535$203/sqft |
Source:  Canopy MLS as distributed by MLS GRID #4124219 Report a problem Canopy MLS as distributed by MLS GRID #4124219 Report a problem | ||
| 3/30/2024 | Listed for sale | $469,535$203/sqft |
Source: Canopy MLS as distributed by MLS GRID #4124219 Report a problem | ||
Public tax history
| Year | Property taxes | Tax assessment |
|---|---|---|
| 2024 | $951 | $100,000 |
| 2023 | -- | -- |
Find assessor info on the county website
Neighborhood: 28792
Nearby homes
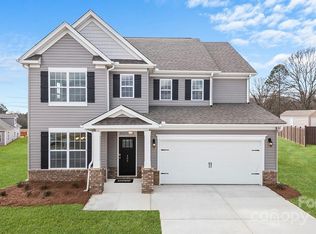
- $518,7404 bd4 ba2.7k sqft148 Silverthorne Ct, Hendersonville, NC 28792Sold
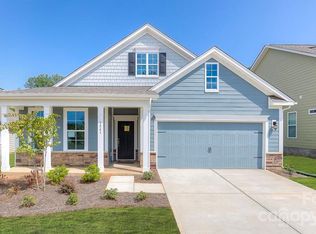
- $476,9153 bd2 ba1.8k sqft215 Thornberry Rd, Hendersonville, NC 28792Sold
- $521,3154 bd4 ba2.7k sqft432 Fox Cove Rd, Hendersonville, NC 28792Sold
- $521,0304 bd3 ba3.1k sqft203 Thornberry Rd, Hendersonville, NC 28792Sold

- $479,4153 bd2 ba1.8k sqft142 Silverthorne Ct, Hendersonville, NC 28792Sold
- $521,8204 bd4 ba2.7k sqft412 Fox Cove Rd, Hendersonville, NC 28792Sold
- $525,7844 bd3 ba3.1k sqft450 Fox Cove Rd, Hendersonville, NC 28792Sold
- $464,9003 bd3 ba2.3k sqft194 Thornberry Rd, Hendersonville, NC 28792Sold
Nearby schools
GreatSchools rating
- 7/10Clear Creek ElementaryGrades: PK-5Distance: 1.6 mi
- 5/10Hendersonville MiddleGrades: 6-8Distance: 2.4 mi
- 7/10Hendersonville HighGrades: 9-12Distance: 2.4 mi
Schools provided by the listing agent
- Elementary: Clear Creek
- Middle: Hendersonville
- High: Hendersonville
Source: Canopy MLS as distributed by MLS GRID. This data may not be complete. We recommend contacting the local school district to confirm school assignments for this home.
Get a cash offer in 3 minutes
Find out how much your home could sell for in as little as 3 minutes with a no-obligation cash offer.
Estimated market value
$465,300
Get a cash offer in 3 minutes
Find out how much your home could sell for in as little as 3 minutes with a no-obligation cash offer.
Estimated market value
$465,300
- North Carolina
- Henderson County
- Hendersonville
- 28792
- 156 Silverthorne Ct
Nearby cities
Nearby neighborhoods
Nearby zip codes
Other Hendersonville Topics
