PRICED BELOW APPRAISAL!!!!! Tucked away on over 9 peaceful, rolling acres, this exceptional property offers the perfect blend of luxury, privacy, and everyday comfort. Designed with both elegance and functionality in mind, the home features a spacious main-level primary suite creating a private retreat, while the upper level offers four additional bedrooms, a dedicated home office, and an expansive game room with space to relax, entertain, and gather. Thoughtfully designed for elevated living, the home seamlessly connects indoor comfort with stunning outdoor spaces. Expansive decks overlook the beautiful acreage and private pool, creating a resort-like setting ideal for entertaining or enjoying quiet evenings surrounded by nature. With generous living spaces, breathtaking outdoor amenities, and a serene setting that feels like a private escape, 156 Smith Drive offers a rare opportunity to experience refined living with room to truly breathe.
Pending
Price cut: $14.9K (6/12)
$545,000
156 Smith Dr, Lavalette, WV 25535
5beds
4,303sqft
Single Family Residence
Built in 2002
9.49 Acres Lot
$524,900 Zestimate®
$127/sqft
$-- HOA
What's special
Breathtaking outdoor amenitiesSpacious main-level primary suiteDedicated home officeGenerous living spaces
- 42 days |
- 823 |
- 40 |
Zillow last checked:
Listing updated:
Listed by:
Alanie Flanagan,
Better Homes and Gardens Real Estate Central 304-201-7653,
Kristi Harris,
Better Homes and Gardens Real Estate Central
Source: KVBR,MLS#: 283823 Originating MLS: Kanawha Valley Board of REALTORS
Originating MLS: Kanawha Valley Board of REALTORSFacts & features
Interior
Bedrooms & bathrooms
- Bedrooms: 5
- Bathrooms: 3
- Full bathrooms: 2
- 1/2 bathrooms: 1
Primary bedroom
- Description: Primary Bedroom
- Level: Main
- Dimensions: 15x14
Bedroom
- Description: Other Bedroom
- Level: Upper
- Dimensions: 12x11
Bedroom 2
- Description: Bedroom 2
- Level: Upper
- Dimensions: 13x12
Bedroom 3
- Description: Bedroom 3
- Level: Upper
- Dimensions: 14x14
Bedroom 4
- Description: Bedroom 4
- Level: Upper
- Dimensions: 12x11
Den
- Description: Den
- Level: Upper
- Dimensions: 12x9
Dining room
- Description: Dining Room
- Level: Main
- Dimensions: 12x10
Family room
- Description: Family Room
- Level: Main
- Dimensions: 12x11
Kitchen
- Description: Kitchen
- Level: Main
- Dimensions: 24x12
Living room
- Description: Living Room
- Level: Main
- Dimensions: 20x20
Recreation
- Description: Rec Room
- Level: Upper
- Dimensions: 31x16
Utility room
- Description: Utility Room
- Level: Main
- Dimensions: 7x3
Heating
- Electric, Forced Air
Cooling
- Central Air
Appliances
- Included: Dishwasher, Electric Range, Microwave, Refrigerator
Features
- Separate/Formal Dining Room, Eat-in Kitchen
- Flooring: Tile, Vinyl
- Windows: Insulated Windows
- Basement: None
- Has fireplace: No
Interior area
- Total interior livable area: 4,303 sqft
Property
Parking
- Total spaces: 2
- Parking features: Attached, Garage, Two Car Garage, Parking Pad
- Attached garage spaces: 2
Features
- Levels: Two
- Stories: 2
- Patio & porch: Deck, Porch
- Exterior features: Deck, Porch
- Pool features: Pool
Lot
- Size: 9.49 Acres
Details
- Parcel number: 100004003300040000
Construction
Type & style
- Home type: SingleFamily
- Architectural style: Two Story
- Property subtype: Single Family Residence
Materials
- Block, Drywall, Vinyl Siding
- Roof: Composition,Shingle
Condition
- Year built: 2002
Utilities & green energy
- Sewer: Septic Tank
- Water: Public
Community & HOA
Community
- Security: Smoke Detector(s)
HOA
- Has HOA: No
Location
- Region: Lavalette
Financial & listing details
- Price per square foot: $127/sqft
- Tax assessed value: $323,900
- Annual tax amount: $2,497
- Date on market: 6/3/2026
- Cumulative days on market: 43 days
Estimated market value
$524,900
$499,000 - $551,000
$2,361/mo
Price history
| Date | Event | Price |
|---|---|---|
| 6/23/2026 | Pending sale | $545,000$127/sqft |
Source:  KVBR #283823 Report a problem KVBR #283823 Report a problem | ||
| 6/12/2026 | Price change | $545,000-2.7%$127/sqft |
Source: KVBR #283823 Report a problem | ||
| 6/4/2026 | Listed for sale | $559,900-3.5%$130/sqft |
Source:  HUNTMLS #184051 Report a problem HUNTMLS #184051 Report a problem | ||
| 6/3/2026 | Listing removed | $580,000$135/sqft |
Source: HUNTMLS #183856 Report a problem | ||
| 5/12/2026 | Listed for sale | $580,000+61.1%$135/sqft |
Source: KVBR #283416 Report a problem | ||
| 9/6/2017 | Sold | $360,000+33.8%$84/sqft |
Source: Public Record Report a problem | ||
| 3/28/2017 | Sold | $269,000$63/sqft |
Source: Public Record Report a problem | ||
Public tax history
| Year | Property taxes | Tax assessment |
|---|---|---|
| 2025 | $2,562 +7.5% | $194,340 -0.1% |
| 2024 | $2,383 +1.4% | $194,580 +1.7% |
| 2023 | $2,351 +2.2% | $191,400 +2.9% |
| 2022 | $2,300 | $186,060 +0.3% |
| 2021 | -- | $185,520 +1.8% |
| 2020 | -- | $182,280 +1.4% |
| 2019 | $2,234 +16.7% | $179,820 +16.9% |
| 2018 | $1,914 +2.1% | $153,780 +2% |
| 2017 | $1,874 -17.9% | $150,720 -18.3% |
| 2016 | $2,283 +6.8% | $184,380 +6.8% |
| 2015 | $2,138 +1.7% | $172,680 +3% |
| 2014 | $2,102 +15.9% | $167,700 +3.1% |
| 2013 | $1,814 | $162,720 +4.3% |
| 2012 | $1,814 +0.8% | $156,000 +0.8% |
| 2011 | $1,799 +4.2% | $154,740 +4.2% |
| 2010 | $1,726 +1.7% | $148,500 +1.7% |
| 2009 | $1,698 +0.3% | $146,040 +0.9% |
| 2008 | $1,693 +0.9% | $144,780 +0.9% |
| 2007 | $1,678 -0.2% | $143,520 +0.9% |
| 2006 | $1,682 0% | $142,260 +0.7% |
| 2005 | $1,683 | $141,300 +0.9% |
| 2004 | -- | $140,040 +530.8% |
| 2003 | -- | $22,200 +374.4% |
| 2002 | -- | $4,680 |
| 2001 | -- | $4,680 |
Find assessor info on the county website
Monthly payment
Est. payment
Payment breakdown
Explore the cost of this home by adjusting the details. Changes won't be saved.Climate risks
Neighborhood: 25535
Nearby schools
GreatSchools rating
- 5/10Lavalette Elementary SchoolGrades: PK-5Distance: 0.9 mi
- 8/10Buffalo Middle SchoolGrades: 6-8Distance: 3.4 mi
- 2/10Spring Valley High SchoolGrades: 9-12Distance: 5.3 mi
Schools provided by the listing agent
- Elementary: Lavalette
- Middle: Wayne
- High: Spring Valley
Source: KVBR. This data may not be complete. We recommend contacting the local school district to confirm school assignments for this home.
- $527,5005 bd2 ba4.3k sqft156 Smith, Lavalette, WV 25535Off Market
- $4,100-- bd-- ba-- sqftLynn Creek Rd, Lavalette, WV 25535Off Market
- $378,8004 bd3 ba2.3k sqft28 Justin Ln, Lavalette, WV 25535Off Market

- $200-- bd-- ba-- sqftLynn Creek Rd, Lavalette, WV 25535Off Market
- $325,6003 bd2 ba2.1k sqft400 Lesley Ln, Lavalette, WV 25535Off Market
- $8,000-- bd-- ba-- sqftTwin Silos, Lavalette, WV 25535Off Market
- $25,000-- bd-- ba-- sqftLynn Oak, Lavalette, WV 25535Off Market
- $7,900-- bd-- ba-- sqftLynn Oak, Lavalette, WV 25535Off Market
A local agent can set up tours, give advice and negotiate with sellers.
Similar homes
- $545,0005 bd3 ba4.2k sqft330 Woodville Dr, Huntington, WV 25701For Sale
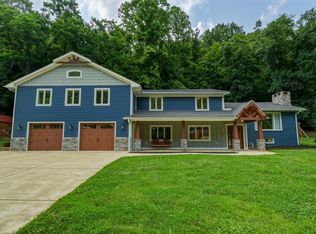
 MLS ID #184276, Jamie Adkins, Village Realty Group, Inc.. HUNTMLS
 - $525,0005 bd4 ba3.3k sqft6897 County Road 15 #5AC, Chesapeake, OH 45619For Sale
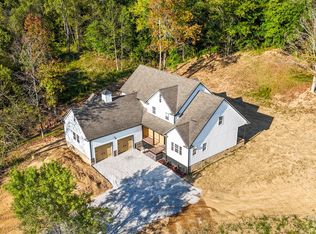 MLS ID #11841950, Brian Whitt, Arrowhead Land Company. My State MLS
 - $484,0005 bd3 ba2.3k sqft568 State Highway 32, Louisa, KY 41230For Sale
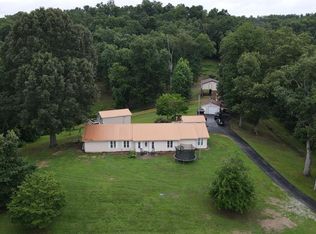 MLS ID #128958, Laikan Pack, eXp Realty LLC. Eastern Kentucky AOR
 - $534,0004 bd4 ba4.4k sqft65 Derby Ln, Huntington, WV 25705For Sale
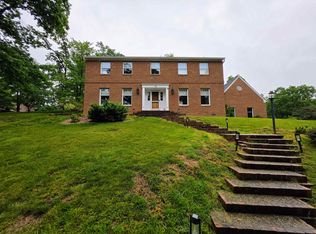 MLS ID #184288, Christie Giompalo, Impact Realty Group. HUNTMLS
 - $525,0003 bd4 ba3.3k sqft6897B County Road 15, Chesapeake, OH 45619For SaleMLS ID #184123, Tracy Bunch, Bunch Real Estate Associates. HUNTMLS
- $635,0004 bd3 ba2.3k sqft2 Township Road 1302, Chesapeake, OH 45619For SaleMLS ID #184312, Debi Reynolds, Century 21 Excellence Realty. HUNTMLS
- $524,5005 bd4 ba3k sqft53 Private Drive 633, Chesapeake, OH 45619For SaleMLS ID #183936, Jeanette Mansour, Old Colony Realtors Huntington. HUNTMLS
- $549,0004 bd4 ba3k sqft673 Township Road 158, Chesapeake, OH 45619For SaleMLS ID #183970, Shane J Craig, Prime Realty. HUNTMLS
- $569,0005 bd5 ba4k sqft304 Dutey Dr, Coal Grove, OH 45638For SaleMLS ID #183792, Robert Bonecutter, Keystone Real Estate Associates. HUNTMLS
- $575,0004 bd4 ba4.6k sqft32 Diamond Dr, Barboursville, WV 25504For SaleMLS ID #184176, Eddie Mylar, Impact Realty Group. HUNTMLS
- $449,9994 bd4 ba3.5k sqft1588 Sheri Ln, Huntington, WV 25704For SaleMLS ID #181917, Ralph Harvey, Listwithfreedom.Com. HUNTMLS
- $550,0004 bd4 ba2.7k sqft158 Hardwick Ridge Rd, Fort Gay, WV 25514For SaleMLS ID #184327, Kelli Sobonya, Century 21 Homes And Land. HUNTMLS
- $639,9004 bd4 ba3.9k sqft738 Pinecrest Dr, Huntington, WV 25705For SaleMLS ID #282925, Todd Nelson. KVBR
- $579,0006 bd4 ba4.3k sqft5141 Tristin Way, Catlettsburg, KY 41129For Sale
 MLS ID #60557, CHRISTIE ADDINGTON, EXP Realty, LLC. AABR
 - $390,0004 bd4 ba2.4k sqft2 Kingsbury Dr, Huntington, WV 25701For SaleMLS ID #184341, Erica Blake, Impact Realty Group. HUNTMLS
- $549,0005 bd4 ba4.4k sqft2312 W Rockhouse Rd, Ashland, KY 41102For SaleMLS ID #184167, Christie Giompalo, Impact Realty Group. HUNTMLS
- $535,0005 bd4 ba3.7k sqft43 Hickory Dr, Barboursville, WV 25504For SaleMLS ID #182134, Rachel Skaggs, Village Realty Group, Inc.. HUNTMLS
- $549,9006 bd4 ba3.8k sqft106 New Hampshire Dr, Ashland, KY 41101For SaleMLS ID #60857, Christopher L Hutchinson ll, Keller Williams Legacy Group. AABR
- $489,9004 bd3 ba3.6k sqft849 Main St, Barboursville, WV 25504For SaleMLS ID #284015, Todd Nelson. KVBR
- $570,0006 bd4 ba4.7k sqft1401 Bath Ave, Ashland, KY 41101For SaleMLS ID #60581, Sheila M Marcum, Century 21 Advantage Realty. AABR
