Mountain living doesn't get much more convenient than this! Located just a half mile from charming downtown Clayton, you'll love being able to stroll along paved sidewalks to local restaurants, unique shops, and all the small-town charm this popular mountain destination has to offer. Whether you're searching for a full-time residence, a weekend escape, or an income-producing investment property, this home checks all the boxes. Built in 2021 and barely lived in, this beautifully maintained townhome offers 4 bedrooms, 3.5 bathrooms, and three separate living areas, giving everyone plenty of space to spread out and relax. The recently finished basement adds even more flexibility for guests, a media room, home office, or game room. The kitchen features stainless steel appliances, including a range and dishwasher, and the modern finishes throughout create a clean, comfortable feel. Parking is a rare bonus with two separate one-car garages-one on the main level and another off the basement-providing space for up to four vehicles. Best of all, you're only minutes from hiking trails, waterfalls, and three beautiful state parks, making it easy to enjoy everything the North Georgia mountains have to offer. This is mountain living with all the conveniences of town just outside your front door.
Active
Price cut: $10K (7/14)
$429,000
156 Smith St, Clayton, GA 30525
4beds
2,797sqft
Townhouse
Built in 2021
1,306 Square Feet Lot
$417,900 Zestimate®
$153/sqft
$175/mo HOA
What's special
Modern finishes throughoutRecently finished basement
- 59 days |
- 206 |
- 5 |
Zillow last checked:
Listing updated:
Listed by:
Jake Haynes 770-842-1541,
Joe Stockdale Real Estate
Source: GAMLS,MLS#: 10796335
Facts & features
Interior
Bedrooms & bathrooms
- Bedrooms: 4
- Bathrooms: 4
- Full bathrooms: 3
- 1/2 bathrooms: 1
- Main level bathrooms: 1
- Main level bedrooms: 1
Rooms
- Room types: Den, Family Room, Game Room, Laundry
Dining room
- Features: Dining Rm/Living Rm Combo
Kitchen
- Features: Breakfast Area, Breakfast Bar, Country Kitchen, Kitchen Island, Pantry, Solid Surface Counters, Walk-in Pantry
Heating
- Central, Electric
Cooling
- Ceiling Fan(s), Central Air, Electric
Appliances
- Included: Cooktop, Dishwasher, Dryer, Electric Water Heater, Microwave, Oven/Range (Combo), Refrigerator, Stainless Steel Appliance(s)
- Laundry: In Basement, Upper Level
Features
- High Ceilings, Master On Main Level, Tile Bath, Walk-In Closet(s)
- Flooring: Carpet, Laminate
- Windows: Window Treatments
- Basement: Bath Finished,Bath/Stubbed,Concrete,Daylight,Finished,Full,Interior Entry
- Attic: Pull Down Stairs
- Number of fireplaces: 1
- Fireplace features: Family Room, Gas Starter
- Common walls with other units/homes: 2+ Common Walls
Interior area
- Total structure area: 2,797
- Total interior livable area: 2,797 sqft
- Finished area above ground: 1,884
- Finished area below ground: 913
Video & virtual tour
Property
Parking
- Total spaces: 4
- Parking features: Attached, Basement, Garage, Garage Door Opener, Guest, Kitchen Level, Parking Pad
- Has attached garage: Yes
- Has uncovered spaces: Yes
Features
- Levels: Two
- Stories: 2
- Patio & porch: Deck, Porch
- Has view: Yes
- View description: Mountain(s), Seasonal View
Lot
- Size: 1,306 Square Feet
- Features: City Lot
- Residential vegetation: Grassed
Details
- Parcel number: 042B 033 003
- Special conditions: Agent/Seller Relationship
Construction
Type & style
- Home type: Townhouse
- Architectural style: Craftsman
- Property subtype: Townhouse
- Attached to another structure: Yes
Materials
- Concrete
- Foundation: Slab
- Roof: Composition
Condition
- Resale
- New construction: No
- Year built: 2021
Utilities & green energy
- Sewer: Public Sewer
- Water: Public
- Utilities for property: Cable Available, Electricity Available, High Speed Internet, Natural Gas Available, Phone Available, Sewer Connected, Underground Utilities
Community & HOA
Community
- Features: Street Lights, Near Shopping
- Subdivision: Stekoa Village
HOA
- Has HOA: Yes
- Services included: Maintenance Structure, Maintenance Grounds, Trash
- HOA fee: $2,100 annually
Location
- Region: Clayton
Financial & listing details
- Price per square foot: $153/sqft
- Tax assessed value: $464,173
- Annual tax amount: $4,049
- Date on market: 6/30/2026
- Cumulative days on market: 59 days
- Listing agreement: Exclusive Right To Sell
- Listing terms: Cash,Conventional,FHA,VA Loan
- Electric utility on property: Yes
Estimated market value
$417,900
$397,000 - $439,000
$3,580/mo
Price history
| Date | Event | Price |
|---|---|---|
| 7/14/2026 | Price change | $429,000-2.3%$153/sqft |
Source:  GAMLS #10796335 Report a problem GAMLS #10796335 Report a problem | ||
| 6/30/2026 | Listed for sale | $439,000+3.3%$157/sqft |
Source: GAMLS #10796335 Report a problem | ||
| 12/1/2025 | Listing removed | $425,000$152/sqft |
Source:  FMLS GA #7627621 Report a problem FMLS GA #7627621 Report a problem | ||
| 9/29/2025 | Price change | $425,000-3.2%$152/sqft |
Source: GAMLS #10577684 Report a problem | ||
| 9/19/2025 | Price change | $439,000-2.2%$157/sqft |
Source: GAMLS #10577684 Report a problem | ||
| 9/2/2025 | Price change | $449,000-4.3%$161/sqft |
Source: GAMLS #10577684 Report a problem | ||
| 8/18/2025 | Price change | $469,000-2.1%$168/sqft |
Source: GAMLS #10577684 Report a problem | ||
| 8/4/2025 | Listed for sale | $479,000+3%$171/sqft |
Source: GAMLS #10577684 Report a problem | ||
| 7/31/2024 | Listing removed | $465,000+5.9%$166/sqft |
Source: NGBOR #329433 Report a problem | ||
| 6/25/2024 | Price change | $439,000-1.3%$157/sqft |
Source: GAMLS #10284980 Report a problem | ||
| 6/24/2024 | Price change | $445,000-0.9%$159/sqft |
Source: GAMLS #10284980 Report a problem | ||
| 4/23/2024 | Price change | $449,000-2.2%$161/sqft |
Source: GAMLS #10284980 Report a problem | ||
| 4/20/2024 | Listed for sale | $459,000-1.3%$164/sqft |
Source: GAMLS #10284980 Report a problem | ||
| 11/25/2023 | Listing removed | -- |
Source: NGBOR #329433 Report a problem | ||
| 10/24/2023 | Listed for sale | $465,000+10.2%$166/sqft |
Source: NGBOR #329433 Report a problem | ||
| 4/5/2023 | Sold | $422,000$151/sqft |
Source: Public Record Report a problem | ||
Public tax history
| Year | Property taxes | Tax assessment |
|---|---|---|
| 2025 | $3,729 -7.9% | $185,669 +6% |
| 2024 | $4,049 +2.4% | $175,228 +11.3% |
| 2023 | $3,953 | $157,425 |
Find assessor info on the county website
Monthly payment
Est. payment
Payment breakdown
Explore the cost of this home by adjusting the details. Changes won't be saved.Climate risks
Neighborhood: 30525
Nearby schools
GreatSchools rating
- 6/10Rabun County Elementary SchoolGrades: 3-6Distance: 4.2 mi
- 7/10Rabun County Middle SchoolGrades: 7-8Distance: 4.4 mi
- 7/10Rabun County High SchoolGrades: 9-12Distance: 4.3 mi
Schools provided by the listing agent
- Elementary: Rabun
- Middle: Rabun
- High: Rabun
Source: GAMLS. This data may not be complete. We recommend contacting the local school district to confirm school assignments for this home.
- $389,9003 bd2 ba1.6k sqft164 Smith St, Clayton, GA 30525Off Market
- $507,3003 bd2 ba2.7k sqft152 Smith St, Clayton, GA 30525Off Market
- $425,8003 bd2 ba1.8k sqft168 Smith St, Clayton, GA 30525Off Market
- $385,0004 bd3 ba2.7k sqft146 Smith St, Clayton, GA 30525Sold
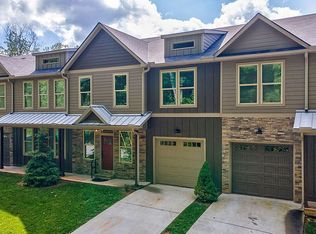
- $457,5004 bd3 ba1.9k sqft26 Living Water Way #2D, Clayton, GA 30525Sold
- $419,0004 bd3 ba1.9k sqft18 Living Water Way, Clayton, GA 30525Sold
- $555,3003 bd2 ba2.7k sqft142 Smith St, Clayton, GA 30525Off Market
- $465,0004 bd4 ba2.7k sqft14 Living Waters Way, Clayton, GA 30525Sold
A local agent can set up tours, give advice and negotiate with sellers.
Similar homes
- $499,9003 bd2 ba2.5k sqft473 Wayah Trl, Clayton, GA 30525Active
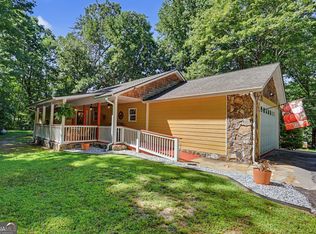
 MLS ID #10830466, Tambrie Kitchens, BHHS Georgia Properties. GAMLS
 - $399,0003 bd3 ba2.2k sqft63 Mint Ln, Clayton, GA 30525Active
 MLS ID #10815279, Heather Bone, Laws Realty LLC. GAMLS
 - $375,0004 bd3 ba2.6k sqft106 Post Oak St, Clayton, GA 30525Active
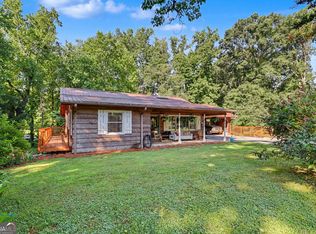 MLS ID #10801846, Britney Brown, BHHS Georgia Properties. GAMLS
 - $399,9003 bd3 ba2.5k sqft416 Electric Ave, Clayton, GA 30525For Sale
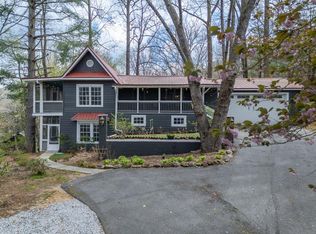 MLS ID #429207, The Mountain Life Team, Keller Williams Elevate. NGBOR
 - $499,0004 bd3 ba2.5k sqft181 M J Shirley Dr, Clayton, GA 30525ActiveMLS ID #10756023, Monesa Burrell, BHGRE Metro Brokers. GAMLS
- $450,0003 bd2 ba1.7k sqft16 Abby Ln, Clayton, GA 30525ActiveMLS ID #10760558, Marsha T Ramey, Poss Realty. GAMLS
- $379,9003 bd2 ba2.1k sqft681 Old 441 S, Clayton, GA 30525ActiveMLS ID #10820820, Sharon L Stover-Ramey, Southern Properties Real Estate. GAMLS
- $514,9004 bd3 ba3.2k sqft276 Lancelot Loop, Clayton, GA 30525For SaleMLS ID #431286, Georgia Williamson, Mountain Realty. NGBOR
- $355,0003 bd2 ba2.1k sqft574 Bachelors Button Dr, Clayton, GA 30525ActiveMLS ID #10795044, Brianna Williams, Coldwell Banker Realty. GAMLS
- $369,0003 bd4 ba1.6k sqft407 Hillside Dr, Clayton, GA 30525ActiveMLS ID #10756147, Chip C Durpo, Durpo Realty Associates. GAMLS
- $549,0004 bd3 ba2.4k sqft81 Starling Hill Ln, Clayton, GA 30525ActiveMLS ID #10776623, Scott Poss, Poss Realty. GAMLS
- $520,0003 bd3 ba2k sqft527 Abby Ln, Clayton, GA 30525ActiveMLS ID #10812751, Tyler Real Estate Group, Leading Edge Real Estate LLC. GAMLS
- $289,0003 bd3 ba1.6k sqft300 Ginger Creek Ln, Clayton, GA 30525ActiveMLS ID #10824275, Cheri Harrington, Keller Williams Lanier Partners. GAMLS
- $390,0002 bd2 ba1.4k sqft20 Mill St APT 3, Clayton, GA 30525ActiveMLS ID #10781632, Roger Glenn, Heartland Real Estate. GAMLS
- $349,0003 bd2 ba1.4k sqft95 E Gate Terrace Ln, Clayton, GA 30525ActiveMLS ID #10784341, Lorie R Thompson, Poss Realty. GAMLS
- $584,9003 bd4 ba1.8k sqft206 Celestial Cir, Clayton, GA 30525ActiveMLS ID #10733176, Mike Price, eXp Realty. GAMLS
- $340,0005 bd2 ba1.9k sqft256 Black Rock Mountain Pkwy, Clayton, GA 30525ActiveMLS ID #10814339, Donna Bieri, BHGRE Metro Brokers. GAMLS
- $549,9003 bd3 ba2k sqft673 Autumn Ridge Dr, Clayton, GA 30525ActiveMLS ID #10796153, Megan Guerrero, Rabun Realty. GAMLS
- $329,9002 bd2 ba1.4k sqft92 Gleneagle Ct, Clayton, GA 30525For SaleMLS ID #435258, Andrew Lengsas, Century 21 Results. NGBOR
- $569,0003 bd3 ba2.1k sqft331 Camelot Trl, Clayton, GA 30525ActiveMLS ID #10815323, Andrea Sorgeloos, BHHS Georgia Properties. GAMLS
