Welcome to this exceptional Colonial completely updated in the last 3 years in one of Shelton's most sought-after neighborhoods. Outstanding curb appeal begins with mature landscaping, new siding, wide plank wood flooring throughout, HVAC, expanded driveway and finished basement. Perfectly situated on 1.16 acres, this classic Colonial offers an unmatched blend of grand scale, timeless charm, privacy. Boasting nearly 4,000 square feet of beautifully maintained living space, the home features generously scaled rooms, an abundance of natural light, and a seamless flow ideal for both formal entertaining and casual daily living. The interior features 9+' ceilings throughout, raised paneling and wide plank wood floors. The main level offers a generous living room with wood burning Fireplace (insert ready). The eat-in kitchen has new GE Cafe stainless appliances and finished with granite counters. A formal dining rm completes this level. Upstairs the primary bedroom features a vaulted ceiling, walk-in closet with built-ins and full bath with jet-tub. 3 additional bedrooms and laundry room complete this floor. Additional features include a finished basement great for home gym or entertainment center, large back yard ideal for entertaining with above ground pool and cedar playground. Attached 2 car garage. Close proximity to Golf Courses, Hiking Trails, Parks & Housatonic River, Shopping & Restaurants. 15 Miles to Yale New Haven & Train Station. 70 Miles to NYC. A must see More photos to come.
Under contract
Price cut: $42K (8/23)
$875,000
156 Soundview Avenue, Shelton, CT 06484
4beds
4,052sqft
Single Family Residence
Built in 2008
1.16 Acres Lot
$-- Zestimate®
$216/sqft
$-- HOA
What's special
Wood burning fireplaceGrand scaleGenerously scaled roomsExpanded drivewayAbove ground poolMature landscapingRaised paneling
- 84 days
- 227
- 5
Zillow last checked:
Listing updated:
Listed by:
John L. Guarino (203)308-7684,
Coldwell Banker Realty 203-878-7424,
Joseph Piscitelli 203-982-3511,
Coldwell Banker Realty
Source: Smart MLS,MLS#: 24190824
Facts & features
Interior
Bedrooms & bathrooms
- Bedrooms: 4
- Bathrooms: 3
- Full bathrooms: 2
- 1/2 bathrooms: 1
Rooms
- Room types: Laundry
Primary bedroom
- Features: High Ceilings, Cathedral Ceiling(s), Full Bath, Whirlpool Tub, Walk-In Closet(s), Engineered Wood Floor
- Level: Upper
- Area: 270 Square Feet
- Dimensions: 15 x 18
Bedroom
- Features: High Ceilings, Walk-In Closet(s), Engineered Wood Floor
- Level: Upper
- Area: 342 Square Feet
- Dimensions: 18 x 19
Bedroom
- Features: High Ceilings, Engineered Wood Floor
- Level: Upper
- Area: 156 Square Feet
- Dimensions: 12 x 13
Bedroom
- Features: High Ceilings, Engineered Wood Floor
- Level: Upper
- Area: 156 Square Feet
- Dimensions: 12 x 13
Dining room
- Features: High Ceilings, Engineered Wood Floor
- Level: Main
- Area: 182 Square Feet
- Dimensions: 13 x 14
Kitchen
- Features: High Ceilings, Granite Counters, Dining Area, Kitchen Island, Pantry, Engineered Wood Floor
- Level: Main
- Area: 273 Square Feet
- Dimensions: 13 x 21
Living room
- Features: High Ceilings, Engineered Wood Floor
- Level: Main
- Area: 513 Square Feet
- Dimensions: 19 x 27
Heating
- Forced Air, Propane
Cooling
- Central Air
Appliances
- Included: Gas Range, Microwave, Range Hood, Refrigerator, Dishwasher, Washer, Dryer, Water Heater
Features
- Wired for Data, Entrance Foyer, Smart Thermostat
- Windows: Thermopane Windows
- Basement: Full,Finished,Hatchway Access,Interior Entry
- Attic: Storage,Floored,Pull Down Stairs
- Number of fireplaces: 1
Interior area
- Total structure area: 4,052
- Total interior livable area: 4,052 sqft
- Finished area above ground: 2,852
- Finished area below ground: 1,200
Property
Parking
- Total spaces: 6
- Parking features: Attached, Paved, Driveway, Garage Door Opener, Private, Asphalt
- Attached garage spaces: 2
- Has uncovered spaces: Yes
Features
- Patio & porch: Deck
- Exterior features: Awning(s), Rain Gutters, Lighting
Lot
- Size: 1.16 Acres
- Features: Few Trees, Dry, Level, Cleared, Landscaped
Details
- Additional structures: Shed(s)
- Parcel number: 289468
- Zoning: R-1
- Other equipment: Generator
Construction
Type & style
- Home type: SingleFamily
- Architectural style: Colonial
- Property subtype: Single Family Residence
Materials
- Shingle Siding, Vinyl Siding
- Foundation: Concrete Perimeter
- Roof: Asphalt,Gable
Condition
- New construction: No
- Year built: 2008
Utilities & green energy
- Sewer: Septic Tank
- Water: Public
Green energy
- Energy efficient items: Thermostat, Windows
Community & HOA
Community
- Features: Basketball Court, Golf, Health Club, Library, Medical Facilities, Park, Shopping/Mall
- Security: Security System
HOA
- Has HOA: No
Location
- Region: Shelton
Financial & listing details
- Price per square foot: $216/sqft
- Tax assessed value: $621,320
- Annual tax amount: $9,637
- Date on market: 7/15/2026
Estimated market value
Not available
Estimated sales range
Not available
Not available
Price history
| Date | Event | Price |
|---|---|---|
| 9/4/2026 | Pending sale | $875,000$216/sqft |
Source:  Smart MLS #24190824 Report a problem Smart MLS #24190824 Report a problem | ||
| 8/23/2026 | Price change | $875,000-4.6%$216/sqft |
Source: Smart MLS #24190824 Report a problem | ||
| 7/29/2026 | Listed for sale | $917,000+26.5%$226/sqft |
Source: Smart MLS #24190824 Report a problem | ||
| 9/23/2022 | Sold | $725,000+7.4%$179/sqft |
Source: Smart MLS #170502043 Report a problem | ||
| 6/24/2022 | Contingent | $674,900$167/sqft |
Source: Smart MLS #170502043 Report a problem | ||
| 6/22/2022 | Listed for sale | $674,900+12.3%$167/sqft |
Source: Smart MLS #170502043 Report a problem | ||
| 9/22/2021 | Sold | $601,000+0.3%$148/sqft |
Source: Smart MLS #170408861 Report a problem | ||
| 7/11/2021 | Pending sale | $599,000$148/sqft |
Source:  William Raveis Real Estate, Mortgage & Insurance #170408861 Report a problem William Raveis Real Estate, Mortgage & Insurance #170408861 Report a problem | ||
| 7/11/2021 | Contingent | $599,000$148/sqft |
Source: Smart MLS #170408861 Report a problem | ||
| 6/30/2021 | Price change | $599,000-11.2%$148/sqft |
Source: Smart MLS #170408861 Report a problem | ||
| 6/21/2021 | Price change | $674,900-3.3%$167/sqft |
Source: Smart MLS #170408861 Report a problem | ||
| 6/9/2021 | Listed for sale | $698,000+23.5%$172/sqft |
Source: Smart MLS #170408861 Report a problem | ||
| 12/9/2009 | Sold | $565,000+105.5%$139/sqft |
Source: Smart MLS #98437259 Report a problem | ||
| 10/4/2007 | Sold | $275,000$68/sqft |
Source: Public Record Report a problem | ||
Public tax history
| Year | Property taxes | Tax assessment |
|---|---|---|
| 2025 | $8,438 -1.9% | $448,350 |
| 2024 | $8,599 +9.8% | $448,350 |
| 2023 | $7,833 | $448,350 |
| 2022 | $7,833 +3.7% | $448,350 +30.7% |
| 2021 | $7,556 -1.6% | $343,000 +0.2% |
| 2020 | $7,678 | $342,440 |
| 2019 | $7,678 +1.2% | $342,440 |
| 2017 | $7,585 -3.3% | $342,440 -2.6% |
| 2015 | $7,845 0% | $351,620 |
| 2014 | $7,845 | $351,620 |
| 2013 | $7,845 -0.4% | $351,620 |
| 2012 | $7,876 -0.5% | $351,620 -17.5% |
| 2011 | $7,918 +21.3% | $426,370 +21.5% |
| 2010 | $6,530 +187.5% | $350,910 +187.6% |
| 2009 | $2,271 -53.8% | $122,010 -53.9% |
| 2008 | $4,920 +6.5% | $264,400 |
| 2007 | $4,619 +13.8% | $264,400 +58.4% |
| 2006 | $4,059 +3.1% | $166,950 |
| 2005 | $3,938 +3.8% | $166,950 |
| 2004 | $3,795 -17.8% | $166,950 -24.4% |
| 2003 | $4,614 +31.4% | $220,850 +51.8% |
| 1997 | $3,512 | $145,530 |
Find assessor info on the county website
Monthly payment
Est. payment
Payment breakdown
Explore the cost of this home by adjusting the details. Changes won't be saved.Climate risks
Neighborhood: 06484
Nearby schools
Schools provided by the listing agent
- Elementary: Elizabeth Shelton
- Middle: Shelton,Perry Hill
- High: Shelton
Source: Smart MLS. This data may not be complete. We recommend contacting the local school district to confirm school assignments for this home.

Similar homes
- $849,9004 bd3 ba3k sqft66 Cayer Circle, Shelton, CT 06484For Sale

 MLS ID #24189723, Marissa Papa, Preston Gray Real Estate. Smart MLS
 - $749,9004 bd3 ba3.5k sqft1 Brownson Drive, Shelton, CT 06484For Sale
 MLS ID #24206222, Tracy S. Perry, Real Estate Two. Smart MLS
 - $1,249,0004 bd3 ba3.4k sqft165 Soundview Avenue, Shelton, CT 06484For Sale
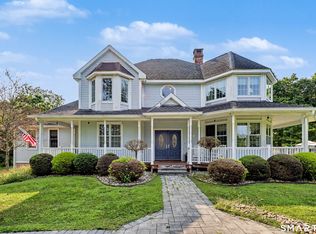 MLS ID #24199030, Lisa Pirraglia, Bee Home Realty, LLC. Smart MLS
 - $879,9003 bd3 ba2.7k sqft94 Tomlinson Road, Seymour, CT 06483For Sale
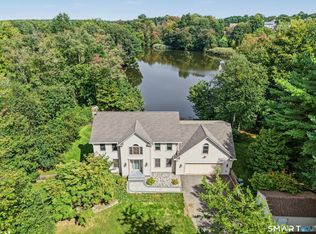 MLS ID #24208465, Mary Amenda, William Pitt Sotheby's Int'l. Smart MLS
 - $899,9004 bd4 ba4.5k sqft25-1 Macintosh Drive, Oxford, CT 06478For SaleMLS ID #24209424, David Soares, RE/MAX Right Choice. Smart MLS
- $1,129,0004 bd4 ba4.2k sqft4 Nature Lane, Shelton, CT 06484For SaleMLS ID #24209425, John Hackett, William Raveis Real Estate. Smart MLS
- $1,299,9995 bd5 ba4.3k sqft99 Maler Avenue, Shelton, CT 06484For SaleMLS ID #24205072, Keenan Carey, Carey & Guarrera Real Estate. Smart MLS
- $900,0004 bd3 ba4.6k sqft211 Cooper Hill Road, Southbury, CT 06488For SaleMLS ID #24203273, Keith B. Evans, William Raveis Real Estate. Smart MLS
- $925,0004 bd4 ba4.3k sqft282 Laurelwood Lane, Southbury, CT 06488For SaleMLS ID #24197485, Bonnie Wilson, Berkshire Hathaway NE Prop.. Smart MLS
- $920,0004 bd3 ba4.2k sqft6 Little Valley Road, Oxford, CT 06478For SaleMLS ID #24203185, Brian Kubeck, Coldwell Banker Realty. Smart MLS
- $799,9005 bd3 ba3.6k sqft132 Hammertown Road, Monroe, CT 06468For SaleMLS ID #24202895, Kristin Egmont, Coldwell Banker Realty. Smart MLS
- $895,0004 bd4 ba4.1k sqft282 Tepi Drive, Southbury, CT 06488For SaleMLS ID #24185054, David Aurigemma, Regency Real Estate, LLC. Smart MLS
- $785,0004 bd3 ba3.1k sqft15 Mountain Manor Road, Newtown, CT 06482For SaleMLS ID #24189071, Katie Keogler, Compass Connecticut, LLC. Smart MLS
- $1,299,0006 bd5 ba5.5k sqft28 Strawberry Lane, Shelton, CT 06484For SaleMLS ID #24166413, Renee Taormina, Coldwell Banker Realty. Smart MLS
- $885,0003 bd3 ba2.6k sqft228 Burr Road, Southbury, CT 06488For SaleMLS ID #24187716, Bonnie Wilson, Berkshire Hathaway NE Prop.. Smart MLS
- $799,9994 bd3 ba2.7k sqft15 Rose Lane, Newtown, CT 06482For SaleMLS ID #24190182, Martha Brennan, BHGRE Gaetano Marra Homes. Smart MLS
- $799,0004 bd3 ba4.1k sqft131 Woods Way Drive, Southbury, CT 06488For SaleMLS ID #24157178, Jeffrey Boucher, Drakeley Real Estate, Inc.. Smart MLS
- $799,0004 bd3 ba2.7k sqft35 Macadam Terrace, Milford, CT 06461For SaleMLS ID #24193467, Karim Douich, William Raveis Real Estate. Smart MLS
- $859,0004 bd4 ba3.8k sqft299 Redding Road, Redding, CT 06896For SaleMLS ID #24181978, Natalia Rathbauer, William Pitt Sotheby's Int'l. Smart MLS
- $695,9003 bd3 ba2.5k sqft24 Purdy Hill Road, Monroe, CT 06468For SaleMLS ID #24198660, Al Melotto, Total Realty Services LLC. Smart MLS
