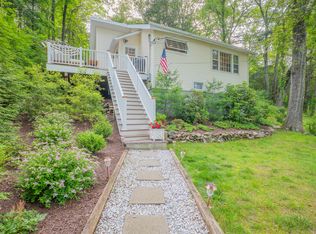
Sitting pretty on a hill this updated raised ranch has views and access to beautiful Candlewood Lake! With a new roof, new septic system, new AC, new windows, new siding, newly paved driveway, and a completely renovated kitchen, all the hard work has been done so you can simply settle in and make it your own! The main level consists of a vaulted living room with sliders out to the deck - perfect for taking in the lake views; a dining room off the open kitchen with a breakfast bar, new appliances and oversized island for all your meal prep and serving needs; a multipurpose sun room/mud room off the kitchen with washer and dryer and access to the large deck; a primary bedroom with en suite bathroom and two additional bedrooms that share the hallway full bath. The lower level has the fourth bedroom or office, a family room with fireplace, and a half bath. Sit out on the deck with family or friends and enjoy the privacy and nature of the backyard that attracts many birds and friendly woodland animals. Just around the corner is Lattin's Cove where you can launch your boat or head out in your kayak for an adventure on the water. Or drive 5 minutes to the beach access at Candlewood Town Park and spend the day in the sand and picnic at the nearby tables. With transferable warranties on the new roof, siding, and windows, this home offers not only beauty and comfort-but peace of mind! Just in time for summer your perfect home is ready! Deeded rights to walking path to Candlewood Lake!
For sale
Price cut: $10K (9/9)
$669,000
156 Stadley Rough Road, Danbury, CT 06811
4beds
2,808sqft
Single Family Residence
Built in 1978
1.01 Acres Lot
$-- Zestimate®
$238/sqft
$-- HOA
What's special
New acNewly paved drivewayBreakfast barNew windowsFamily room with fireplaceNew sidingCompletely renovated kitchen
- 147 days
- 786
- 35
Zillow last checked:
Listing updated:
Listed by:
Kristen Stolfi (203)512-1234,
Berkshire Hathaway NE Prop. 203-426-8426
Source: Smart MLS,MLS#: 24167114
Facts & features
Interior
Bedrooms & bathrooms
- Bedrooms: 4
- Bathrooms: 3
- Full bathrooms: 2
- 1/2 bathrooms: 1
Primary bedroom
- Features: Ceiling Fan(s), Full Bath, Stall Shower, Hardwood Floor
- Level: Main
Bedroom
- Features: Ceiling Fan(s), Hardwood Floor
- Level: Main
Bedroom
- Features: Ceiling Fan(s), Wall/Wall Carpet
- Level: Main
Bedroom
- Features: Wall/Wall Carpet
- Level: Lower
Bathroom
- Features: Stall Shower
- Level: Main
Bathroom
- Features: Tile Floor
- Level: Lower
Dining room
- Features: Hardwood Floor
- Level: Main
Family room
- Features: Bookcases, Fireplace, Wall/Wall Carpet
- Level: Lower
Kitchen
- Features: Remodeled, Breakfast Bar, Quartz Counters, Dry Bar, Kitchen Island, Tile Floor
- Level: Main
Living room
- Features: Vaulted Ceiling(s), Balcony/Deck, Ceiling Fan(s), Sliders, Wall/Wall Carpet
- Level: Main
Other
- Features: Vaulted Ceiling(s), Beamed Ceilings, Laundry Hookup, Sliders, Laminate Floor
- Level: Main
Heating
- Hot Water, Propane
Cooling
- Central Air, Ductless
Appliances
- Included: Oven/Range, Refrigerator, Dishwasher, Washer, Dryer, Water Heater, Tankless Water Heater
- Laundry: Main Level
Features
- Basement: Partial,Heated,Finished,Garage Access,Cooled
- Attic: Pull Down Stairs
- Number of fireplaces: 1
Interior area
- Total structure area: 2,808
- Total interior livable area: 2,808 sqft
- Finished area above ground: 1,908
- Finished area below ground: 900
Property
Parking
- Total spaces: 2
- Parking features: Attached
- Attached garage spaces: 2
Features
- Patio & porch: Deck
- Exterior features: Garden
- Has view: Yes
- View description: Water
- Has water view: Yes
- Water view: Water
- Waterfront features: Walk to Water, Access
Lot
- Size: 1.01 Acres
- Features: Few Trees, Sloped
Details
- Parcel number: 81701
- Zoning: RA20
Construction
Type & style
- Home type: SingleFamily
- Architectural style: Ranch,Hi-Ranch
- Property subtype: Single Family Residence
Materials
- Vinyl Siding
- Foundation: Concrete Perimeter, Raised
- Roof: Asphalt
Condition
- New construction: No
- Year built: 1978
Utilities & green energy
- Sewer: Septic Tank
- Water: Well
Community & HOA
Community
- Features: Golf, Health Club, Lake, Medical Facilities, Shopping/Mall
- Subdivision: Candlewood Lake
HOA
- Has HOA: No
Location
- Region: Danbury
Financial & listing details
- Price per square foot: $238/sqft
- Tax assessed value: $332,290
- Annual tax amount: $8,384
- Date on market: 4/19/2026
Estimated market value
Not available
Estimated sales range
Not available
Not available
Price history
| Date | Event | Price |
|---|---|---|
| 9/9/2026 | Price change | $669,000-1.5%$238/sqft |
Source:  Smart MLS #24167114 Report a problem Smart MLS #24167114 Report a problem | ||
| 5/18/2026 | Price change | $679,000-1.5%$242/sqft |
Source: Smart MLS #24167114 Report a problem | ||
| 4/26/2026 | Listed for sale | $689,000+55.5%$245/sqft |
Source: Smart MLS #24167114 Report a problem | ||
| 8/2/2021 | Sold | $443,000+0.9%$158/sqft |
Source: Smart MLS #170399759 Report a problem | ||
| 5/17/2021 | Pending sale | $439,000$156/sqft |
Source:  Berkshire Hathaway HomeServices New England Properties #170399759 Report a problem Berkshire Hathaway HomeServices New England Properties #170399759 Report a problem | ||
| 5/17/2021 | Contingent | $439,000$156/sqft |
Source: Smart MLS #170399759 Report a problem | ||
| 5/15/2021 | Listed for sale | $439,000$156/sqft |
Source: Smart MLS #170399759 Report a problem | ||
Public tax history
| Year | Property taxes | Tax assessment |
|---|---|---|
| 2025 | $8,304 +2.3% | $332,290 |
| 2024 | $8,121 +4.8% | $332,290 |
| 2023 | $7,752 +15.9% | $332,290 +40.2% |
| 2022 | $6,688 +2.2% | $237,000 |
| 2021 | $6,541 | $237,000 |
| 2020 | $6,541 | $237,000 |
| 2019 | $6,541 | $237,000 |
| 2018 | $6,541 +2.3% | $237,000 +7.3% |
| 2017 | $6,395 +0.9% | $220,900 |
| 2016 | $6,335 +1.5% | $220,900 |
| 2015 | $6,243 | $220,900 |
Find assessor info on the county website
Monthly payment
Est. payment
Payment breakdown
Explore the cost of this home by adjusting the details. Changes won't be saved.Climate risks
Neighborhood: 06811
Similar homes
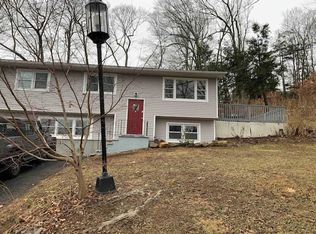
- $705,0004 bd4 ba2.8k sqft2 Judith Drive, Danbury, CT 06811For Sale
 MLS ID #24181835, Erika King, Besmatch Real Estate. Smart MLS
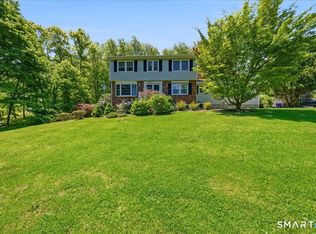
 - $584,9003 bd2 ba2.8k sqft14 Ivy Lane, Danbury, CT 06811For Sale
 MLS ID #24201327, Robert Morey, RE/MAX Right Choice. Smart MLS
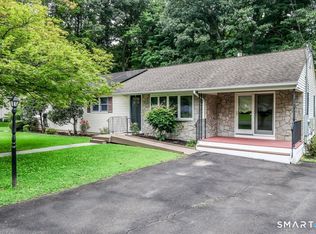
 - $695,0004 bd3 ba2.2k sqft21 White Pine Drive, Brookfield, CT 06804For Sale
 MLS ID #24189998, Linda McCaffrey, Keller Williams Realty. Smart MLS
 - $699,9004 bd3 ba3.1k sqft41 High Ridge Road, Brookfield, CT 06804For Sale
 MLS ID #24191893, Joe Chemero, Coldwell Banker Realty. Smart MLS
 - $799,0004 bd3 ba2.7k sqft20 Dick Finn Road, New Fairfield, CT 06812For SaleMLS ID #24197643, Carol Riley, Berkshire Hathaway NE Prop.. Smart MLS
- $675,0005 bd3 ba3.2k sqft341 Candlewood Lake Road North, New Milford, CT 06776For SaleMLS ID #24158117, Rudy Marciano, Keller Williams Realty. Smart MLS
- $730,0004 bd3 ba3.4k sqft4 Deerfield Road, Brookfield, CT 06804For SaleMLS ID #24194073, John F Hegarty, Hegarty & Co Real Estate. Smart MLS
- $730,0003 bd3 ba2.9k sqft8 White Pine Drive, Brookfield, CT 06804For SaleMLS ID #24183592, Kristen Stolfi, Berkshire Hathaway NE Prop.. Smart MLS
- $749,9004 bd3 ba2.9k sqft418 Long Mountain Road, New Milford, CT 06776For SaleMLS ID #24205388, Lori J. Campbell, Coldwell Banker Realty. Smart MLS
- $859,9003 bd3 ba3k sqft50 Obtuse Road North, Brookfield, CT 06804For SaleMLS ID #24205672, Todd P. Sargent, Coldwell Banker Realty. Smart MLS
- $665,0003 bd3 ba3.2k sqft106 Bates Rock Road, Southbury, CT 06488For SaleMLS ID #24177902, Gabby Addison, Keller Williams Realty. Smart MLS
- $739,9994 bd3 ba2.3k sqft33 Orchard Court, Brewster, NY 10509For Sale
 MLS ID #990889, Edmond P. Albano III, Listing by: Keller Williams NY Realty. OneKey® MLS as distributed by MLS GRID
 - $639,9006 bd2 ba2.4k sqft18 Arbor Road, Monroe, CT 06468For SaleMLS ID #24205985, Anthony Fabrizio, Coldwell Banker Realty. Smart MLS
- $699,9003 bd3 ba3.4k sqft4 Plum Tree Court, Brewster, NY 10509For SaleMLS ID #1012164, Mark Boyland, Listing by: Keller Williams Realty Partner. OneKey® MLS as distributed by MLS GRID
- $715,0004 bd3 ba2.5k sqft151 Lantern Park Lane South, Southbury, CT 06488For SaleMLS ID #24191111, Patti Guarantano, William Pitt Sotheby's Int'l. Smart MLS
- $699,0004 bd3 ba3.1k sqft16 Larkey Road, Oxford, CT 06478For SaleMLS ID #24159906, Johanna Vasquez, RE/MAX Right Choice. Smart MLS
- $589,0003 bd4 ba3.4k sqftWoodland Hills, Danbury, CT 06810For SaleMLS ID #24206287, Celeste Pasciolla, Keller Williams Realty Partner. Smart MLS
- $799,0006 bd4 ba3.8k sqft33 Greenknoll Drive, Brookfield, CT 06804For SaleMLS ID #24172351, Barbara Adler, William Raveis Real Estate. Smart MLS
- $589,9004 bd3 ba2.7k sqft9 Richconn Drive, New Milford, CT 06776For SaleMLS ID #24190623, Lori J. Campbell, Coldwell Banker Realty. Smart MLS
- $749,9004 bd4 ba3.6k sqft66 Taylor Road, Bethel, CT 06801For SaleMLS ID #24196793, Yvonne Corby, Howard Hanna Rand Realty. Smart MLS
