Welcome to 156 Starlight Street at The Townes at Galvin's Ridge in Sanford NC! Includes Refrigerator, Washer, Dryer and Blinds!
The Newton is one of our two-story townhomes featured in The Townes at Galvins Ridge, located in Sanford, North Carolina. This townhome features 3 spacious bedrooms, 2.5 bathrooms, 1,416 sq. ft. of thoughtfully designed living space, and a 1-car garage!
Upon entering the home, you'll be greeted by an inviting foyer that leads you past the staircase and powder room and into the heart of the home. The open-concept layout encompasses a spacious family room, dining room, and kitchen. The kitchen is equipped with stainless steel appliances, beautiful quartz countertops, a corner walk-in pantry, and an expansive center island, perfect for cooking and entertaining. From the kitchen step outside to your concrete patio, an ideal space for a private oasis to unwind and enjoy the views.
The second floor hosts the spacious primary bedroom, complete with a walk-in closet, as well as an en-suite bathroom featuring a walk-in shower and a dual vanity. The two additional bedrooms sit side-by-side at the back of the second floor and have easy access to a full bathroom. The laundry room and linen closet complete the second floor and Newton floorplan!
This thoughtfully designed master-planned community will feature a wide array of gathering spaces throughout the community to stay connected with friends and neighbors.
Planned amenities include a pool, clubhouse, outdoor courts, walking trails, dog parks, a fishing pond, and more!
Galvins Ridge is conveniently located off Highway 1, only 35 mins from Raleigh, 35 minutes from RTP, 45 minutes to Fort Bragg, and minutes from historic downtown Sanford!
With its thoughtful design and spacious layout, the Newton is the perfect place to call home at The Townes at Galvins Ridge. Contact us today to schedule your personal tour! *Photos are representatives. *
Sold for $250,000
$250,000
156 Starlight Street, Sanford, NC 27330
3beds
1,416sqft
Townhouse
Built in 2025
-- sqft lot
$244,600 Zestimate®
$177/sqft
$1,642 Estimated rent
Home value
$244,600
$203,000 - $294,000
$1,642/mo
Zestimate® history
Owner options
List your home for rent
$1,642/mo
Rent Zestimate®
Find your next renter with Zillow Rental Manager. Plus, with online applications, you can quickly screen prospective tenants – for free.
$1,642/mo
Rent Zestimate®
Refinance and save
$2,390/mo
Est. payment
Refinancing to a lower rate could help reduce your monthly payments and save thousands over the life of the loan.
$2,390/mo
Est. payment
Explore your selling options
Work with a Zillow partner agent
Leverage their expertise and Zillow's premium Showcase listings to get your home seen by more buyers.
Get startedList with your own agent
Get your home in front of millions of buyers by listing it on Zillow.
Learn how to do itSell it yourself
Take full control of how buyers see your home on Zillow by listing For Sale by Owner (FSBO).
List your homeWhat's special
Zillow last checked:
Listing updated:
Listed by:
Janet Nicole Rogers 252-600-3656,
D.R. Horton, Inc.
Bought with:
A Non Member
A Non Member
Source: Hive MLS,MLS#: 100528669 Originating MLS: Neuse River Region Association of Realtors
Originating MLS: Neuse River Region Association of RealtorsFacts & features
Interior
Bedrooms & bathrooms
- Bedrooms: 3
- Bathrooms: 3
- Full bathrooms: 2
- 1/2 bathrooms: 1
Rooms
- Room types: Bedroom 1, Bedroom 2, Bedroom 3, Dining Room, Family Room
Bedroom 1
- Level: Second
- Dimensions: 13 x 12
Bedroom 2
- Level: Second
- Dimensions: 12 x 9.6
Bedroom 3
- Level: Second
- Dimensions: 12 x 10
Dining room
- Level: First
- Dimensions: 10 x 9
Family room
- Level: First
- Dimensions: 14.6 x 14
Heating
- Electric, Heat Pump
Cooling
- Central Air
Appliances
- Included: Gas Oven, Gas Cooktop, Built-In Microwave, Self Cleaning Oven, Disposal, Dishwasher
- Laundry: Dryer Hookup, Washer Hookup, In Hall
Features
- Walk-in Closet(s), Vaulted Ceiling(s), Kitchen Island, Pantry, Walk-in Shower, Walk-In Closet(s)
- Flooring: Vinyl
- Basement: None
- Attic: Pull Down Stairs
- Has fireplace: No
Interior area
- Total structure area: 1,416
- Total interior livable area: 1,416 sqft
Property
Parking
- Total spaces: 1
- Parking features: Electric Vehicle Charging Station(s), Additional Parking
- Attached garage spaces: 1
Features
- Levels: Two
- Stories: 2
- Patio & porch: Patio
- Fencing: None
Details
- Parcel number: Tbd
- Zoning: CZ
- Special conditions: Standard
Construction
Type & style
- Home type: Townhouse
- Property subtype: Townhouse
Materials
- Brick, Stone, Vinyl Siding, Wood Frame
- Foundation: Slab
- Roof: Shingle
Condition
- New construction: Yes
- Year built: 2025
Details
- Warranty included: Yes
Utilities & green energy
- Sewer: Public Sewer
- Water: Public
- Utilities for property: Natural Gas Available, Natural Gas Connected, Sewer Available, Sewer Connected, Water Available, Water Connected
Green energy
- Energy efficient items: Lighting, Thermostat
Community & HOA
Community
- Security: Smoke Detector(s)
- Subdivision: Galvins Ridge
HOA
- Has HOA: Yes
- Amenities included: Clubhouse, Pool, Dog Park, Jogging Path, Maintenance Common Areas, Management, Playground, Sidewalks, Street Lights, Trail(s)
- HOA fee: $780 annually
- HOA name: PPM
- HOA phone: 919-848-4911
Location
- Region: Sanford
Financial & listing details
- Price per square foot: $177/sqft
- Date on market: 9/3/2025
- Cumulative days on market: 2103 days
- Listing agreement: Exclusive Right To Sell
- Listing terms: Cash,Conventional,FHA,USDA Loan,VA Loan
Price history
| Date | Event | Price |
|---|---|---|
| 2/24/2026 | Listing removed | $1,700$1/sqft |
Source: Zillow Rentals Report a problem | ||
| 11/17/2025 | Listed for rent | $1,700$1/sqft |
Source: Zillow Rentals Report a problem | ||
| 10/30/2025 | Sold | $250,000-5.5%$177/sqft |
Source:  Hive MLS #100528669 Report a problem Hive MLS #100528669 Report a problem | ||
| 10/14/2025 | Pending sale | $264,490$187/sqft |
Source: Hive MLS #100528669 Report a problem | ||
| 9/16/2025 | Price change | $264,490+1%$187/sqft |
Source:  DR Horton Report a problem DR Horton Report a problem | ||
| 7/11/2025 | Listed for sale | $261,990$185/sqft |
Source:  Doorify MLS #10108844 Report a problem Doorify MLS #10108844 Report a problem | ||
Public tax history
Tax history is unavailable.
Neighborhood: 27330
Nearby homes
- $357,5004 bd2 ba1.7k sqft206 Pisgah St, Sanford, NC 27330Sold
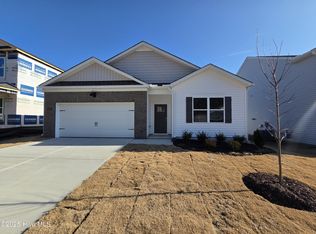
- $368,7404 bd3 ba1.9k sqft514 Ashley Run, Sanford, NC 27330Sold

- $399,7603 bd2 ba1.8k sqft168 Prairie Wolf St, Sanford, NC 27330Sold

- $225,0003 bd3 ba1.4k sqft147 Starlight St, Sanford, NC 27330Pending
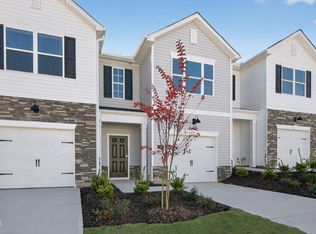
- $395,0005 bd3 ba2.5k sqft211 Pisgah St, Sanford, NC 27330Sold
- $399,9903 bd3 ba2.3k sqft192 Prairie Wolf St, Sanford, NC 27330Sold
- $239,0003 bd3 ba1.4k sqft151 Starlight St, Sanford, NC 27330Sold
- $225,0003 bd3 ba1.4k sqft127 Starlight St, Sanford, NC 27330Pending
Nearby schools
GreatSchools rating
- 8/10Deep River Elementary SchoolGrades: K-5Distance: 1.9 mi
- 4/10East Lee Middle SchoolGrades: 6-8Distance: 7.5 mi
- 10/10Lee Early CollegeGrades: 9-12Distance: 6.5 mi
Schools provided by the listing agent
- Elementary: Deep River Elementary
- Middle: East Lee Middle
- High: Lee County High
Source: Hive MLS. This data may not be complete. We recommend contacting the local school district to confirm school assignments for this home.


Get pre-qualified for a loan
At Zillow Home Loans, we can pre-qualify you in as little as 5 minutes with no impact to your credit score.An equal housing lender. NMLS #10287.
Sell for more on Zillow
Get a Zillow Showcase℠ listing at no additional cost and you could sell for .
$244,600
2% more
+$4,892
With Zillow Showcase(estimated)
$249,492
- North Carolina
- Lee County
- Sanford
- 27330
- 156 Starlight Street
Nearby cities
Nearby neighborhoods
Nearby zip codes
Other Sanford Topics
