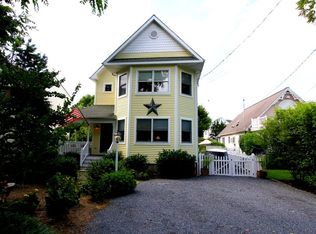
Welcome to 156 Stevens Street. This lovely Victorian style home is located on what is considered by many to be the most beautiful street in West Cape May. Enter through the covered, wrap-around, front porch into a sun-drenched entry foyer with a 18-foot-high cathedral ceiling and grand staircase. Just off the foyer is the artist owner’s studio. With shining hard wood floors and built in cabinetry, this room offers many other possibilities including a main floor bedroom, formal living room, library, office, yoga studio, etc. Continue into the inner foyer where you find French doors opening into the formal dining room, a roomy powder room with double sinks, and closet space. Both the foyer and dining room open into the modern kitchen. The kitchen has granite counters that wrap around on three sides offering the popular open concept look between the kitchen and living area. Gather around the gas fireplace in the living area while enjoying your country house at the beach. Sliders open into a screened-in, covered, back deck where the owners eat all their meals during the warmer months, while watching the year-round birds feasting at their feeders, monarch butterfly and raptor migrations, and the changing seasonal landscape of their gardens and meadows. On the second floor you will find the large primary bedroom suite with a walk in closet and luxurious private bathroom offering double sinks, separate shower, and jetted bathtub. Also, on the second floor are two additional bedrooms and second full bathroom. A fixed set of stairs leads to the large third floor stand up attic. Back on the first floor you will also find a laundry room with food pantry, and an entrance into the large, approximately 540 square foot, garage. Please note there is room for informal dining between the kitchen area and sliders to deck with wiring in place for a ceiling light fixture. Additional outdoor features include a very private back yard, outdoor shower, open air back deck, room for off-street parking of 4 cars in the driveway, in addition to the garage. Stroll, bike, drive to the local farms and wineries, or drive 4 minutes to Cape May Point beaches. Only a 3-minute drive to the bird sanctuary. Downtown West Cape May and Cape May City are close by. A solidly built, manufactured, modular home. With all this and so much more to offer, you will want to place this home on your must-see list! Offered mostly furnished. City sewer and well water. City water is available for hook up if desired. Natural gas Heat and Hot Water. Propane stove, dryer, fireplace. Lot size and square footage of home taken from county tax report.
Sold for $999,999
$999,999
156 Stevens Street West Cpe, Cape May, NJ 08204
3beds
2,576sqft
Single Family Residence
Built in 1999
0.48 Acres Lot
$1,375,700 Zestimate®
$388/sqft
$4,766 Estimated rent
Home value
$1,375,700
$1.27M - $1.51M
$4,766/mo
Zestimate® history
Owner options
List your home for rent
$4,766/mo
Rent Zestimate®
Find your next renter with Zillow Rental Manager. Plus, with online applications, you can quickly screen prospective tenants – for free.
$4,766/mo
Rent Zestimate®
Refinance and save
$6,272/mo
Est. payment
Refinancing to a lower rate could help reduce your monthly payments and save thousands over the life of the loan.
$6,272/mo
Est. payment
Explore your selling options
Work with a Zillow partner agent
Leverage their expertise and Zillow's premium Showcase listings to get your home seen by more buyers.
Get startedList with your own agent
Get your home in front of millions of buyers by listing it on Zillow.
Learn how to do itSell it yourself
Take full control of how buyers see your home on Zillow by listing For Sale by Owner (FSBO).
List your homeWhat's special
Outdoor showerGas fireplaceBack deckYoga studioOpen air back deckLaundry roomModern kitchen
Zillow last checked:
Listing updated:
Listed by:
Laurie Schiffelbein 609-408-2021,
CHRIS CLEMANS SOTHEBY'S INTERNATIONAL REALTY
Bought with:
Andrea Moffatt, ABR,GRI, 0341654
CHRIS CLEMANS SOTHEBY'S INTERNATIONAL REALTY
Source: CMCAOR,MLS#: 231596
Facts & features
Interior
Bedrooms & bathrooms
- Bedrooms: 3
- Bathrooms: 3
- Full bathrooms: 2
- Partial bathrooms: 1
Rooms
- Room types: Living Room, Dining Room, Kitchen, Dining Area, Library/Study, See Remarks
Heating
- Natural Gas, Baseboard, Hot Water, Zoned
Cooling
- Central Air, Zoned
Appliances
- Included: Range, Oven, Microwave, Refrigerator, Washer, Dryer, Dishwasher, Disposal, Propane Cooktop, Gas Water Heater
- Laundry: Laundry Room
Features
- Cathedral Ceiling(s), Storage, Walk-In Closet(s)
- Flooring: Wood, Carpet
- Windows: Blinds, Window Treatments, Skylight(s)
- Basement: Crawl Space,Exterior Entry
- Attic: Storage
- Has fireplace: Yes
- Fireplace features: Gas
Interior area
- Total structure area: 2,576
- Total interior livable area: 2,576 sqft
Property
Parking
- Total spaces: 2
- Parking features: Garage, 2 Car, Attached, Garage Door Opener, Concrete
- Has attached garage: Yes
- Has uncovered spaces: Yes
Features
- Patio & porch: Deck, Porch, Screened
- Exterior features: Outdoor Shower, See Remarks
- Has spa: Yes
- Spa features: Bath
Lot
- Size: 0.48 Acres
- Dimensions: 21,005 sf
Construction
Type & style
- Home type: SingleFamily
- Architectural style: Victorian,See Remarks
- Property subtype: Single Family Residence
Materials
- Vinyl Siding
Condition
- New construction: No
- Year built: 1999
Utilities & green energy
- Sewer: City
- Water: Well
Community & HOA
Location
- Region: Cape May
Financial & listing details
- Price per square foot: $388/sqft
- Annual tax amount: $9,334
- Date on market: 6/16/2023
- Inclusions: Blinds, Partial Furniture, Window Treatments
Price history
| Date | Event | Price |
|---|---|---|
| 8/25/2023 | Sold | $999,999-16.6%$388/sqft |
Source:  CMCAOR #231596 Report a problem CMCAOR #231596 Report a problem | ||
| 6/30/2023 | Contingent | $1,199,000$465/sqft |
Source: CMCAOR #231596 Report a problem | ||
| 6/16/2023 | Listed for sale | $1,199,000$465/sqft |
Source: CMCAOR #231596 Report a problem | ||
Public tax history
Tax history is unavailable.
Neighborhood: West Cape May
Nearby homes
- $1,466,9004 bd2 ba2.9k sqft113 Stevens St, Cape May, NJ 08204Off Market
- $1,415,800-- bd-- ba2.1k sqft111 Stevens St, Cape May, NJ 08204Off Market
- $1,551,200-- bd-- ba2.8k sqft117 Stevens St, Cape May, NJ 08204Off Market
- $1,163,700-- bd-- ba1.6k sqft115 Stevens St, Cape May, NJ 08204Off Market
- $1,215,1003 bd2 ba1.3k sqft109 Stevens St, Cape May, NJ 08204Off Market
- $1,540,0004 bd3 ba2.3k sqft119 Stevens St, Cape May, NJ 08204Sold
- $1,475,9003 bd3 ba2.4k sqft743 Sunset Blvd, Cape May, NJ 08204Off Market
- $1,220,0003 bd2 ba1.4k sqft741 Sunset Blvd, Cape May, NJ 08204Off Market
- $1,681,0004 bd3 ba1.9k sqft108 Stevens St, Cape May, NJ 08204Off Market
Nearby schools
GreatSchools rating
- 9/10West Cape May Elementary SchoolGrades: PK-6Distance: 0.9 mi
- 4/10Richard M Teitelman SchoolGrades: 7-8Distance: 3.5 mi
- 5/10Lower Cape May Regional High SchoolGrades: 9-12Distance: 3.5 mi
Get a cash offer in 3 minutes
Find out how much your home could sell for in as little as 3 minutes with a no-obligation cash offer.
Estimated market value
$1,375,700
Get a cash offer in 3 minutes
Find out how much your home could sell for in as little as 3 minutes with a no-obligation cash offer.
Estimated market value
$1,375,700
- New Jersey
- Cape May County
- Cape May
- 08204
- West Cape May
- 156 Stevens Street West Cpe
Nearby cities
Nearby neighborhoods
Nearby zip codes
Other Cape May Topics
