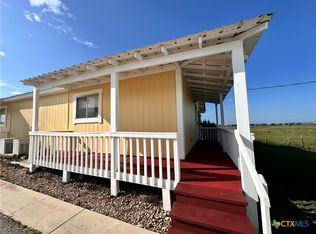
Enjoy country living with convenience! This charming 1 bed / 1 bath duplex is located on Hwy 21, offering an easy commute to Austin, San Antonio, and surrounding areas. The property features a unique setting with six duplexes nestled in the country, beautiful hill views, and a small private deck perfect for relaxing and watching the sunset. Inside, you'll find an open floor plan with durable tile floors throughout and washer/dryer connections in the unit for added convenience. ? Highlights include: 1 bedroom / 1 bathroom Water, trash and yard maintenance included Open floor plan Tile flooring throughout Washer & dryer connections Private deck with hill views Quiet country setting with easy highway access +++All Hart Properties residents are enrolled in the Resident Benefits Package (RBP) for $35.00/month which includes liability insurance, credit building to help boost the resident's credit score with timely rent payments, HVAC air filter delivery (for applicable properties), move-in concierge service making utility connection and home service setup a breeze during your move-in, our best-in-class resident rewards program and much more! More details upon application.
Apartment for rent
$850/moFees may apply
156 Stockmen Ln, Maxwell, TX 78656
1beds
12,932sqft
Price may not include required fees and charges. Learn more|
Multifamily
Available now
No pets
Air conditioner, central air
Electric dryer hookup laundry
Central, electric
What's special
Open floor planDurable tile floors throughoutBeautiful hill viewsQuiet country setting
- 10 days |
- -- |
- -- |
Zillow last checked:
Listing updated:
Travel times

Let’s turn your rent into credit progress
Build credit history with every on-time payment and get credit for the payment you’re already making.
Facts & features
Interior
Bedrooms & bathrooms
- Bedrooms: 1
- Bathrooms: 1
- Full bathrooms: 1
Heating
- Central, Electric
Cooling
- Air Conditioner, Central Air
Appliances
- Included: Dishwasher, Electric Range, Microwave Oven, Range, Refrigerator, Some Electric Appliances
- Laundry: Electric Dryer Hookup, Hookups, Washer Hookup
Features
- Ceiling Fan(s), Ceiling Fan(s), Eat-in Kitchen, Open Floorplan, Pantry, Pantry, Tub Shower, Vanity
- Flooring: Tile
Interior area
- Total interior livable area: 12,932 sqft
Video & virtual tour
Property
Parking
- Details: Contact manager
Features
- Stories: 1
- Patio & porch: Deck
- Exterior features: 10-20 Acres, Outside City Limits, Tub Shower, Vanity
- Pool features: Contact manager
- Has view: Yes
- View description: Contact manager
Construction
Type & style
- Home type: MultiFamily
- Architectural style: Craftsman
- Property subtype: MultiFamily
Materials
- Roof: Composition,Shake Shingle
Condition
- Year built: 1995
Building
Management
- Pets allowed: No
Community & HOA
Location
- Region: Maxwell
Financial & listing details
- Lease term: Contact For Details
Price history
| Date | Event | Price |
|---|---|---|
| 8/21/2026 | Listed for rent | $850 |
Source: Central Texas MLS #623318 Report a problem | ||
Neighborhood: 78656
Nearby schools
GreatSchools rating
- 5/10Clear Fork Elementary SchoolGrades: K-5Distance: 10.3 mi
- 4/10Lockhart Junior High SchoolGrades: 6-8Distance: 9.3 mi
- 3/10Lockhart High SchoolGrades: 9-12Distance: 10.8 mi