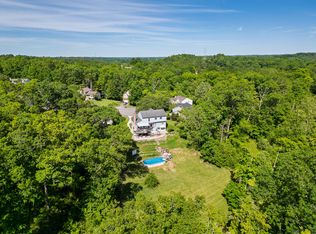
Nestled in a quiet cul-de-sac on nearly half an acre, this meticulously maintained five-bedroom, four-bath home offers both privacy and natural beauty. The main floor welcomes you with hardwood flooring, an updated primary suite bathroom, and a kitchen featuring granite countertops, new hardware, a sleek faucet, and a modern sink. Upstairs, you'll find four additional bedrooms and a hall bath with updated tilework. The expansive lower level is perfect for entertaining, complete with a bedroom, full bath, and easy access to the large patio. Step outside to the inviting backyard, where an amazing entertaining area awaits—ideal for s'mores, yard games, and relaxation. Homes like this, with such a perfect combination of space, neighborhood charm, and an exceptional yard, are rare. This is the one!
Sold for $367,500
Street View
$367,500
156 Stonegate Dr, Alexandria, KY 41001
5beds
1,790sqft
Single Family Residence, Residential
Built in 1995
0.46 Acres Lot
$394,600 Zestimate®
$205/sqft
$2,570 Estimated rent
Home value
$394,600
$355,000 - $438,000
$2,570/mo
Zestimate® history
Owner options
List your home for rent
$2,570/mo
Rent Zestimate®
Find your next renter with Zillow Rental Manager. Plus, with online applications, you can quickly screen prospective tenants – for free.
$2,570/mo
Rent Zestimate®
Refinance and save
$2,299/mo
Est. payment
Refinancing to a lower rate could help reduce your monthly payments and save thousands over the life of the loan.
$2,299/mo
Est. payment
Explore your selling options
Work with a Zillow partner agent
Leverage their expertise and Zillow's premium Showcase listings to get your home seen by more buyers.
Get startedList with your own agent
Get your home in front of millions of buyers by listing it on Zillow.
Learn how to do itSell it yourself
Take full control of how buyers see your home on Zillow by listing For Sale by Owner (FSBO).
List your homeWhat's special
Exceptional yardLarge patioKitchen featuring granite countertopsPrivacy and natural beautyQuiet cul-de-sacHardwood flooringEntertaining area
Zillow last checked:
Listing updated:
Listed by:
The Cindy Shetterly Team 859-743-0212,
Keller Williams Realty Services
Bought with:
Tamra Minch
eXp Realty, LLC
Source: NKMLS,MLS#: 627605
Facts & features
Interior
Bedrooms & bathrooms
- Bedrooms: 5
- Bathrooms: 4
- Full bathrooms: 3
- 1/2 bathrooms: 1
Primary bedroom
- Features: Carpet Flooring, Walk-In Closet(s), Bath Adjoins, Ceiling Fan(s)
- Level: Second
- Area: 195
- Dimensions: 13 x 15
Bedroom 2
- Features: Ceiling Fan(s)
- Level: Second
- Area: 90
- Dimensions: 9 x 10
Bedroom 3
- Features: Carpet Flooring, Ceiling Fan(s)
- Level: Second
- Area: 180
- Dimensions: 12 x 15
Bedroom 4
- Features: Carpet Flooring, Ceiling Fan(s)
- Level: Second
- Area: 130
- Dimensions: 10 x 13
Bedroom 5
- Features: Carpet Flooring, Ceiling Fan(s)
- Level: Basement
- Area: 130
- Dimensions: 10 x 13
Bathroom 2
- Features: Full Finished Bath, Tub With Shower
- Level: Second
- Area: 40
- Dimensions: 5 x 8
Bathroom 3
- Features: Full Finished Half Bath
- Level: First
- Area: 16
- Dimensions: 4 x 4
Bathroom 4
- Features: Full Finished Bath, Shower
- Level: Basement
- Area: 36
- Dimensions: 6 x 6
Other
- Features: Walk-Out Access, Carpet Flooring
- Level: Basement
- Area: 210
- Dimensions: 10 x 21
Dining room
- Features: Wood Flooring
- Level: First
- Area: 100
- Dimensions: 10 x 10
Entry
- Features: Closet(s), Entrance Foyer
- Level: First
- Area: 24
- Dimensions: 4 x 6
Family room
- Description: fire place woodburning with insert
- Features: Walk-Out Access, Fireplace(s), Wood Flooring, See Remarks, Luxury Vinyl Flooring
- Level: First
- Area: 209
- Dimensions: 11 x 19
Kitchen
- Features: Wood Flooring, Wood Cabinets, Solid Surface Counters
- Level: First
- Area: 132
- Dimensions: 11 x 12
Laundry
- Features: Tile Flooring
- Level: Basement
- Area: 35
- Dimensions: 5 x 7
Living room
- Features: Wood Flooring
- Level: First
- Area: 121
- Dimensions: 11 x 11
Primary bath
- Features: Ceramic Tile Flooring, Shower, Soaking Tub
- Level: Second
- Area: 64
- Dimensions: 8 x 8
Heating
- Electric
Cooling
- Central Air
Appliances
- Included: Stainless Steel Appliance(s), Electric Cooktop, Electric Oven, Electric Range, Dishwasher, Disposal, Dryer, Microwave, Refrigerator, Washer
- Laundry: Electric Dryer Hookup, In Basement, Washer Hookup
Features
- Walk-In Closet(s), Tile Counters, Soaking Tub, Pantry, Granite Counters, Entrance Foyer, Chandelier, Ceiling Fan(s)
- Doors: Multi Panel Doors
- Basement: Full
- Number of fireplaces: 1
- Fireplace features: Insert, Wood Burning
Interior area
- Total structure area: 1,790
- Total interior livable area: 1,790 sqft
Property
Parking
- Total spaces: 2
- Parking features: Attached, Driveway, Garage, Garage Faces Front, Oversized
- Attached garage spaces: 2
- Has uncovered spaces: Yes
Features
- Levels: Two
- Stories: 2
- Patio & porch: Deck, Patio
- Exterior features: Fire Pit
- Has view: Yes
- View description: Neighborhood, Trees/Woods
Lot
- Size: 0.46 Acres
Details
- Parcel number: 9999925257.00
Construction
Type & style
- Home type: SingleFamily
- Architectural style: Traditional
- Property subtype: Single Family Residence, Residential
Materials
- Aluminum Siding, Brick
- Foundation: Poured Concrete
- Roof: Shingle
Condition
- Existing Structure
- New construction: No
- Year built: 1995
Utilities & green energy
- Sewer: Public Sewer
- Water: Public
- Utilities for property: Cable Available, Sewer Available, Water Available
Community & HOA
HOA
- Has HOA: No
Location
- Region: Alexandria
Financial & listing details
- Price per square foot: $205/sqft
- Tax assessed value: $276,000
- Annual tax amount: $3,334
- Date on market: 10/14/2025
- Cumulative days on market: 7 days
Price history
| Date | Event | Price |
|---|---|---|
| 12/10/2024 | Sold | $367,500-0.6%$205/sqft |
Source:  NKMLS #627605 Report a problem NKMLS #627605 Report a problem | ||
| 11/1/2024 | Pending sale | $369,800$207/sqft |
Source: NKMLS #627605 Report a problem | ||
| 10/25/2024 | Listed for sale | $369,800+48%$207/sqft |
Source: NKMLS #627605 Report a problem | ||
| 3/24/2021 | Listing removed | -- |
Source: Owner Report a problem | ||
| 5/25/2019 | Listing removed | $249,900$140/sqft |
Source: Owner Report a problem | ||
| 2/23/2019 | Listed for sale | $249,900+32.2%$140/sqft |
Source: Owner Report a problem | ||
| 10/15/2014 | Listing removed | $189,000$106/sqft |
Source: HUFF Realty, LLC #436255 Report a problem | ||
| 9/27/2014 | Price change | $189,000-5%$106/sqft |
Source: HUFF Realty, LLC #436255 Report a problem | ||
| 8/3/2014 | Price change | $199,000-2%$111/sqft |
Source: HUFF Realty, LLC #433424 Report a problem | ||
| 7/11/2014 | Listed for sale | $203,000+50.9%$113/sqft |
Source: HUFF Realty, LLC #433424 Report a problem | ||
| 8/7/2012 | Listing removed | $134,500$75/sqft |
Source: Regional Realty #404398 Report a problem | ||
| 5/15/2012 | Price change | $134,500-13.8%$75/sqft |
Source: Regional Realty #404398 Report a problem | ||
| 1/22/2012 | Listed for sale | $156,000$87/sqft |
Source: Regional Realty #404398 Report a problem | ||
Public tax history
| Year | Property taxes | Tax assessment |
|---|---|---|
| 2024 | $3,334 +2.4% | $276,000 |
| 2023 | $3,257 +35.8% | $276,000 +41.5% |
| 2022 | $2,399 -1.2% | $195,000 |
| 2021 | $2,428 +7.1% | $195,000 |
| 2018 | $2,268 -3% | $195,000 +8.3% |
| 2017 | $2,338 +5.1% | $180,000 |
| 2016 | $2,224 | $180,000 |
| 2015 | $2,224 +83% | $180,000 +80% |
| 2014 | $1,216 | $100,000 |
| 2013 | -- | $100,000 +6.4% |
| 2012 | -- | $94,000 -47.5% |
| 2011 | -- | $179,200 |
| 2010 | -- | $179,200 |
| 2009 | -- | $179,200 |
| 2008 | -- | $179,200 |
| 2007 | -- | $179,200 +15.1% |
| 2006 | -- | $155,700 |
| 2005 | -- | $155,700 |
| 2004 | -- | $155,700 |
| 2003 | -- | $155,700 +12.5% |
| 2002 | $1,306 | $138,400 |
| 2001 | -- | $138,400 |
| 2000 | -- | $138,400 |
Find assessor info on the county website
Neighborhood: 41001
Nearby homes
- $380,0004 bd4 ba-- sqft155 Stonegate Dr, Alexandria, KY 41001Sold
- $375,5004 bd2 ba2.1k sqft154 Stonegate Dr, Alexandria, KY 41001Off Market
- $361,1003 bd2 ba1.6k sqft152 Stonegate Dr, Alexandria, KY 41001Off Market
- $401,2004 bd2 ba1.9k sqft153 Stonegate Dr, Alexandria, KY 41001Off Market
- $360,0003 bd3 ba1.4k sqft148 Stonegate Dr, Alexandria, KY 41001Sold
- $417,5004 bd2 ba2k sqft151 Stonegate Dr, Alexandria, KY 41001Off Market
- $420,4004 bd2 ba2k sqft149 Stonegate Dr, Alexandria, KY 41001Off Market
- $328,3003 bd2 ba1.5k sqft146 Stonegate Dr, Alexandria, KY 41001Off Market
Nearby schools
GreatSchools rating
- 9/10John W. Reiley Elementary SchoolGrades: PK-5Distance: 2.2 mi
- 6/10Campbell County Middle SchoolGrades: 6-8Distance: 2 mi
- 9/10Campbell County High SchoolGrades: 9-12Distance: 1.4 mi
Schools provided by the listing agent
- Elementary: Reiley Elementary
- Middle: Campbell County Middle School
- High: Campbell County High
Source: NKMLS. This data may not be complete. We recommend contacting the local school district to confirm school assignments for this home.
Get a cash offer in 3 minutes
Find out how much your home could sell for in as little as 3 minutes with a no-obligation cash offer.
Estimated market value
$394,600
Get a cash offer in 3 minutes
Find out how much your home could sell for in as little as 3 minutes with a no-obligation cash offer.
Estimated market value
$394,600
- Kentucky
- Campbell County
- Alexandria
- 41001
- 156 Stonegate Dr
Nearby cities
Nearby zip codes
Other Alexandria Topics
