Welcome to 156 Stoney Creek Way! This wonderfully maintained 4-bedroom, 3.5-bathroom home offers 4998 square feet of beautifully crafted living space. This home sits on a generous 0.49-acre lot that extends well beyond the fenced yard, providing exceptional outdoor living and rare privacy. Located in The Legacy at Jordan Lake, one of Chapel Hill's most desirable gated communities, you'll have access to incredible amenities including a practice golf course, a pool, tennis and pickleball courts, a fitness center, walking trails, and a clubhouse for private events. A unique feature of 156 Stoney Creek is the wonderful privacy of the backyard. With mature landscaping and no direct neighbors behind, the space creates a sense of seclusion that is hard to find. A spacious screened porch comfortably seats six and opens to an extended deck, complete with a hard-lined gas firepit and grill—perfect for entertaining or unwinding. The turf lawn provides a low-maintenance, play-ready space ideal for bocce ball or yard games, while landscape lighting casts a warm, welcoming glow. Inside, the main level features expansive, light-filled living spaces with an open-concept layout. A formal living room and private office offer incredible flexibility—whether you need a game room, or a quiet work-from-home setup, the options are endless. The kitchen features updated stainless steel appliances, generous counter space and an oversized island, perfect for large family gatherings. Upstairs, each bedroom is a peaceful escape. The primary suite is a true sanctuary with a generous walk-in closet and a spa-like bath featuring dual vanities, a separate walk-in shower, and a soaking tub. Recent updates, including a beautifully renovated screen porch and deck, refreshed bathrooms, and new paint throughout, make this home feel modern and welcoming. The 2-car garage offers plenty of additional space for storage and overflow refrigerator and freezer options. The fully insulated crawl space is tall enough to walk through, offering secure, year-round storage or creative potential. Enjoy the best of both worlds. You're minutes from the 15-501 corridor, providing easy access to Chapel Hill and Durham's dynamic dining and shopping scene, while the charm of downtown Pittsboro is just a short drive away. 156 Stoney Creek is a true gem in an amenity rich community. This one is not to be missed!
Sold for $850,000
$850,000
156 Stoney Creek Way, Chapel Hill, NC 27517
4beds
4,998sqft
Single Family Residence, Residential
Built in 2015
0.49 Acres Lot
$832,000 Zestimate®
$170/sqft
$4,040 Estimated rent
Home value
$832,000
$749,000 - $924,000
$4,040/mo
Zestimate® history
Owner options
List your home for rent
$4,040/mo
Rent Zestimate®
Find your next renter with Zillow Rental Manager. Plus, with online applications, you can quickly screen prospective tenants – for free.
$4,040/mo
Rent Zestimate®
Refinance and save
$5,233/mo
Est. payment
Refinancing to a lower rate could help reduce your monthly payments and save thousands over the life of the loan.
$5,233/mo
Est. payment
Explore your selling options
Work with a Zillow partner agent
Leverage their expertise and Zillow's premium Showcase listings to get your home seen by more buyers.
Get startedList with your own agent
Get your home in front of millions of buyers by listing it on Zillow.
Learn how to do itSell it yourself
Take full control of how buyers see your home on Zillow by listing For Sale by Owner (FSBO).
List your homeWhat's special
Extended deckExpansive light-filled living spacesRare privacySeparate walk-in showerGenerous counter spaceOversized islandMature landscaping
Zillow last checked:
Listing updated:
Listed by:
Graham Terhune 919-360-7700,
Hodge&KittrellSothebysIntlRlty
Bought with:
Nina Golden, 270967
Nina Golden Realty Group LLC
Source: Doorify MLS,MLS#: 10119675
Facts & features
Interior
Bedrooms & bathrooms
- Bedrooms: 4
- Bathrooms: 4
- Full bathrooms: 3
- 1/2 bathrooms: 1
Heating
- Forced Air, Heat Pump
Cooling
- Central Air, Electric
Appliances
- Included: Built-In Range, Dishwasher, Disposal, Double Oven, Refrigerator, Stainless Steel Appliance(s), Washer/Dryer
Features
- Bookcases, Ceiling Fan(s), Crown Molding, Granite Counters, Kitchen Island, Open Floorplan, Pantry, Walk-In Closet(s), Walk-In Shower
- Flooring: Carpet, Hardwood, Vinyl
- Basement: Crawl Space
Interior area
- Total structure area: 4,998
- Total interior livable area: 4,998 sqft
- Finished area above ground: 4,998
- Finished area below ground: 0
Property
Parking
- Total spaces: 4
- Parking features: Garage, Garage Faces Side
- Attached garage spaces: 2
- Uncovered spaces: 2
Features
- Levels: Two
- Stories: 2
- Patio & porch: Deck, Porch, Screened
- Exterior features: Fenced Yard, Fire Pit, Gas Grill
- Has view: Yes
Lot
- Size: 0.49 Acres
Details
- Parcel number: 0083559
- Special conditions: Standard
Construction
Type & style
- Home type: SingleFamily
- Architectural style: French Provincial
- Property subtype: Single Family Residence, Residential
Materials
- Brick, Fiber Cement, Stone
- Foundation: Block
- Roof: Shingle
Condition
- New construction: No
- Year built: 2015
Utilities & green energy
- Sewer: Public Sewer
- Water: Public
Community & HOA
Community
- Features: Gated
- Subdivision: The Legacy at Jordan Lake
HOA
- Has HOA: Yes
- Amenities included: Clubhouse, Fitness Center, Gated, Golf Course, Playground, Pool, Tennis Court(s)
- Services included: Maintenance Grounds
- HOA fee: $210 monthly
Location
- Region: Chapel Hill
Financial & listing details
- Price per square foot: $170/sqft
- Tax assessed value: $955,910
- Annual tax amount: $5,397
- Date on market: 9/4/2025
Price history
| Date | Event | Price |
|---|---|---|
| 10/17/2025 | Sold | $850,000-5.6%$170/sqft |
Source:  Doorify MLS #10119675 Report a problem Doorify MLS #10119675 Report a problem | ||
| 9/21/2025 | Pending sale | $900,000$180/sqft |
Source: Doorify MLS #10119675 Report a problem | ||
| 9/4/2025 | Listed for sale | $900,000-4.2%$180/sqft |
Source: Doorify MLS #10119675 Report a problem | ||
| 8/1/2025 | Listing removed | $939,000$188/sqft |
Source: Doorify MLS #10081816 Report a problem | ||
| 7/23/2025 | Price change | $939,000-0.5%$188/sqft |
Source: Doorify MLS #10081816 Report a problem | ||
| 6/27/2025 | Price change | $944,000-0.5%$189/sqft |
Source: Doorify MLS #10081816 Report a problem | ||
| 5/5/2025 | Price change | $949,000-2.7%$190/sqft |
Source: Doorify MLS #10081816 Report a problem | ||
| 4/9/2025 | Price change | $975,000-2.4%$195/sqft |
Source: Doorify MLS #10081816 Report a problem | ||
| 3/13/2025 | Listed for sale | $999,000+58.8%$200/sqft |
Source: Doorify MLS #10081816 Report a problem | ||
| 7/22/2018 | Listing removed | $629,000$126/sqft |
Source: Coldwell Banker Howard Perry and Walston #2178122 Report a problem | ||
| 5/31/2018 | Price change | $629,000-1.4%$126/sqft |
Source: Coldwell Banker Howard Perry and Walston #2178122 Report a problem | ||
| 3/12/2018 | Listed for sale | $638,000+18.5%$128/sqft |
Source: Coldwell Banker Howard Perry and Walston #2178122 Report a problem | ||
| 5/22/2015 | Sold | $538,446+312.9%$108/sqft |
Source: Doorify MLS #1998516 Report a problem | ||
| 2/5/2009 | Sold | $130,400$26/sqft |
Source: Public Record Report a problem | ||
Public tax history
| Year | Property taxes | Tax assessment |
|---|---|---|
| 2025 | $6,867 +24.1% | $955,910 +51.1% |
| 2024 | $5,535 +7.6% | $632,798 |
| 2023 | $5,145 +3.8% | $632,798 |
| 2022 | $4,955 +1.3% | $632,798 |
| 2021 | $4,892 +5.3% | $632,798 +5.9% |
| 2020 | $4,647 +5.7% | $597,356 |
| 2019 | $4,397 +1% | $597,356 +2.5% |
| 2017 | $4,352 | $582,768 +2.6% |
| 2016 | $4,352 +1% | $567,777 +278.5% |
| 2015 | $4,308 +304.6% | $150,000 |
| 2014 | $1,065 | $150,000 |
Find assessor info on the county website
Neighborhood: 27517
Nearby homes
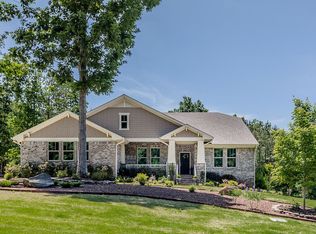
- $797,5003 bd3 ba3.1k sqft134 Stoney Creek Way, Chapel Hill, NC 27517Off Market
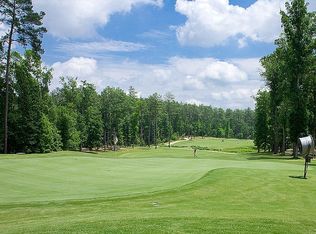
- $1,155,0005 bd6 ba5.1k sqft176 Stoney Creek Way, Chapel Hill, NC 27517Off Market
- $1,000,8006 bd5 ba4.8k sqft165 Stoney Creek Way, Chapel Hill, NC 27517Off Market

- $1,084,7003 bd2 ba2.7k sqft194 Stoney Creek Way, Chapel Hill, NC 27517Off Market
- $1,690,0005 bd5 ba4.8k sqft187 Stoney Creek Way, Chapel Hill, NC 27517Sold
- $1,175,1005 bd5 ba5.3k sqft216 Stoney Creek Way, Chapel Hill, NC 27517Off Market
- $177,5550.69 Acres205 Stoney Creek Way, Chapel Hill, NC 27517Off Market
- $656,3004 bd3 ba2.6k sqft51 Village Walk, Chapel Hill, NC 27517Off Market
Nearby schools
GreatSchools rating
- 9/10North Chatham ElementaryGrades: PK-5Distance: 4 mi
- 6/10Margaret B. Pollard Middle SchoolGrades: 6-8Distance: 4.5 mi
- 6/10Seaforth HighGrades: 9-12Distance: 2.4 mi
Schools provided by the listing agent
- Elementary: Chatham - N Chatham
- Middle: Chatham - Margaret B Pollard
- High: Chatham - Seaforth
Source: Doorify MLS. This data may not be complete. We recommend contacting the local school district to confirm school assignments for this home.
Get a cash offer in 3 minutes
Find out how much your home could sell for in as little as 3 minutes with a no-obligation cash offer.
Estimated market value
$832,000
Get a cash offer in 3 minutes
Find out how much your home could sell for in as little as 3 minutes with a no-obligation cash offer.
Estimated market value
$832,000
- North Carolina
- Chatham County
- Chapel Hill
- 27517
- 156 Stoney Creek Way
Nearby cities
Nearby neighborhoods
Nearby zip codes
Other Chapel Hill Topics
