Welcome to 156 Story Fork, a home as exquisitely enchanting as it sounds. A mountain modern showpiece, designed by Barrett Studios and built by Mantell-Hecathorn Builders, this serene and peaceful sanctuary delivers a feeling of seclusion, yet is conveniently located off scenic byway US 550, minutes from Glacier’s award-winning Golf Courses, Purgatory Ski and Bike Resort and unparalleled skiing, hiking, biking and adventuring in the San Juan Mountain Forest. A sense of peace washes over you as you enter this bright and airy, yet soothing and calming home. This home is truly an elegant work of art, the use of tastefully curated natural elements weaves the landscape within the design giving the home a sense of grounding and texture. Vaulted ceiling lines and expansive windows invite a deep inhalation and create an immersive experience, uniting one with the mountains and nature to soothe the soul and provide a sense of rejuvenation and relaxation. With 3584 sq ft. indoor living and 1940 sq ft. outdoor living space, the purposeful design delivers a balanced, sophisticated floor plan offering private spaces for guests to retreat to as well as intimate spaciousness for gathering with friends and family. Offered as a turnkey property and equipped with all of the luxury details you desire; this exquisite home is suited for individuals who value privacy and require quiet solitude to balance their successful and busy life. Allow the 3-D Tour and photographs to truly showcase this beautiful masterpiece and take you on a journey of luxurious possibilities. For more detailed information on features and upgrades, please see below. This home is conveniently located just minutes from Purgatory Ski and Bike Resort and the Glacier Community and only 20 miles to the town of Durango. Make your dreams of luxury mountain living….. a reality! **PROPERTY HIGHLIGHTS AND FEATURES** • Designed by Barrett Studios, Boulder, Colorado • Built by Mantell-Hecathorn Builders • 3,584 sq. ft., 3 bedroom, 3.5 bath • 1,940 sq. ft. outdoor living deck • All furniture and artwork included • Cattelan Italia, interior furniture • Restoration hardware, outdoor furniture • In-floor radiant heating throughout • Ventilation system • Porcelain tile flooring • Walnut cabinetry • Quartz countertops • 4 panel accordion folding glass doors leading to outdoor living space • Interior and exterior surround sound • Automated blinds • Soaking Tub • Steel gas fire pit • Ample Storage • Security system • Oversized garage ADDITIONAL Custom artwork and pieces commissioned through local artists such as; • Patrice Delorenzo (Fine Art Gallery) • Anthony Gallaher (Fired Elements) • Steve (Cowboy Forge) • Bryce Pettit (Sorrel Sky) • Josh Steinlauf (Azul Gallery) • Karyn Gabaldon Arts. There are so many incredible features and highlights! Come and experience this home for yourself.
Uc/contingent/call lb
$3,950,000
156 Story Fork Drive, Durango, CO 81301
3beds
3,584sqft
Stick Built
Built in 2021
1.02 Acres Lot
$3,662,800 Zestimate®
$1,102/sqft
$-- HOA
What's special
Balanced sophisticated floor planOversized garageAmple storageIn-floor radiant heating throughoutQuartz countertopsExpansive windowsSoaking tub
- 98 days
- 239
- 14
Zillow last checked:
Listing updated:
Listed by:
Michael Gullotti C:970-729-3262,
Legacy Properties West Sotheby's Int. Realty
Source: CREN,MLS#: 836205
Facts & features
Interior
Bedrooms & bathrooms
- Bedrooms: 3
- Bathrooms: 4
- Full bathrooms: 3
- 1/2 bathrooms: 1
Primary bedroom
- Level: Main
Dining room
- Features: Eat-in Kitchen, Kitchen Island, Kitchen/Dining, Living Room Dining
Heating
- Boiler, Radiant Floor
Cooling
- Ceiling Fan(s)
Appliances
- Included: Dishwasher, Disposal, Double Oven, Dryer, Exhaust Fan, Microwave, Convection Oven, Oven-Wall, Range, Refrigerator, Washer, Water Purifier
- Laundry: W/D Hookup
Features
- Wired/Cable TV, All Furnishings, Ceiling Fan(s), Sound System, Wet Bar, Vaulted Ceiling(s), Granite Counters, Pantry, Walk-In Closet(s)
- Flooring: Tile
- Windows: Window Coverings, Metal
- Basement: Walk-Out Access,Finished
- Has fireplace: Yes
- Fireplace features: Bedroom, Gas Log, Glass Doors, Living Room
- Furnished: Yes
Interior area
- Total structure area: 3,584
- Total interior livable area: 3,584 sqft
Property
Parking
- Total spaces: 2
- Parking features: Attached Garage, Garage Door Opener, Heated Garage
- Attached garage spaces: 2
Features
- Levels: Two
- Stories: 2
- Patio & porch: Covered Porch, Deck
- Exterior features: Lawn Sprinklers, Storm Windows/Doors
- Has view: Yes
- View description: Mountain(s), Other, Valley
Lot
- Size: 1.02 Acres
- Features: Corners Marked
Details
- Parcel number: 532511102015
- Zoning description: Residential Single Family
Construction
Type & style
- Home type: SingleFamily
- Property subtype: Stick Built
Materials
- Concrete/Block, Stone, Wood Frame, Cedar
- Foundation: Stemwall, Concrete Perimeter
- Roof: Metal
Condition
- New construction: No
- Year built: 2021
Utilities & green energy
- Sewer: Central, Public Sewer
- Water: Central Water
- Utilities for property: Cable Connected, Electricity Connected, Internet - DSL, Phone - Cell Reception, Propane-Tank Owned
Community & HOA
Community
- Security: Security System, Fire Sprinkler System
- Subdivision: CastleRock
HOA
- Has HOA: Yes
- HOA name: Castlerock
Location
- Region: Durango
Financial & listing details
- Price per square foot: $1,102/sqft
- Tax assessed value: $2,616,120
- Annual tax amount: $7,317
- Date on market: 6/19/2026
- Electric utility on property: Yes
- Road surface type: Paved
Estimated market value
$3,662,800
$3.48M - $3.85M
Not available
Price history
| Date | Event | Price |
|---|---|---|
| 9/20/2026 | Contingent | $3,950,000$1,102/sqft |
Source:  CREN #836205 Report a problem CREN #836205 Report a problem | ||
| 6/19/2026 | Listed for sale | $3,950,000$1,102/sqft |
Source: CREN #836205 Report a problem | ||
| 1/1/2026 | Listing removed | $3,950,000$1,102/sqft |
Source: CREN #823128 Report a problem | ||
| 8/14/2025 | Price change | $3,950,000-8.4%$1,102/sqft |
Source: CREN #823128 Report a problem | ||
| 4/19/2025 | Listed for sale | $4,310,000-12.9%$1,203/sqft |
Source: CREN #823128 Report a problem | ||
| 8/9/2024 | Listing removed | -- |
Source: CREN #803642 Report a problem | ||
| 8/29/2023 | Price change | $4,950,000-5.6%$1,381/sqft |
Source: CREN #803642 Report a problem | ||
| 5/19/2023 | Listed for sale | $5,245,000+3031.3%$1,463/sqft |
Source: CREN #803642 Report a problem | ||
| 4/20/2018 | Sold | $167,500-4.2%$47/sqft |
Source: Public Record Report a problem | ||
| 3/31/2018 | Pending sale | $174,900$49/sqft |
Source: Durango Mountain Realty #732153 Report a problem | ||
| 5/11/2017 | Listed for sale | $174,900+12.1%$49/sqft |
Source: Durango Mountain Realty #732153 Report a problem | ||
| 8/26/2016 | Sold | $156,000-1.9%$44/sqft |
Source: Public Record Report a problem | ||
| 8/10/2016 | Pending sale | $159,000$44/sqft |
Source: Durango Mountain Realty #715566 Report a problem | ||
| 3/8/2016 | Listed for sale | $159,000$44/sqft |
Source: Durango Mountain Realty #715566 Report a problem | ||
| 11/1/2015 | Listing removed | $159,000$44/sqft |
Source: DURANGO MOUNTAIN REALTY #691666 Report a problem | ||
| 6/1/2013 | Listed for sale | $159,000$44/sqft |
Source: Durango Mountain Realty, LLC #673324 Report a problem | ||
| 4/13/2013 | Listing removed | $159,000$44/sqft |
Source: Durango Mountain Realty #673324 Report a problem | ||
| 10/14/2012 | Listed for sale | $159,000-60.1%$44/sqft |
Source: Durango Mountain Realty #673324 Report a problem | ||
| 8/1/2012 | Listing removed | $398,750$111/sqft |
Source: Durango Mountain Realty #618742 Report a problem | ||
| 5/10/2012 | Listed for sale | $398,750$111/sqft |
Source: Durango Mountain Realty #618742 Report a problem | ||
| 9/17/2010 | Listing removed | $398,750$111/sqft |
Source: The Wells Group of Durango, Inc. #618742 Report a problem | ||
| 7/16/2010 | Listed for sale | $398,750$111/sqft |
Source: VSAC, Inc. #618742 Report a problem | ||
Public tax history
| Year | Property taxes | Tax assessment |
|---|---|---|
| 2025 | $7,317 +16.8% | $163,510 +6.9% |
| 2024 | $6,265 +184.5% | $152,900 -3.6% |
| 2023 | $2,202 +245.8% | $158,610 +205.8% |
| 2022 | $637 | $51,870 +237.9% |
| 2021 | -- | $15,350 -65.7% |
| 2020 | $1,800 -3.2% | $44,740 |
| 2019 | $1,859 | $44,740 -7.3% |
| 2018 | $1,859 | $48,250 |
| 2017 | $1,859 +2.1% | $48,250 +102.6% |
| 2016 | $1,820 +414.9% | $23,810 +4.8% |
| 2015 | $353 | $22,720 +118.5% |
| 2014 | -- | $10,400 +3.1% |
| 2013 | -- | $10,090 -75.5% |
| 2012 | -- | $41,240 -10.3% |
| 2011 | -- | $45,970 -47.5% |
| 2010 | -- | $87,520 +1.4% |
| 2009 | -- | $86,330 +10.5% |
| 2008 | -- | $78,140 -18.5% |
| 2007 | -- | $95,930 |
Find assessor info on the county website
Monthly payment
Est. payment
Payment breakdown
Explore the cost of this home by adjusting the details. Changes won't be saved.Climate risks
Neighborhood: 81301
Nearby schools
Schools provided by the listing agent
- Elementary: Animas Valley K-5
- Middle: Miller 6-8
- High: Durango 9-12
Source: CREN. This data may not be complete. We recommend contacting the local school district to confirm school assignments for this home.
Similar homes
- $3,295,0003 bd3 ba3.5k sqft217 Scotch Creek Drive, Durango, CO 81301For Sale

 MLS ID #838671, Lindsay Lubrant. CREN
 - $3,750,0003 bd5 ba4.7k sqft123 Falcon Ridge Road, Durango, CO 81301For Sale
 MLS ID #835759, Zach Morse. CREN
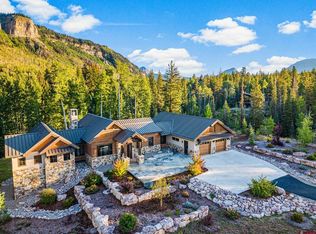
 - $2,849,0003 bd4 ba3.1k sqft212 Two Dogs Trail, Durango, CO 81301For Sale
 MLS ID #828595, Taylor Leeder. CREN
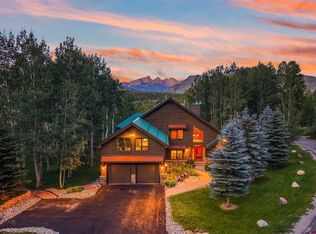
 - $2,760,0005 bd4 ba3.6k sqft160 Winterhawk Drive, Durango, CO 81301For Sale
 MLS ID #835944, Christine Serwe. CREN
 - $3,499,0005 bd4 ba4.5k sqft332 Engineer Drive, Durango, CO 81301For SaleMLS ID #830575, Phil Wehmeyer. CREN
- $4,250,0004 bd5 ba3.5k sqft42 Renegade Trail, Durango, CO 81301New ConstructionMLS ID #836020, Michael Gullotti. CREN
- $5,650,0004 bd5 ba4.5k sqft220 Hideout Trail, Durango, CO 81301For SaleMLS ID #838568, Heath Ruggles. CREN
- $2,375,0004 bd5 ba3.8k sqft192 Tacoma Drive, Durango, CO 81301For SaleMLS ID #832180, Denice Niethammer. CREN
- $4,600,0004 bd5 ba3.8k sqft444 Glacier Cliff Drive, Durango, CO 81301New ConstructionMLS ID #839013, Holly Fogler. CREN
- $2,995,0003 bd3 ba2.6k sqftElectra West Road, Durango, CO 81301For SaleMLS ID #838962, John Wells. CREN
- $1,985,0004 bd4 ba3k sqft28 Nordic Court, Durango, CO 81301For SaleMLS ID #835682, Phil Wehmeyer. CREN
- $5,199,0003 bd4 ba3.2k sqft1201 Celadon Drive, Durango, CO 81301For SaleMLS ID #838599, Abbi Munn. CREN
- $2,795,0005 bd6 ba3.7k sqft60 Cliffs Edge Drive, Durango, CO 81301For SaleMLS ID #835969, Bill Schultz. CREN
- $5,350,0004 bd4 ba3.8k sqft341 Painter Ranch Trail, Durango, CO 81301For SaleMLS ID #835797, Zach Morse. CREN
- $2,399,0004 bd3 ba3.4k sqft59 Snowden Drive, Durango, CO 81301For SaleMLS ID #830434, Rachel Brinley. CREN
- $5,299,0004 bd4 ba3.7k sqft103 Glacier Cliff Drive, Durango, CO 81301New ConstructionMLS ID #837755, Jaime Marquez. CREN
- $2,999,5005 bd6 ba4.9k sqft884 Edgemont Highlands Drive, Durango, CO 81301For SaleMLS ID #838098, Tina Miely. CREN
- $2,650,0005 bd4 ba4.8k sqft247 Rim Rock Drive, Durango, CO 81301For SaleMLS ID #832521, Gabi Bergstrom. CREN
- $2,100,0003 bd3 ba2.6k sqft30 Championship Circle, Durango, CO 81301For SaleMLS ID #838696, Lindsay Lafferty. CREN
- $2,550,0003 bd3 ba4.7k sqft668 County Road 202, Durango, CO 81301For SaleMLS ID #828880, Kelly Kniffin. CREN
