Skip main navigation
Closed
  • $1,650,000

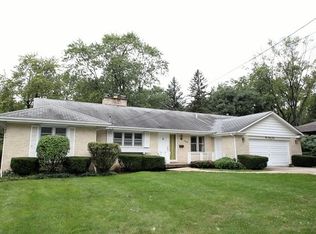
    156 Sunset Ave, Glen Ellyn, IL 60137

    5beds
    4,798sqft
    Single Family Residence
    Built in 1969
    0.43 Acres Lot
    $1,677,900 Zestimate®
    $344/sqft
    $6,590 Estimated rent

    Home value

    $1,677,900

    $1.53M - $1.83M

    $6,590/mo

    Zestimate® history
    Loading
    Loading...

    Owner options

    List your home for rent

    $6,590/mo

    Rent Zestimate®

    Find your next renter with Zillow Rental Manager. Plus, with online applications, you can quickly screen prospective tenants – for free.

    Learn more

    $6,590/mo

    Rent Zestimate®

    Refinance and save

    $11,720/mo

    Est. payment

    Refinancing to a lower rate could help reduce your monthly payments and save thousands over the life of the loan.

    See today's rates

    $11,720/mo

    Est. payment

    Explore your selling options

    Work with a Zillow partner agent

    Leverage their expertise and Zillow's premium Showcase listings to get your home seen by more buyers.

    Get started

    List with your own agent

    Get your home in front of millions of buyers by listing it on Zillow.

    Learn how to do it

    Sell it yourself

    Take full control of how buyers see your home on Zillow by listing For Sale by Owner (FSBO).

    List your home

    What's special

    Solid brick residenceSophisticated neutral finishesFive generously sized bedroomsWell-appointed hall bathGenerous island with seatingDouble ovensExpansive formal dining room
    Luxury living at its finest. This exceptional solid brick residence is set on just under half an acre along one of Glen Ellyn's most coveted streets Sunset, offering an unmatched combination of location, scale, and timeless design. 4800 SQFT of living space. A dramatic two-story foyer makes an unforgettable first impression, highlighted by a show-stopping spiral staircase. Rich hardwood flooring and sophisticated, neutral finishes carry throughout the home, creating a warm yet elevated aesthetic. Designed for both everyday living and effortless entertaining, the main level features an expansive formal dining room that flows seamlessly into a beautifully updated chef's kitchen. Appointed with high-end stainless-steel appliances, quartz countertops, custom Amish-crafted cabinetry, double ovens, and a generous island with seating, this space is as functional as it is stunning. A separate breakfast nook overlooks the backyard, while the kitchen opens directly to the inviting family room, anchored by a fireplace with custom built-ins and filled with natural light. Just off the kitchen, a screened-in porch provides an additional light-filled living space with serene views of the backyard and patio - perfect setting for your morning coffee or to watch the sunset. A main-level bedroom with custom built-ins and a full bath offers exceptional flexibility-ideal as a private guest suite, in-law arrangement, or dedicated home office. A mudroom and first-floor laundry add convenience and everyday functionality. The second level offers five generously sized bedrooms, including a spacious primary suite featuring a walk-in closet and private bath. Each additional bedroom provides ample space and versatility, complemented by a well-appointed hall bath. The walk-out lower level significantly expands the home's living and entertaining capabilities. This level features a second fireplace, a kitchenette with quartzite countertops and a full-size dishwasher, a half bath, pantry space, a dedicated utility and storage area, and an additional flexible room perfect for a home office, gym, or guest space. The walk-out design creates a seamless extension of living space, ideal for recreation, entertaining, or multigenerational living. Set on a beautifully sized lot just shy of half an acre; the outdoor space offers endless potential. A large patio creates the perfect setting for gatherings, while the expansive backyard provides room to play, relax, or design your dream outdoor oasis. Ideally located, this home offers a short walk to vibrant downtown Glen Ellyn, the Metra, and parks. Situated just one block from Lincoln Elementary and Sunset Pool and within close proximity to Glenbard West High School, along with premier dining, shopping, and everyday conveniences-this is truly a rare opportunity in one of Glen Ellyn's most sought-after locations

    Zillow last checked:

    Listing updated:

    Listing courtesy of:

    Jennifer Iaccino 630-290-8690,

    @properties Christie's International Real Estate

    Bought with:

    Michael Thornton

    Keller Williams Premiere Properties

    Source: MRED as distributed by MLS GRID,MLS#: 12590585MLS Logo

    Facts & features

    Interior

    Bedrooms & bathrooms
    • Bedrooms: 5
    • Bathrooms: 4
    • Full bathrooms: 3
    • 1/2 bathrooms: 1
    Primary bedroom
    • Features: Flooring (Hardwood), Bathroom (Full)
    • Level: Second
    • Area: 288 Square Feet
    • Dimensions: 18X16
    Bedroom 2
    • Features: Flooring (Hardwood)
    • Level: Second
    • Area: 221 Square Feet
    • Dimensions: 17X13
    Bedroom 3
    • Features: Flooring (Hardwood)
    • Level: Second
    • Area: 170 Square Feet
    • Dimensions: 17X10
    Bedroom 4
    • Features: Flooring (Hardwood)
    • Level: Second
    • Area: 120 Square Feet
    • Dimensions: 12X10
    Bedroom 5
    • Features: Flooring (Hardwood)
    • Level: Second
    • Area: 126 Square Feet
    • Dimensions: 14X9
    Den
    • Features: Flooring (Hardwood)
    • Level: Main
    • Area: 182 Square Feet
    • Dimensions: 14X13
    Dining room
    • Features: Flooring (Hardwood)
    • Level: Main
    • Area: 286 Square Feet
    • Dimensions: 22X13
    Eating area
    • Features: Flooring (Hardwood)
    • Level: Main
    • Area: 286 Square Feet
    • Dimensions: 22X13
    Enclosed porch
    • Level: Main
    • Area: 112 Square Feet
    • Dimensions: 16X7
    Exercise room
    • Level: Basement
    • Area: 108 Square Feet
    • Dimensions: 12X9
    Family room
    • Features: Flooring (Luxury Vinyl)
    • Level: Basement
    • Area: 592 Square Feet
    • Dimensions: 37X16
    Kitchen
    • Features: Kitchen (Eating Area-Breakfast Bar), Flooring (Hardwood)
    • Level: Main
    • Area: 171 Square Feet
    • Dimensions: 19X9
    Kitchen 2nd
    • Features: Flooring (Luxury Vinyl)
    • Level: Basement
    • Area: 208 Square Feet
    • Dimensions: 16X13
    Laundry
    • Level: Main
    • Area: 78 Square Feet
    • Dimensions: 13X6
    Living room
    • Features: Flooring (Hardwood)
    • Level: Main
    • Area: 288 Square Feet
    • Dimensions: 18X16
    Heating
    • Forced Air
    Cooling
    • Central Air
    Appliances
    • Included: Double Oven, Dishwasher, Washer, Dryer, Oven
    Features
    • Basement: Finished,Full,Walk-Out Access
    • Number of fireplaces: 2
    • Fireplace features: Electric, Family Room, Basement
    Interior area
    • Total structure area: 4,798
    • Total interior livable area: 4,798 sqft
    • Finished area below ground: 1,612

    Property

    Parking
    • Total spaces: 2
    • Parking features: Concrete, Garage Door Opener, Yes, Garage Owned, Attached, Garage
    • Attached garage spaces: 2
    • Has uncovered spaces: Yes
    Accessibility
    • Accessibility features: No Disability Access
    Features
    • Stories: 2
    Lot
    • Size: 0.43 Acres
    • Dimensions: 101 x 145
    Details
    • Parcel number: 0514300034
    • Special conditions: None

    Construction

    Type & style
    • Home type: SingleFamily
    • Architectural style: Colonial
    • Property subtype: Single Family Residence
    Materials
    • Brick
    Condition
    • New construction: No
    • Year built: 1969

    Utilities & green energy

    • Sewer: Public Sewer
    • Water: Lake Michigan

    Community & neighborhood

    Community
    • Community features: Park, Pool, Curbs, Sidewalks, Street Lights
    Location
    • Region: Glen Ellyn

    HOA & financial

    HOA
    • Services included: None

    Other

    Other facts
    • Listing terms: Cash
    • Ownership: Fee Simple

    Price history

    DateEventPrice
    5/5/2026Sold$1,650,000+10.7%$344/sqft
    Source: MRED as distributed by MLS GRID #12590585 Report a problem
    4/13/2026Contingent$1,490,000$311/sqft
    Source: MRED as distributed by MLS GRID #12590585 Report a problem
    4/9/2026Listed for sale$1,490,000+82.3%$311/sqft
    Source: MRED as distributed by MLS GRID #12590585 Report a problem
    4/19/2013Sold$817,500+5.5%$170/sqft
    Source: MRED as distributed by MLS GRID #08271096 Report a problem
    5/9/2011Sold$775,000-1.8%$162/sqft
    Source: Public Record Report a problem
    3/11/2011Listed for sale$789,000$164/sqft
    Source: Coldwell Banker Residential Brokerage - Wheaton #07749254 Report a problem
    10/16/2010Listing removed$789,000$164/sqft
    Source: NRT Chicago #07531961 Report a problem
    10/1/2010Price change$789,000-3.7%$164/sqft
    Source: NRT Chicago #07531961 Report a problem
    7/24/2010Price change$819,000-4.7%$171/sqft
    Source: NRT Chicago #07531961 Report a problem
    5/21/2010Listed for sale$859,000+45.6%$179/sqft
    Source: NRT Chicago #07531961 Report a problem
    7/12/1996Sold$590,000$123/sqft
    Source: Public Record Report a problem

    Public tax history

    YearProperty taxesTax assessment
    2024$26,537 +4.4%$379,447 +8.6%
    2023$25,408 +4.7%$349,270 +5.8%
    2022$24,266 +3.9%$330,090 +2.4%
    2021$23,349 +10.8%$322,260 +0.9%
    2020$21,065 +2.5%$319,260 +2.7%
    2019$20,557 -0.1%$310,840 +0.6%
    2018$20,580 +1.8%$308,920 +3.8%
    2017$20,218 -7%$297,520 +7.4%
    2016$21,737 +0.1%$276,990 +4.8%
    2015$21,709 +3.3%$264,250 +7%
    2014$21,023 +2.7%$247,030 -0.3%
    2013$20,466 +2.9%$247,780 -4.1%
    2012$19,880 +10.4%$258,370 -3.8%
    2011$18,012 -12%$268,600 -17.1%
    2010$20,465 -2.6%$324,200 -9.5%
    2009$21,002 +1.9%$358,330
    2008$20,610 +4.1%$358,330 +4.8%
    2007$19,795 +10.2%$341,920 +15.4%
    2006$17,968 +4.9%$296,300 +7.1%
    2005$17,131 +3%$276,660 +7.3%
    2004$16,630 +5.8%$257,840 +8.4%
    2003$15,716 +10.3%$237,860 +12%
    2002$14,250 +8.9%$212,380 +13.1%
    2000$13,084 $187,780

    Find assessor info on the county website

    Neighborhood: 60137

    Nearby schools

    GreatSchools rating
    Schools provided by the listing agent
    • Elementary: Lincoln Elementary School
    • Middle: Hadley Junior High School
    • High: Glenbard West High School
    • District: 41

    Source: MRED as distributed by MLS GRID. This data may not be complete. We recommend contacting the local school district to confirm school assignments for this home.

    Get a cash offer in 3 minutes
    Find out how much your home could sell for in as little as 3 minutes with a no-obligation cash offer.
    Estimated market value
    $1,677,900
    Get a cash offer in 3 minutes
    Find out how much your home could sell for in as little as 3 minutes with a no-obligation cash offer.
    Estimated market value
    $1,677,900