Charming Rustic Cabin Retreat! This cozy cabin offers a unique blend of rustic character and comfortable living, surrounded by a peaceful wooded setting. The inviting covered front porch spans the length of the home and provides the perfect spot to relax, entertain, or enjoy the natural surroundings. Inside, warm wood walls, ceilings, and floors create a classic cabin atmosphere, complemented by a comfortable bedroom featuring a custom wood headboard and built-in shelving. A spacious loft area offers additional flexible space for sleeping, relaxing, or storage. The cabin also features a durable metal roof and plenty of natural character throughout. Whether you're looking for a weekend getaway, vacation retreat, or a peaceful place to call home, this property offers the charm and simplicity of cabin living in a beautiful wooded setting.
Active
$274,900
156 Sunshine Mountain Ln, McMinnville, TN 37110
1beds
482sqft
Single Family Residence, Residential
Built in 2018
6 Acres Lot
$-- Zestimate®
$570/sqft
$-- HOA
What's special
- 10 days
- 777
- 43
Zillow last checked:
Listing updated:
Listed by:
Stacy Hurd 615-714-8101,
Dutton Real Estate Group 615-956-5590
Source: RealTracs MLS as distributed by MLS GRID,MLS#: 3514805
Facts & features
Interior
Bedrooms & bathrooms
- Bedrooms: 1
- Bathrooms: 1
- Full bathrooms: 1
- Main level bedrooms: 1
Bedroom 1
- Area: 121 Square Feet
- Dimensions: 11x11
Primary bathroom
- Features: None
- Level: None
Kitchen
- Area: 48 Square Feet
- Dimensions: 6x8
Living room
- Features: Combination
- Level: Combination
- Area: 110 Square Feet
- Dimensions: 10x11
Recreation room
- Features: Second Floor
- Level: Second Floor
- Area: 80 Square Feet
- Dimensions: 10x8
Heating
- Wall Furnace
Cooling
- Wall/Window Unit(s)
Appliances
- Included: Electric Oven, Microwave, Refrigerator
- Laundry: Electric Dryer Hookup, Washer Hookup
Features
- Ceiling Fan(s), Open Floorplan
- Flooring: Wood, Tile
- Basement: Crawl Space
Interior area
- Total structure area: 482
- Total interior livable area: 482 sqft
- Finished area above ground: 482
Property
Parking
- Total spaces: 1
- Parking features: Detached
- Carport spaces: 1
Features
- Levels: One
- Stories: 2
- Patio & porch: Porch, Covered
- Has view: Yes
Lot
- Size: 6 Acres
- Features: Level
- Topography: Level
Details
- Additional structures: Barn(s), Storage
- Special conditions: Standard
Construction
Type & style
- Home type: SingleFamily
- Architectural style: Rustic
- Property subtype: Single Family Residence, Residential
Materials
- Wood Siding
- Roof: Metal
Condition
- New construction: No
- Year built: 2018
Utilities & green energy
- Sewer: Septic Tank
- Water: Private
- Utilities for property: Water Available
Community & HOA
HOA
- Has HOA: No
Location
- Region: Mcminnville
Financial & listing details
- Price per square foot: $570/sqft
- Annual tax amount: $561
- Date on market: 8/18/2026
Estimated market value
Not available
Estimated sales range
Not available
Not available
Price history
| Date | Event | Price |
|---|---|---|
| 8/18/2026 | Listed for sale | $274,900$570/sqft |
Source:  RealTracs MLS as distributed by MLS GRID #3514805 Report a problem RealTracs MLS as distributed by MLS GRID #3514805 Report a problem | ||
Public tax history
Tax history is unavailable.
Monthly payment
Est. payment
Payment breakdown
Explore the cost of this home by adjusting the details. Changes won't be saved.Climate risks
Neighborhood: 37110
Nearby schools
Schools provided by the listing agent
- Elementary: Cannon County Elementary School
- Middle: Cannon County Middle School
- High: Cannon County High School
Source: RealTracs MLS as distributed by MLS GRID. This data may not be complete. We recommend contacting the local school district to confirm school assignments for this home.
- $263,600-- bd1 ba482 sqft156 Sunshine Moutain Ln, Mc Minnville, TN 37110Off Market
- $145,200-- bd-- ba1.1k sqft3054 Warren Rd, McMinnville, TN 37110Off Market
- $297,300-- bd2 ba1.5k sqft3180 Judge Warren Rd, McMinnville, TN 37110Off Market
- $465,5003 bd2 ba1.3k sqft1470 Judge Warren Rd, McMinnville, TN 37110Off Market
Similar homes
- $273,0003 bd1 ba720 sqft784 Burch Ln, McMinnville, TN 37110For Sale
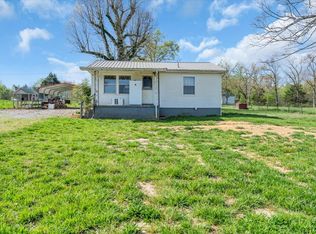
 MLS ID #3169754, DeAnne McKenzie. RealTracs MLS as distributed by MLS GRID
 - $280,0001 bd1 ba640 sqft17904 Old Kentucky Rd, Walling, TN 38587For Sale
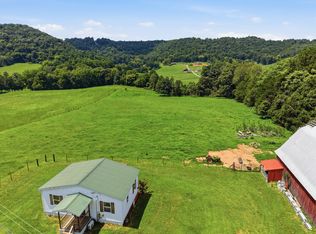 MLS ID #3514555, Crystal Gale. RealTracs MLS as distributed by MLS GRID
 - $239,9001 bd1 ba700 sqft4895 Webbs Camp Rd, Walling, TN 38587For Sale
 MLS ID #3306089, Michael J. Garcia. RealTracs MLS as distributed by MLS GRID
 - $265,0001 bd1 ba280 sqft10849 Jim Cummings Hwy, Bradyville, TN 37026For Sale
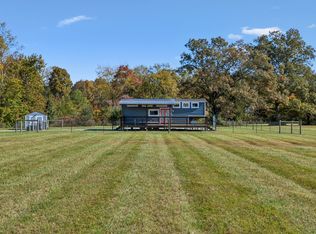 MLS ID #3048792, Barbara Anderson. RealTracs MLS as distributed by MLS GRID
