Skip main navigation
Sold for $329,990
  • $329,990

    156 Sussex Pl Lot 32, Shrewsbury, PA 17361

    3beds
    1,771sqft
    Townhouse
    Built in 2024
    3,697 Square Feet Lot
    $339,400 Zestimate®
    $186/sqft
    $2,468 Estimated rent

    Home value

    $339,400

    $322,000 - $356,000

    $2,468/mo

    Zestimate® history
    Loading
    Loading...

    Owner options

    List your home for rent

    $2,468/mo

    Rent Zestimate®

    Find your next renter with Zillow Rental Manager. Plus, with online applications, you can quickly screen prospective tenants – for free.

    Learn more

    $2,468/mo

    Rent Zestimate®

    Refinance and save

    $2,335/mo

    Est. payment

    Refinancing to a lower rate could help reduce your monthly payments and save thousands over the life of the loan.

    See today's rates

    $2,335/mo

    Est. payment

    Explore your selling options

    Work with a Zillow partner agent

    Leverage their expertise and Zillow's premium Showcase listings to get your home seen by more buyers.

    Get started

    List with your own agent

    Get your home in front of millions of buyers by listing it on Zillow.

    Learn how to do it

    Sell it yourself

    Take full control of how buyers see your home on Zillow by listing For Sale by Owner (FSBO).

    List your home

    What's special

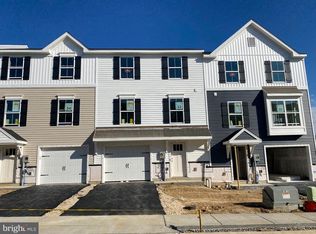
    Welcome to Sussex Place! This cozy community offers convenient access to schools, many area amenities, and short commutes to popular destinations. Last exit in MD, first exit in PA, right off I83 the location makes for short commutes to Hunt Valley, Downtown Baltimore and Inner Harbour, Downtown York, and more. Historic Downtown is moments away in one direction featuring local coffee shops, restaurants and retail and moments away in the other direction is Shrewsbury Commons featuring Starbucks, Chipotle, and Chick Fil-A. This end-of-the-row townhome is a spacious, inviting living space with 3 bedrooms and 2.5 bathrooms, making it a perfect choice for families or those who enjoy hosting guests. As you enter the home, you'll be greeted by the bright and airy living area with a finished basement! As you head upstairs, you'll find an open concept with a kitchen that is equipped with stunning finishes including granite counters, stainless steel applainces, tile backsplash, and other beautiful finishes. On the upper level, you'll find three generously sized bedrooms, each with its own closet. The primary suite is a luxurious space featuring a private bath with a walk-in shower and plenty of counter space. The other two bedrooms share a full bathroom and ample closet space for all your storage needs. With 2.5 bathrooms, this townhome ensures everyone has space and privacy. The Iris townhome perfectly blends modern design, functionality, and comfort. This home starts construction in June and should be ready by September. Initial pricing. Prices are expted to go up after initial sales. 10-Year Builders Warranty The new assessment for this sub-division has not been completed; taxes shown in MLS are zero. A new assessment of the improved lot and dwelling will determine the taxes due.

    Zillow last checked:

    Listing updated:

    Listed by:

    Brent McDowell 484-877-5043,

    Berks Homes Realty, LLC

    Bought with:

    Tyanna Smith, 679324

    NextHome Mims Realty Group

    Source: Bright MLS,MLS#: PAYK2062412MLS Logo

    Facts & features

    Interior

    Bedrooms & bathrooms
    • Bedrooms: 3
    • Bathrooms: 3
    • Full bathrooms: 2
    • 1/2 bathrooms: 1
    • Main level bathrooms: 1
    Heating
    • ENERGY STAR Qualified Equipment, Forced Air, Heat Pump, Natural Gas
    Cooling
    • Central Air, Heat Pump, Natural Gas
    Appliances
    • Included: Dishwasher, Disposal, Energy Efficient Appliances, Microwave, Oven/Range - Electric, Water Heater, Electric Water Heater
    • Laundry: Hookup
    Features
    • Breakfast Area, Combination Dining/Living, Combination Kitchen/Dining, Combination Kitchen/Living, Family Room Off Kitchen, Open Floorplan, Kitchen Island, Bathroom - Tub Shower, Walk-In Closet(s), Dry Wall
    • Flooring: Carpet, Vinyl
    • Doors: Insulated
    • Has basement: No
    • Has fireplace: No
    Interior area
    • Total structure area: 1,834
    • Total interior livable area: 1,771 sqft
    • Finished area above ground: 1,771

    Property

    Parking
    • Total spaces: 3
    • Parking features: Garage Faces Front, Built In, Inside Entrance, Asphalt, Attached, Driveway
    • Attached garage spaces: 1
    • Uncovered spaces: 2
    • Details: Garage Sqft: 246
    Accessibility
    • Accessibility features: None
    Features
    • Levels: Three
    • Stories: 3
    • Patio & porch: Deck
    • Exterior features: Lighting
    • Pool features: None
    Lot
    • Size: 3,697 Square Feet
    Details
    • Additional structures: Above Grade, Below Grade
    • Parcel number: NO TAX RECORD
    • Zoning: RESIDENTIAL
    • Special conditions: Standard

    Construction

    Type & style
    • Home type: Townhouse
    • Architectural style: Other
    • Property subtype: Townhouse
    Materials
    • Batts Insulation, Blown-In Insulation, Concrete, Frame, Stick Built, Vinyl Siding
    • Foundation: Concrete Perimeter, Passive Radon Mitigation
    • Roof: Architectural Shingle,Asphalt,Fiberglass
    Condition
    • Excellent
    • New construction: Yes
    • Year built: 2024
    Details
    • Builder model: Iris
    • Builder name: Berks Homes

    Utilities & green energy

    • Electric: 200+ Amp Service, Circuit Breakers
    • Sewer: Public Sewer
    • Water: Public

    Community & HOA

    Community
    • Subdivision: Sussex Place
    HOA
    • Has HOA: Yes
    • Services included: Common Area Maintenance
    • HOA fee: $100 monthly
    Location
    • Region: Shrewsbury
    • Municipality: SHREWSBURY TWP

    Financial & listing details

    • Price per square foot: $186/sqft
    • Date on market: 6/3/2024
    • Listing agreement: Exclusive Right To Sell
    • Listing terms: Cash,Conventional,FHA,USDA Loan,VA Loan
    • Inclusions: Oven / Range, Dishwasher, Microwave & Disposal
    • Ownership: Fee Simple

    Price history

    DateEventPrice
    12/23/2024Sold$329,990$186/sqft
    Source: Bright MLS #PAYK2062412 Report a problem
    8/9/2024Listed for sale$329,990$186/sqft
    Source: Berks Homes Report a problem
    6/4/2024Pending sale$329,990$186/sqft
    Source: Bright MLS #PAYK2062412 Report a problem
    5/22/2024Listed for sale$329,990$186/sqft
    Source: Berks Homes Report a problem

    Public tax history

    Tax history is unavailable.

    Neighborhood: 17361

    Nearby schools

    GreatSchools rating
    Schools provided by the listing agent
    • Elementary: Shrewsbury
    • Middle: Southern
    • High: Susquehannock
    • District: Southern York County

    Source: Bright MLS. This data may not be complete. We recommend contacting the local school district to confirm school assignments for this home.

    Sell for more on Zillow
    Get a Zillow Showcase℠ listing at no additional cost and you could sell for .
    $339,400
    2% more
    +$6,788
    With Zillow Showcase(estimated)
    $346,188
    Sell for more on Zillow
    Get a Zillow Showcase℠ listing at no additional cost and you could sell for .
    $339,400
    2% more
    +$6,788
    With Zillow Showcase(estimated)
    $346,188