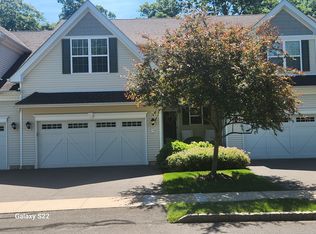
Welcome to upscale living at Regency at Prospect, a premier 55+ active adult community nestled on 182 scenic acres. This meticulously maintained Alder model spans over 2,000 sq. ft., perfectly blending elegance with convenience. Experience a grand open floor plan of the dining rm and living rm featuring soaring ceilings, rich hardwood flrs, and a custom gas fireplace. The white kitchen cabinets shine with marble subway-tile backsplashes and white appliances. Retreat to the first-floor primary bedroom, complete with a walk-in closet and a beautifully remodeled full bath. The versatile space behind elegant French doors in our front study boasts Palladian windows and decorative ceilings-ideal for a home office or guest room. Upstairs, a spacious loft family room overlooks the living area, a 2nd bedroom features its own sitting area and walk-in closet, and a full bath. Relax on your private deck equipped with a natural gas line for easy grilling. Modern upgrades include a newer furnace, hot water heater, and AC unit. 1st flr laundry with newer washer & dryer, plus an attached 2-car garage. Community Amenities: Enjoy the award-winning clubhouse, featuring a fitness center, pool, game room, and social gathering spaces. Active pickleball & bocci. Conveniently located just minutes from I-84, Route 8, and the Merritt Parkway. Please view our extra sheet! You have worked hard all your life; now it's time to enjoy! View our video https://vimeo.com/1186371637?share=copy&fl=sv&fe=c There is a once-a-year tax of $18.00 to the town of Waterbury. The buyer is required to pay a 2-month association fee at closing. All first-floor windows have 3M ultraviolet protection. Please click on the camera icon to view our video. Ring camera on front door.
Under contract
$559,000
156 Sycamore Drive #156, Prospect, CT 06712
2beds
2,067sqft
Condominium, Townhouse
Built in 2008
-- sqft lot
$561,800 Zestimate®
$270/sqft
$510/mo HOA
What's special
- 84 days |
- 34 |
- 0 |
Zillow last checked:
Listing updated:
Listed by:
Deborah Ridolfi GRI (203)910-2858,
Pavlik Real Estate LLC 203-758-4416
Source: Smart MLS,MLS#: 24170069
Facts & features
Interior
Bedrooms & bathrooms
- Bedrooms: 2
- Bathrooms: 3
- Full bathrooms: 2
- 1/2 bathrooms: 1
Primary bedroom
- Features: Cathedral Ceiling(s), Full Bath, Walk-In Closet(s), Hardwood Floor
- Level: Main
- Area: 255 Square Feet
- Dimensions: 15 x 17
Bedroom
- Features: Walk-In Closet(s), Wall/Wall Carpet
- Level: Upper
- Area: 260 Square Feet
- Dimensions: 13 x 20
Primary bathroom
- Features: Remodeled, Ceiling Fan(s), Granite Counters, Full Bath, Stall Shower, Tile Floor
- Level: Main
Bathroom
- Features: Tub w/Shower, Tile Floor
- Level: Upper
Bathroom
- Features: Hardwood Floor
- Level: Main
Dining room
- Features: High Ceilings, Vaulted Ceiling(s), Combination Liv/Din Rm, Hardwood Floor
- Level: Main
- Area: 156 Square Feet
- Dimensions: 12 x 13
Family room
- Features: Interior Balcony, Wall/Wall Carpet
- Level: Upper
- Area: 196 Square Feet
- Dimensions: 14 x 14
Kitchen
- Features: Breakfast Bar, Corian Counters, Hardwood Floor
- Level: Main
- Area: 143 Square Feet
- Dimensions: 11 x 13
Living room
- Features: High Ceilings, Vaulted Ceiling(s), Ceiling Fan(s), Gas Log Fireplace, Sliders, Hardwood Floor
- Level: Main
- Area: 288 Square Feet
- Dimensions: 16 x 18
Other
- Features: Walk-In Closet(s), Wall/Wall Carpet
- Level: Upper
- Area: 81 Square Feet
- Dimensions: 9 x 9
Study
- Features: Palladian Window(s), Vaulted Ceiling(s), French Doors, Hardwood Floor
- Level: Upper
- Area: 150 Square Feet
- Dimensions: 10 x 15
Heating
- Forced Air, Natural Gas
Cooling
- Ceiling Fan(s), Central Air
Appliances
- Included: Cooktop, Oven/Range, Microwave, Refrigerator, Dishwasher, Disposal, Washer, Dryer, Gas Water Heater, Water Heater
- Laundry: Main Level
Features
- Wired for Data, Open Floorplan
- Windows: Thermopane Windows
- Basement: Full,Unfinished,Interior Entry,Concrete
- Attic: Crawl Space,Access Via Hatch
- Number of fireplaces: 1
- Fireplace features: Insert
- Common walls with other units/homes: End Unit
Interior area
- Total structure area: 2,067
- Total interior livable area: 2,067 sqft
- Finished area above ground: 2,067
- Finished area below ground: 0
Video & virtual tour
Property
Parking
- Total spaces: 4
- Parking features: Attached, Paved, Off Street, Driveway
- Attached garage spaces: 2
- Has uncovered spaces: Yes
Accessibility
- Accessibility features: Bath Grab Bars, Raised Toilet
Features
- Stories: 2
- Patio & porch: Deck
- Exterior features: Sidewalk, Rain Gutters, Lighting, Underground Sprinkler
- Has private pool: Yes
- Pool features: In Ground
Lot
- Features: Few Trees, Level
Details
- Additional structures: Pool House
- Parcel number: 2563093
- Zoning: CP
Construction
Type & style
- Home type: Condo
- Architectural style: Townhouse
- Property subtype: Condominium, Townhouse
- Attached to another structure: Yes
Materials
- Vinyl Siding
Condition
- New construction: No
- Year built: 2008
Details
- Builder model: Alder
Utilities & green energy
- Sewer: Public Sewer
- Water: Public
- Utilities for property: Underground Utilities
Green energy
- Energy efficient items: Windows
Community & HOA
Community
- Features: Basketball Court, Bocci Court, Golf, Library, Medical Facilities, Paddle Tennis, Shopping/Mall, Tennis Court(s)
HOA
- Has HOA: Yes
- Amenities included: Bocci Court, Elevator(s), Exercise Room/Health Club, Gardening Area, Paddle Tennis, Pool, Tennis Court(s), Clubhouse, Management
- Services included: Maintenance Grounds, Trash, Snow Removal, Pool Service, Road Maintenance, Insurance
- HOA fee: $510 monthly
Location
- Region: Prospect
Financial & listing details
- Price per square foot: $270/sqft
- Tax assessed value: $325,080
- Annual tax amount: $8,312
- Date on market: 4/28/2026
Estimated market value
$561,800
$534,000 - $590,000
$3,277/mo
Price history
| Date | Event | Price |
|---|---|---|
| 6/18/2026 | Pending sale | $559,000$270/sqft |
Source:  Smart MLS #24170069 Report a problem Smart MLS #24170069 Report a problem | ||
| 5/3/2026 | Listed for sale | $559,000$270/sqft |
Source: Smart MLS #24170069 Report a problem | ||
Public tax history
Tax history is unavailable.
Monthly payment
Est. payment
Payment breakdown
Explore the cost of this home by adjusting the details. Changes won't be saved.Climate risks
Neighborhood: 06712
Nearby schools
GreatSchools rating
- 7/10Prospect Elementary SchoolGrades: PK-5Distance: 2.3 mi
- 7/10Long River Middle SchoolGrades: 6-8Distance: 1.4 mi
- 7/10Woodland Regional High SchoolGrades: 9-12Distance: 9 mi
Schools provided by the listing agent
- High: Woodland Regional
Source: Smart MLS. This data may not be complete. We recommend contacting the local school district to confirm school assignments for this home.
- $445,0002 bd3 ba1.5k sqft154 Sycamore Dr UNIT 154, Prospect, CT 06712Sold
- $558,7003 bd3 ba2.2k sqft220 Sycamore Dr, Prospect, CT 06712Off Market
- $575,7002 bd2 ba1.9k sqft212 Sycamore Dr, Prospect, CT 06712Off Market
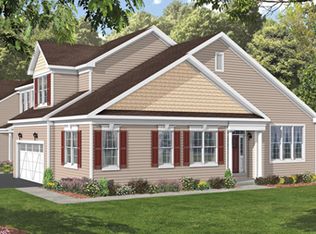
- $536,9002 bd2 ba1.5k sqft222 Sycamore Dr, Prospect, CT 06712Off Market
- $516,6002 bd2 ba1.5k sqft214 Sycamore Dr, Prospect, CT 06712Off Market
- $527,7002 bd2 ba1.5k sqft210 Sycamore Dr, Prospect, CT 06712Off Market
- $507,1002 bd2 ba1.5k sqft208 Sycamore Dr, Prospect, CT 06712Off Market
- $470,8002 bd2 ba1.5k sqft208 Sycamore Dr, Prospect, CT 06712Off Market
A local agent can set up tours, give advice and negotiate with sellers.
Similar homes
- $539,0002 bd3 ba1.9k sqftRegency At Prospect, Prospect, CT 06712For Sale

 MLS ID #24181908, Marybeth Hauser, West View Properties, LLC. Smart MLS
 - $599,9003 bd3 ba2.5k sqft16 Crystal Brook Road, Wolcott, CT 06716For Sale
 MLS ID #24193136, Michael H. Truong, eXp Realty. Smart MLS
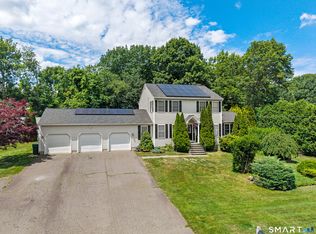
 - $625,0003 bd3 ba2.2k sqft107 South Colman Road, Wolcott, CT 06716For Sale
 MLS ID #24187634, Sharon Capaldo, Klemm Real Estate Inc. Smart MLS
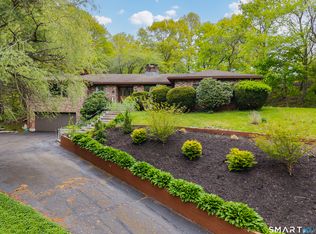
 - $499,9003 bd2 ba2.5k sqft975 Main Street, Hamden, CT 06514For Sale
 MLS ID #24164220, John Izzo, William Raveis Real Estate. Smart MLS
 - $565,0004 bd3 ba2.4k sqft11 Jeanetti Drive, Derby, CT 06418For SaleMLS ID #24189808, Marissa Grasso, Carey & Guarrera Real Estate. Smart MLS
- $590,0004 bd4 ba2.2k sqft20 Gaylord Mountain Road, Hamden, CT 06518For SaleMLS ID #24167909, Dean Lockery, GRL & Realtors, LLC. Smart MLS
- $599,0004 bd3 ba3k sqft187 Cariati Boulevard, Meriden, CT 06451For SaleMLS ID #24190009, Tommy Connors, Redfin Corporation. Smart MLS
- $539,9003 bd3 ba2.4k sqftRidgewood At Middlebury, Middlebury, CT 06762For SaleMLS ID #24186753, Ken Demirs, Regency Real Estate, LLC. Smart MLS
- $550,0004 bd4 ba2.5k sqft26 Vidich Lane, Naugatuck, CT 06770For SaleMLS ID #24151505, Madison Ouellet, K. Fortuna Realty. Smart MLS
- $489,9004 bd3 ba2.3k sqft72 Craigie Avenue, Waterbury, CT 06705For SaleMLS ID #24183156, Vincent Devico, Showcase Realty, Inc.. Smart MLS
- $599,9003 bd3 ba2.1k sqft325 Georgetown Drive, Watertown, CT 06795For SaleMLS ID #24185698, Lynn LaForme, Regency Real Estate, LLC. Smart MLS
- $539,9003 bd3 ba3k sqft33 Country Club Woods Circle, Waterbury, CT 06708For SaleMLS ID #24169918, Joe Waters, JW Realty Group LLC. Smart MLS
- $699,9004 bd4 ba2.4k sqft26 Renee Court, Cheshire, CT 06410For SaleMLS ID #24182895, Stephanie Plaza, Lamacchia Realty. Smart MLS
- $650,0004 bd4 ba2.2k sqft33 Brentwood Drive, Wolcott, CT 06716For SaleMLS ID #24189007, Patrick W. James, PWJ Real Estate&Property Mgmt. Smart MLS
- $599,0005 bd3 ba2.6k sqft604 Brownstone Ridge, Meriden, CT 06451For SaleMLS ID #24187942, Shari DiDomenico, Berkshire Hathaway NE Prop.. Smart MLS
- $525,0004 bd3 ba2.9k sqft174 Southwest Road, Waterbury, CT 06708For SaleMLS ID #24165008, Justin Bette, Century 21 Bette Real Estate. Smart MLS
- $624,9004 bd3 ba3k sqft35 Pheasant Lane, Hamden, CT 06518For SaleMLS ID #24179771, Mela Veltri Case, KW Legacy Partners. Smart MLS
- $575,0003 bd3 ba1.3k sqftPierpont Hill, North Haven, CT 06473For SaleMLS ID #24192849, Lorrie Maiorano, Calcagni Real Estate. Smart MLS
- $550,0004 bd3 ba2.4k sqft39 Old Farm Road, Plymouth, CT 06786For SaleMLS ID #24187935, David Aurigemma, Regency Real Estate, LLC. Smart MLS
- $575,0004 bd4 ba2.5k sqft197 Preston Road, Plymouth, CT 06786For SaleMLS ID #24178684, Lorrie Maiorano, Calcagni Real Estate. Smart MLS
