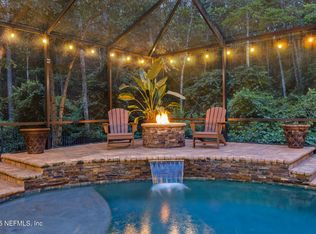
Now is the perfect time to make your move! This stunning, modified Toll Brothers Terrano floor plan is now $80,000 below recent appraisal. Located on Tarpon Bay Ct ,which is the most sought after cul-de-sac street in all of Nocatee, known for it's private setting and short distance to the main gate. Inside you will find a two-story foyer leading to space to use as you choose: dining, pool table etc. Gourmet chef's kitchen upgraded appliances, wine bar with huge wine chiller, Light-filled gathering room with stacking sliders leading to huge screened lanai with wood burning fireplace and summer kitchen 5 bedrooms, 3 bathrooms, private office, and loft for flexible living, spacious primary suite with California Closets system; Relax or entertain outdoors in your huge screened lanai with summer kitchen, and fireplace, Plantation shutters, upgraded garage door system, custom storage, and enhanced security Room for a pool; Resort-style living with exclusive Coastal Oaks amenities plus full access to Nocatee's award-winning features. Zoned for top-rated schools, this home offers elegance, comfort, and community all in one place.
Closed
$851,000
156 TARPON BAY Court, Ponte Vedra, FL 32081
5beds
3,173sqft
Single Family Residence
Built in 2013
9,583 Square Feet Lot
$851,900 Zestimate®
$268/sqft
$4,617 Estimated rent
Home value
$851,900
$801,000 - $903,000
$4,617/mo
Zestimate® history
Owner options
List your home for rent
$4,617/mo
Rent Zestimate®
Find your next renter with Zillow Rental Manager. Plus, with online applications, you can quickly screen prospective tenants – for free.
$4,617/mo
Rent Zestimate®
Refinance and save
$6,200/mo
Est. payment
Refinancing to a lower rate could help reduce your monthly payments and save thousands over the life of the loan.
$6,200/mo
Est. payment
Explore your selling options
Work with a Zillow partner agent
Leverage their expertise and Zillow's premium Showcase listings to get your home seen by more buyers.
Get startedList with your own agent
Get your home in front of millions of buyers by listing it on Zillow.
Learn how to do itSell it yourself
Take full control of how buyers see your home on Zillow by listing For Sale by Owner (FSBO).
List your homeWhat's special
Room for a poolHuge screened lanaiPrivate officeUpgraded garage door systemSummer kitchenEnhanced securityCul-de-sac street
Zillow last checked:
Listing updated:
Listed by:
RICHA JEETAH 480-444-6502,
BERKSHIRE HATHAWAY HOMESERVICES FLORIDA NETWORK REALTY 904-285-1800,
MOLLY THOMPSON 904-708-5002
Bought with:
CARA FERREIRA, 3347542
CHRISTIE'S INTERNATIONAL REAL ESTATE FIRST COAST
Source: realMLS,MLS#: 2080129
Facts & features
Interior
Bedrooms & bathrooms
- Bedrooms: 5
- Bathrooms: 3
- Full bathrooms: 3
Primary bedroom
- Description: Sitting area, 9' to 9'8' Coffered ceiling
- Level: Upper
- Area: 299.28 Square Feet
- Dimensions: 17.40 x 17.20
Bedroom 2
- Description: 10' Ceiling
- Level: Main
- Area: 161.04 Square Feet
- Dimensions: 13.20 x 12.20
Bedroom 3
- Level: Upper
- Area: 186 Square Feet
- Dimensions: 15.50 x 12.00
Bedroom 4
- Level: Upper
- Area: 158.4 Square Feet
- Dimensions: 13.20 x 12.00
Bedroom 5
- Description: Custom Addition, with double door
- Level: Upper
- Area: 112.11 Square Feet
- Dimensions: 11.10 x 10.10
Primary bathroom
- Description: Separate Vanity
- Level: Upper
- Area: 133.2 Square Feet
- Dimensions: 11.10 x 12.00
Dining room
- Description: Extended and added custom arches
- Level: Main
- Area: 178.98 Square Feet
- Dimensions: 11.40 x 15.70
Great room
- Description: Glass Sliders to backyard
- Level: Main
- Area: 31.02 Square Feet
- Dimensions: 2.11 x 14.70
Laundry
- Level: Upper
- Area: 46.74 Square Feet
- Dimensions: 8.20 x 5.70
Loft
- Level: Upper
- Area: 196.84 Square Feet
- Dimensions: 14.80 x 13.30
Office
- Description: Double door entry
- Level: Main
Other
- Description: Breakfast room off of kitchen and gathering room
- Level: Main
Other
- Description: Mud room
- Level: Main
- Area: 82.8 Square Feet
- Dimensions: 12.00 x 6.90
Heating
- Central, Electric
Cooling
- Central Air, Electric
Appliances
- Included: Electric Oven, Gas Range, Microwave, Tankless Water Heater, Wine Cooler
- Laundry: Electric Dryer Hookup, Upper Level, Washer Hookup
Features
- Breakfast Nook, Butler Pantry, Ceiling Fan(s), Entrance Foyer, Kitchen Island, Open Floorplan, Pantry, Primary Bathroom -Tub with Separate Shower, Walk-In Closet(s)
- Flooring: Carpet, Tile
Interior area
- Total interior livable area: 3,173 sqft
Property
Parking
- Total spaces: 2.5
- Parking features: Garage, Garage Door Opener
- Garage spaces: 2.5
Features
- Stories: 2
- Patio & porch: Covered, Patio, Porch, Screened
- Fencing: Back Yard,Wrought Iron
- Has view: Yes
- View description: Protected Preserve, Trees/Woods
Lot
- Size: 9,583 Square Feet
- Features: Wooded
Details
- Parcel number: 0702915330
- Zoning description: Residential
Construction
Type & style
- Home type: SingleFamily
- Architectural style: Traditional
- Property subtype: Single Family Residence
Materials
- Stucco
- Roof: Shingle
Condition
- New construction: No
- Year built: 2013
Utilities & green energy
- Electric: 220 Volts
- Sewer: Public Sewer
- Water: Public
- Utilities for property: Electricity Available, Natural Gas Available, Natural Gas Connected, Sewer Connected, Water Available, Water Connected
Community & HOA
Community
- Security: Gated with Guard
- Subdivision: Coastal Oaks At Nocatee
HOA
- Has HOA: Yes
- Amenities included: Basketball Court, Clubhouse, Dog Park, Fitness Center, Gated, Jogging Path, Park, Playground, Tennis Court(s)
- HOA fee: $751 quarterly
- HOA name: Coastal Oaks At Nocatee
Location
- Region: Ponte Vedra
Financial & listing details
- Price per square foot: $268/sqft
- Tax assessed value: $736,108
- Annual tax amount: $8,385
- Date on market: 4/7/2025
- Listing terms: Cash,Conventional,FHA,VA Loan
- Road surface type: Asphalt
Price history
| Date | Event | Price |
|---|---|---|
| 11/3/2025 | Sold | $851,000-5.3%$268/sqft |
Source:  realMLS #2080129 Report a problem realMLS #2080129 Report a problem | ||
| 7/18/2025 | Price change | $899,000-3.3%$283/sqft |
Source: realMLS #2080129 Report a problem | ||
| 7/5/2025 | Price change | $930,000-2.1%$293/sqft |
Source: realMLS #2080129 Report a problem | ||
| 6/20/2025 | Price change | $949,500-2.6%$299/sqft |
Source: realMLS #2080129 Report a problem | ||
| 5/9/2025 | Price change | $974,900-2.5%$307/sqft |
Source: realMLS #2080129 Report a problem | ||
| 4/7/2025 | Listed for sale | $999,990+112.3%$315/sqft |
Source: realMLS #2080129 Report a problem | ||
| 6/4/2013 | Sold | $471,093$148/sqft |
Source: realMLS #657586 Report a problem | ||
Public tax history
| Year | Property taxes | Tax assessment |
|---|---|---|
| 2025 | $9,123 +8.8% | $482,288 +2.9% |
| 2024 | $8,386 +1.3% | $468,696 +3% |
| 2023 | $8,279 +1.8% | $455,045 +3% |
| 2022 | $8,136 +0.3% | $441,791 +3% |
| 2021 | $8,110 +0.2% | $428,923 +1.4% |
| 2020 | $8,094 -1.4% | $423,001 +2.3% |
| 2019 | $8,205 | $413,491 +1.9% |
| 2018 | $8,205 +0.1% | $405,781 +1.6% |
| 2017 | $8,195 | $399,265 -0.7% |
| 2016 | $8,195 -0.1% | $402,144 +4.1% |
| 2015 | $8,201 -1.3% | $386,171 +1.1% |
| 2014 | $8,307 | $381,905 |
Find assessor info on the county website
Neighborhood: 32081
Nearby homes
- $965,0005 bd4 ba3.3k sqft138 Tarpon Bay Ct, Ponte Vedra, FL 32081Off Market

- $890,0003 bd2 ba2.2k sqft182 Tarpon Bay Ct, Ponte Vedra, FL 32081Sold
- $819,8005 bd3 ba3.1k sqft120 Tarpon Bay Ct, Ponte Vedra, FL 32081Off Market
- $1,082,8004 bd4 ba3.3k sqft155 Tarpon Bay Ct, Ponte Vedra, FL 32081Off Market

- $1,061,7005 bd5 ba3.7k sqft102 Tarpon Bay Ct, Ponte Vedra, FL 32081Off Market
- $1,052,6004 bd4 ba3.3k sqft185 Tarpon Bay Ct, Ponte Vedra, FL 32081Off Market
- $800,6003 bd3 ba3k sqft133 Tarpon Bay Ct, Ponte Vedra, FL 32081Off Market
- $780,3003 bd3 ba2.4k sqft211 Tarpon Bay Ct, Ponte Vedra, FL 32081Off Market
Nearby schools
GreatSchools rating
- 9/10Pine Island AcademyGrades: PK-8Distance: 2.3 mi
- 9/10Allen D Nease Senior High SchoolGrades: 8-12Distance: 1.9 mi
Schools provided by the listing agent
- Elementary: Pine Island Academy
- Middle: Pine Island Academy
- High: Allen D. Nease
Source: realMLS. This data may not be complete. We recommend contacting the local school district to confirm school assignments for this home.
Get a cash offer in 3 minutes
Find out how much your home could sell for in as little as 3 minutes with a no-obligation cash offer.
Estimated market value
$851,900
Get a cash offer in 3 minutes
Find out how much your home could sell for in as little as 3 minutes with a no-obligation cash offer.
Estimated market value
$851,900
- Florida
- Saint Johns County
- Ponte Vedra
- 32081
- 156 TARPON BAY Court
Nearby cities
Nearby zip codes
Other Ponte Vedra Topics
