Skip main navigation
Sold
  • Price Unknown

    156 Terra Ln, Longview, TX 75605

    3beds
    2,206sqft
    Single Family Residence
    Built in 2021
    1.07 Acres Lot
    $356,200 Zestimate®
    $--/sqft
    $2,716 Estimated rent

    Home value

    $356,200

    $338,000 - $374,000

    $2,716/mo

    Zestimate® history
    Loading
    Loading...

    Owner options

    List your home for rent

    $2,716/mo

    Rent Zestimate®

    Find your next renter with Zillow Rental Manager. Plus, with online applications, you can quickly screen prospective tenants – for free.

    Learn more

    $2,716/mo

    Rent Zestimate®

    Refinance and save

    Refinancing to a lower rate could help reduce your monthly payments and save thousands over the life of the loan.

    See today's rates

    Explore your selling options

    Work with a Zillow partner agent

    Leverage their expertise and Zillow's premium Showcase listings to get your home seen by more buyers.

    Get started

    List with your own agent

    Get your home in front of millions of buyers by listing it on Zillow.

    Learn how to do it

    Sell it yourself

    Take full control of how buyers see your home on Zillow by listing For Sale by Owner (FSBO).

    List your home

    What's special

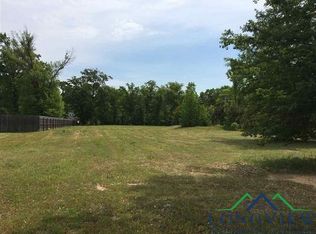
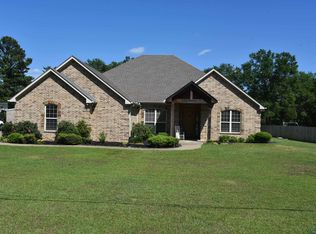
    This newly built custom home was completed on 07/12/2022 and now awaits its first residents. 156 Terra Ln. is located Oakwood North Subdivision, in north Longview off of FM1844 (FM1844 is also known as Seven Pines Rd.) Terra Ln. is the only road into the sub-division and the only road that leads out. There's a cul-de-sac at the end of Terra Ln. There are NO HOA fees, the homes are beautiful, the location is WONDERFUL, the atmosphere is GREAT, and the lots are all large. The lot this home sits on is 1.071 acres. As you enter the the subdivision you instantly feel as though you're miles away from civilization. The home is all electric which is provided by SWEPCO, reliable high speed internet is available via Longview/Kilgore cable or through Etex. Etex recently ran under ground fiberoptic cable to the sub-division. A 380' well provides water to this home. The open floor plan is amazing! The kitchen has granite countertops, a lot of storage and a large pantry. The bonus room would make a great home office or whatever best meets your needs. Both bathrooms tile flooring and granite countertops. You have to see this master bedroom... It is HUGE! The oversized walk-in closet is located between the master bedroom and the master bathroom. The master bathroom has a walk-in shower and soaker-tub. The double vanity has plenty of storage, granite counter-tops, and a big mirror that compliments the vanity well. There's also a private water closet in the master bathroom. If you like to pull back the drapes, open the blinds & let the sun shine in, you will appreciate all the natural lighting the energy efficient windows in this home provide. You & your family can be the first residents of this newly built home! 4 photos are virtually staged.

    Zillow last checked:

    Listing updated:

    Listed by:

    Clay Yoder 903-452-7632,

    Trina Griffith & Company Real Estate

    Bought with:

    Sameatra Wells

    Johnson Realty

    Source: LGVBOARD,MLS#: 20230482MLS Logo

    Facts & features

    Interior

    Bedrooms & bathrooms
    • Bedrooms: 3
    • Bathrooms: 2
    • Full bathrooms: 2
    Bedroom
    • Features: Master Bedroom Split, Master Bed Sitting Area, Walk-In Closet(s)
    Bathroom
    • Features: Shower and Tub, Dressing Area, Separate Lavatories, Double Vanity, Separate Water Closet, Walk-In Closet(s), Tile Counters, Granite Counters
    Dining room
    • Features: Breakfast Room
    Heating
    • Central Electric
    Cooling
    • Central Electric
    Appliances
    • Included: Elec Range/Oven, Self Cleaning Oven, Microwave, Dishwasher, Vented Exhaust Fan, Electric Water Heater
    • Laundry: Laundry Room, Washer Hookup
    Features
    • High Ceilings, Bookcases, Ceiling Fan(s), Pantry, Granite Counters, Ceiling Fans, High Speed Internet, Eat-in Kitchen
    • Flooring: Tile, Other
    • Windows: Storm Window(s), Double Pane Windows
    • Attic: Attic Stairs
    Interior area
    • Total structure area: 2,206
    • Total interior livable area: 2,206 sqft

    Property

    Parking
    • Total spaces: 2
    • Parking features: Garage, Garage Faces Side, Attached, Concrete
    • Attached garage spaces: 2
    • Has uncovered spaces: Yes
    Features
    • Levels: One
    • Stories: 1
    • Patio & porch: Covered
    • Exterior features: Auto Sprinkler, Sprinkler System, Rain Gutters
    Lot
    • Size: 1.07 Acres
    • Features: Curbs/Gutters
    • Topography: Level
    Details
    • Parcel number: 202285

    Construction

    Type & style
    • Home type: SingleFamily
    • Architectural style: Traditional
    • Property subtype: Single Family Residence
    Materials
    • Brick and Stone
    • Foundation: Slab
    • Roof: Composition,Ridge Vent
    Condition
    • Year built: 2021

    Utilities & green energy

    • Sewer: Aerobic Septic
    • Water: Well, 380' Well
    • Utilities for property: Electricity Available, Cable Available

    Community & neighborhood

    Security
    • Security features: Security Lights, Smoke Detector(s)
    Location
    • Region: Longview
    • Subdivision: Oakwood North

    Other

    Other facts
    • Listing terms: Cash,FHA,Conventional,VA Loan,Must Qualify
    • Road surface type: Asphalt

    Price history

    DateEventPrice
    7/6/2026Listing removed$375,500$170/sqft
    Source: GTARMLS #26003717 Report a problem
    6/2/2026Pending sale$375,500$170/sqft
    Source: GTARMLS #26003717 Report a problem
    4/23/2026Price change$375,500-4.9%$170/sqft
    Source: GTARMLS #26003717 Report a problem
    3/17/2026Listed for sale$395,000-6%$179/sqft
    Source: GTARMLS #26003717 Report a problem
    12/11/2025Sold--
    Source: Public Record Report a problem
    9/8/2023Sold--
    Source: LGVBOARD #20230482 Report a problem
    8/19/2023Pending sale$420,000$190/sqft
    Source: LGVBOARD #20230482 Report a problem
    4/12/2023Price change$420,000+1.2%$190/sqft
    Source: LGVBOARD #20230482 Report a problem
    3/9/2023Price change$415,000-1.2%$188/sqft
    Source: LGVBOARD #20230482 Report a problem
    1/27/2023Listed for sale$420,000+0.2%$190/sqft
    Source: LGVBOARD #20230482 Report a problem
    1/19/2023Listing removed--
    Source: LGVBOARD #20224419 Report a problem
    11/21/2022Price change$419,000-2.3%$190/sqft
    Source: LGVBOARD #20224419 Report a problem
    11/14/2022Price change$429,000-1.2%$194/sqft
    Source: LGVBOARD #20224419 Report a problem
    11/4/2022Price change$434,000-1.1%$197/sqft
    Source: LGVBOARD #20224419 Report a problem
    10/15/2022Price change$439,000-1.1%$199/sqft
    Source: LGVBOARD #20224419 Report a problem
    10/4/2022Price change$443,777-0.5%$201/sqft
    Source: LGVBOARD #20224419 Report a problem
    9/28/2022Price change$446,000-0.7%$202/sqft
    Source: LGVBOARD #20224419 Report a problem
    9/16/2022Price change$449,000+5.1%$204/sqft
    Source: LGVBOARD #20224419 Report a problem
    9/9/2022Price change$427,400-0.6%$194/sqft
    Source: LGVBOARD #20224419 Report a problem
    7/19/2022Listed for sale$429,900$195/sqft
    Source: LGVBOARD #20224419 Report a problem
    3/25/2021Sold--
    Source: Agent Provided Report a problem

    Public tax history

    YearProperty taxesTax assessment
    2025-- $412,850 +1.1%
    2024-- $408,340 -1.6%
    2023$6,234 +62.1%$414,890 +83.4%
    2022$3,846 +1178.1%$226,180 +1260.9%
    2021$301 +27.4%$16,620 +26.8%
    2020$236 -0.2%$13,110
    2019$237 +1.7%$13,110
    2018$233 $13,110
    2017$233 $13,110
    2016$233 +24.8%$13,110 +24.9%
    2015$186 $10,500
    2014-- $10,500 -16.7%
    2013-- $12,600 -1.6%
    2012-- $12,810
    2011-- $12,810
    2010-- $12,810 -8.5%
    2009-- $14,000 -36.9%
    2008-- $22,200

    Find assessor info on the county website

    Neighborhood: 75605

    Nearby schools

    GreatSchools rating
    Schools provided by the listing agent
    • District: Longview

    Source: LGVBOARD. This data may not be complete. We recommend contacting the local school district to confirm school assignments for this home.