
Welcome to this beautifully updated, move-in-ready 3-bedroom, 1-bathroom ranch! THE THIRD BEDROOM IS CURRENTLY THE LAUNDRY ROOM. Recent updates. The kitchen has granite countertops and a complete suite of stainless steel appliances, including a refrigerator, stove, dishwasher, and microwave. The fully updated bathroom also features a matching granite vanity. With a well-maintained furnace and A/C and a spacious 2-car garage, this turnkey home offers modern comfort and total peace of mind.
Contingent
$265,000
156 Terry Ct, Woodstock, IL 60098
3beds
979sqft
Single Family Residence
Built in 1958
7,623 Square Feet Lot
$-- Zestimate®
$271/sqft
$-- HOA
What's special
Redone hardwood floors
- --
- 142
- views
- 6
- saves
Zillow last checked:
Listing updated:
Listed by:
Josh Brown, GRI (815)338-7111,
Berkshire Hathaway HomeServices Starck Real Estate,
Erin Dierks,
Berkshire Hathaway HomeServices Starck Real Estate
Source: MRED as distributed by MLS GRID,MLS#: 12758057
Facts & features
Interior
Bedrooms & bathrooms
- Bedrooms: 3
- Bathrooms: 1
- Full bathrooms: 1
Rooms
- Room types: No additional rooms
Primary bedroom
- Features: Flooring (Hardwood)
- Level: Main
- Area: 144 Square Feet
- Dimensions: 12X12
Bedroom 2
- Features: Flooring (Hardwood)
- Level: Main
- Area: 110 Square Feet
- Dimensions: 10X11
Bedroom 3
- Features: Flooring (Hardwood)
- Level: Main
- Area: 110 Square Feet
- Dimensions: 10X11
Dining room
- Features: Flooring (Hardwood)
- Level: Main
- Area: 81 Square Feet
- Dimensions: 9X9
Kitchen
- Features: Flooring (Vinyl)
- Level: Main
- Area: 104 Square Feet
- Dimensions: 8X13
Living room
- Features: Flooring (Hardwood)
- Level: Main
- Area: 240 Square Feet
- Dimensions: 15X16
Heating
- Natural Gas, Forced Air
Cooling
- Central Air
Appliances
- Included: Range, Microwave, Dishwasher, Refrigerator
Features
- Basement: Unfinished,Full
Interior area
- Total structure area: 0
- Total interior livable area: 979 sqft
Video & virtual tour
Property
Parking
- Total spaces: 2
- Parking features: Asphalt, Garage Door Opener, Yes, Garage Owned, Detached, Garage
- Garage spaces: 2
- Has uncovered spaces: Yes
Accessibility
- Accessibility features: No Disability Access
Features
- Stories: 1
- Patio & porch: Patio
Lot
- Size: 7,623 Square Feet
- Dimensions: 63X 121
Details
- Parcel number: 0832180037
- Special conditions: None
- Other equipment: Ceiling Fan(s)
Construction
Type & style
- Home type: SingleFamily
- Architectural style: Ranch
- Property subtype: Single Family Residence
Materials
- Vinyl Siding
- Foundation: Concrete Perimeter
- Roof: Asphalt
Condition
- New construction: No
- Year built: 1958
- Major remodel year: 2019
Details
- Builder model: Ranch
Utilities & green energy
- Electric: Circuit Breakers, 100 Amp Service
- Sewer: Public Sewer
- Water: Public
Community & HOA
Community
- Features: Sidewalks, Street Lights, Street Paved
- Security: Carbon Monoxide Detector(s)
HOA
- Services included: None
Location
- Region: Woodstock
Financial & listing details
- Price per square foot: $271/sqft
- Tax assessed value: $180,666
- Annual tax amount: $4,536
- Date on market: 9/26/2026
- Ownership: Fee Simple
Estimated market value
Not available
Estimated sales range
Not available
Not available
Price history
| Date | Event | Price |
|---|---|---|
| 9/27/2026 | Contingent | $265,000+78.5%$271/sqft |
Source: BHHS broker feed #12758057 Report a problem | ||
| 4/8/2019 | Sold | $148,500+4.2%$152/sqft |
Source:  MRED as distributed by MLS GRID #10297118 Report a problem MRED as distributed by MLS GRID #10297118 Report a problem | ||
| 3/12/2019 | Pending sale | $142,500$146/sqft |
Source: Berkshire Hathaway HomeServices Starck Real Estate #10297118 Report a problem | ||
| 3/8/2019 | Listed for sale | $142,500+159.1%$146/sqft |
Source: Berkshire Hathaway HomeServices Starck Real Estate #10297118 Report a problem | ||
| 12/21/2018 | Sold | $55,000$56/sqft |
Source: Public Record Report a problem | ||
Public tax history
| Year | Property taxes | Tax assessment |
|---|---|---|
| 2025 | $4,537 +2.1% | $60,222 +8% |
| 2024 | $4,443 +4.6% | $55,761 +9.4% |
| 2023 | $4,249 -18.2% | $50,993 -8.6% |
| 2022 | $5,195 +5.8% | $55,782 +7.5% |
| 2021 | $4,908 +4.3% | $51,900 +5.5% |
| 2020 | $4,705 | $49,208 +6.2% |
| 2019 | -- | $46,331 +6.6% |
| 2018 | $4,930 +1.4% | $43,467 +6.5% |
| 2017 | $4,859 +17.2% | $40,795 +6.5% |
| 2016 | $4,147 | $38,298 +0.9% |
| 2013 | $4,147 | $37,943 -16.9% |
| 2011 | -- | $45,675 -4.5% |
| 2010 | -- | $47,817 -5.4% |
| 2009 | -- | $50,531 |
| 2008 | -- | $50,531 +7.2% |
| 2006 | -- | $47,151 +7.6% |
| 2005 | $3,102 +6% | $43,813 +7.5% |
| 2004 | $2,928 +1.3% | $40,749 +6.1% |
| 2003 | $2,890 +4.4% | $38,413 +5.6% |
| 2002 | $2,767 +5.1% | $36,387 +5% |
| 2001 | $2,632 +4.1% | $34,661 +2.3% |
| 2000 | $2,528 | $33,882 |
Find assessor info on the county website
Monthly payment
Est. payment
Payment breakdown
Explore the cost of this home by adjusting the details. Changes won't be saved.Climate risks
Neighborhood: 60098
Nearby schools
Schools provided by the listing agent
- District: 200
Source: MRED as distributed by MLS GRID. This data may not be complete. We recommend contacting the local school district to confirm school assignments for this home.
Similar homes
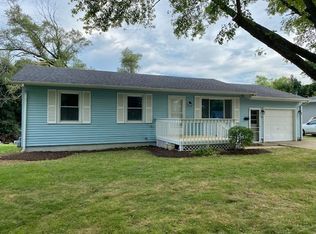
- $239,0003 bd1 ba850 sqft1417 Walnut Dr, Woodstock, IL 60098Active
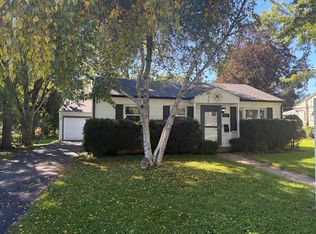 MLS ID #12764430, Rick Bellairs, CRS,GRI, Berkshire Hathaway HomeServices Starck Real Estate. MRED as distributed by MLS GRID
 - $239,9002 bd1 ba1.1k sqft1416 N Madison St, Woodstock, IL 60098For Sale By Owner
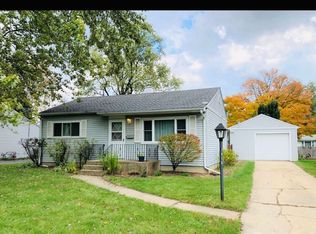
- $299,9003 bd1 ba1.1k sqft113 Raffel Rd, Woodstock, IL 60098Active
 MLS ID #12737727, vanessa elliott, LPT Realty. MRED as distributed by MLS GRID
 - $279,9003 bd2 ba1.2k sqft445 Pleasant St, Woodstock, IL 60098Re-activated
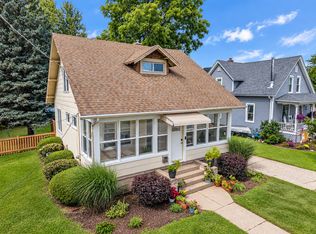 MLS ID #12766595, Kim Keefe, CRS,E-PRO,PMN,SFR, Compass. MRED as distributed by MLS GRID
