Skip main navigation
Off market
  • $3,854,400

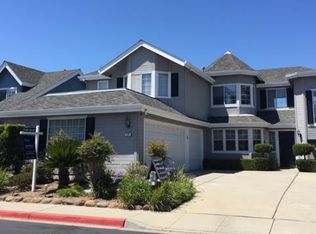
    156 Thatcher Ln, Foster City, CA 94404

    4beds
    3,134sqft
    SingleFamily
    Built in 1986
    8,833 Square Feet Lot
    $3,854,400 Zestimate®
    $1,230/sqft
    $7,243 Estimated rent

    Home value

    $3,854,400

    $3.58M - $4.12M

    $7,243/mo

    Zestimate® history
    Loading
    Loading...

    Owner options

    List your home for rent

    $7,243/mo

    Rent Zestimate®

    Find your next renter with Zillow Rental Manager. Plus, with online applications, you can quickly screen prospective tenants – for free.

    Learn more

    $7,243/mo

    Rent Zestimate®

    Refinance and save

    $24,614/mo

    Est. payment

    Refinancing to a lower rate could help reduce your monthly payments and save thousands over the life of the loan.

    See today's rates

    $24,614/mo

    Est. payment

    Explore your selling options

    Work with a Zillow partner agent

    Leverage their expertise and Zillow's premium Showcase listings to get your home seen by more buyers.

    Get started

    List with your own agent

    Get your home in front of millions of buyers by listing it on Zillow.

    Learn how to do it

    Sell it yourself

    Take full control of how buyers see your home on Zillow by listing For Sale by Owner (FSBO).

    List your home

    What's special

    Tennis courtWood-burning fireplaceVersatile loft spaceDesigner finishesSoaring ceilingsFully remodeledLuxury designer bathroom

    With Charming curb appeal, designer finishes, flowing floor plan, and convenient location, this is the dream home for bay area living. Spacious 4beds, 2.5baths Alden Crossing home fully remodeled with top tier materials (Hansgrohe hardware, Porcelanosa tiles &Hunter Douglas window coverings). Corner lot house enjoys one of the largest floor plans in the community. Sunny living room offers soaring ceilings, wood-burning fireplace & bay window. Separate family room provides fireplace, oversized mantle & vaulted ceilings. Gourmet kitchen boasts quartz counters, quality cabinetry, center island, and SS Appliances. Master suite enjoys roomy closet & luxury designer bathroom. 3 additional bedrooms, versatile loft space, updated bathrooms, large laundry room, 3-car attached garage, low maintenance backyard, and more. HOA membership to Port Royal clubhouse with spa, pool, tennis court, gym, and clubhouse. Come and see today!

    This property is off market, which means it's not currently listed for sale or rent on Zillow. This may be different from what's available on other websites or public sources.

    Facts & features

    Interior

    Bedrooms & bathrooms
    • Bedrooms: 4
    • Bathrooms: 3
    • Full bathrooms: 2
    • 1/2 bathrooms: 1
    Heating
    • Forced air, Gas
    Cooling
    • Other
    Appliances
    • Included: Dishwasher, Garbage disposal, Range / Oven, Refrigerator
    Features
    • Flooring: Tile, Carpet
    • Basement: Unfinished
    • Has fireplace: Yes
    Interior area
    • Total interior livable area: 3,134 sqft

    Property

    Parking
    • Parking features: Garage - Attached
    Features
    • Fencing: Fenced
    Lot
    • Size: 8,833 Square Feet
    Details
    • Parcel number: 094950920

    Construction

    Type & style
    • Home type: SingleFamily
    Materials
    • Roof: Composition
    Condition
    • Year built: 1986

    Utilities & green energy

    • Utilities for property: Public Utilities

    Community & HOA

    HOA
    • Has HOA: Yes
    • HOA fee: $123 monthly
    Location
    • Region: Foster City

    Financial & listing details

    • Price per square foot: $1,230/sqft
    • Tax assessed value: $3,300,000
    • Annual tax amount: $38,246

    Price history

    DateEventPrice
    3/25/2022Sold$3,280,000+13.9%$1,047/sqft
    Source: MLSListings Inc #ML81877030 Report a problem
    2/4/2022Listed for sale$2,880,000+7.7%$919/sqft
    Source: MLSListings Inc #ML81877030 Report a problem
    8/10/2018Sold$2,675,000+9.7%$854/sqft
    Source: MLSListings Inc #ML81714270 Report a problem
    7/17/2018Pending sale$2,438,000$778/sqft
    Source: Alain Pinel Realtors #ML81714270 Report a problem
    7/13/2018Listed for sale$2,438,000+230.6%$778/sqft
    Source: MLSListings Inc #ML81714270 Report a problem
    1/22/1998Sold$737,500$235/sqft
    Source: Public Record Report a problem

    Public tax history

    YearProperty taxesTax assessment
    2025$38,246 +4.2%$3,300,000 +4.8%
    2024$36,720 +0.1%$3,150,000
    2023$36,673 +10.8%$3,150,000 +12%
    2022$33,093 +1.3%$2,811,900 +2%
    2021$32,683 +2.8%$2,756,766 +1%
    2020$31,782 +5.6%$2,728,500 +2%
    2019$30,098 +160.4%$2,675,000 +158.5%
    2018$11,557 +1.1%$1,034,954 +2%
    2017$11,427 +0.3%$1,014,662 +2%
    2016$11,396 +5.1%$994,768 +1.5%
    2015$10,847 $979,826 +2%
    2014$10,847 $960,634 +0.5%
    2013-- $956,294 +2%
    2012-- $937,544
    2011-- $937,544 +2.8%
    2010-- $912,294 -0.2%
    2009-- $914,462 +2%
    2008-- $896,532 +2%
    2007-- $878,954 +2%
    2006-- $861,720
    2005-- $861,720 +4%
    2004-- $828,260 +1.9%
    2003-- $813,080 +2%
    2002-- $797,138 +2%
    2001-- $781,508 +2%
    2000-- $766,186
    Find assessor info on the county website

    Neighborhood: Bays

    Nearby schools

    GreatSchools rating
    Get a cash offer in 3 minutes
    Find out how much your home could sell for in as little as 3 minutes with a no-obligation cash offer.
    Estimated market value
    $3,854,400
    Get a cash offer in 3 minutes
    Find out how much your home could sell for in as little as 3 minutes with a no-obligation cash offer.
    Estimated market value
    $3,854,400