REDUCED $10,000 & NO HOA - If you are looking for a private tree line backyard & no neighbors behind you, you've found it! Enormous yard with over half an acre - property goes a good ways behind privacy fence. HURRY & see this wonderful home with 3 bedrooms, bonus room, office, loft, 2.5 bathrooms, and a side entry double car garage. The minute you arrive you will tell how much this home has been loved & cared for, fantastic curb appeal. Everything shows immaculate. From the front door you will feel how open the living area is with the gorgeous high ceilings and gas log fireplace. Kitchen has granite countertops and is open to the great room. Downstairs you will find the laundry room, half bath, master bedroom with trey ceiling and walk in closet, the master bathroom with double sinks, garden tub, & separate shower. Upstairs you will find 2 bedrooms, bonus room, loft area, bathroom, & an office space with built in shelves. Come relax on your covered front porch or huge deck. Roof 2019
Sold for $343,000
$343,000
156 Tilden Howington Dr, Lillington, NC 27546
3beds
2,019sqft
Single Family Residence
Built in 2007
0.58 Acres Lot
$352,400 Zestimate®
$170/sqft
$2,019 Estimated rent
Home value
$352,400
$335,000 - $370,000
$2,019/mo
Zestimate® history
Owner options
List your home for rent
$2,019/mo
Rent Zestimate®
Find your next renter with Zillow Rental Manager. Plus, with online applications, you can quickly screen prospective tenants – for free.
$2,019/mo
Rent Zestimate®
Refinance and save
$2,082/mo
Est. payment
Refinancing to a lower rate could help reduce your monthly payments and save thousands over the life of the loan.
$2,082/mo
Est. payment
Explore your selling options
Work with a Zillow partner agent
Leverage their expertise and Zillow's premium Showcase listings to get your home seen by more buyers.
Get startedList with your own agent
Get your home in front of millions of buyers by listing it on Zillow.
Learn how to do itSell it yourself
Take full control of how buyers see your home on Zillow by listing For Sale by Owner (FSBO).
List your homeWhat's special
Gas log fireplaceGorgeous high ceilingsLoft areaSeparate showerWalk in closetDouble sinksMaster bathroom
Zillow last checked:
Listing updated:
Listed by:
CRYSTAL SUTTON,
RE/MAX CHOICE
Bought with:
ABRAHAM SALDANA, 291326
KELLER WILLIAMS REALTY (PINEHURST)
Source: LPRMLS,MLS#: 714164 Originating MLS: Longleaf Pine Realtors
Originating MLS: Longleaf Pine RealtorsFacts & features
Interior
Bedrooms & bathrooms
- Bedrooms: 3
- Bathrooms: 3
- Full bathrooms: 2
- 1/2 bathrooms: 1
Heating
- Heat Pump
Cooling
- Central Air
Appliances
- Included: Dishwasher, Disposal, Microwave, Range, Refrigerator
- Laundry: Main Level
Features
- Tray Ceiling(s), Ceiling Fan(s), Cathedral Ceiling(s), Eat-in Kitchen, Granite Counters, Great Room, Garden Tub/Roman Tub, Primary Downstairs, Loft, Separate Shower, Vaulted Ceiling(s), Walk-In Closet(s)
- Flooring: Other, Tile, Carpet
- Basement: Crawl Space
- Number of fireplaces: 1
- Fireplace features: Gas Log
Interior area
- Total interior livable area: 2,019 sqft
Property
Parking
- Total spaces: 2
- Parking features: Attached, Garage
- Attached garage spaces: 2
Features
- Levels: Two
- Stories: 2
- Patio & porch: Covered, Deck, Porch
- Exterior features: Deck, Fence
- Fencing: Back Yard,Privacy
Lot
- Size: 0.58 Acres
Details
- Parcel number: 13063001002929
- Special conditions: Standard
Construction
Type & style
- Home type: SingleFamily
- Architectural style: Two Story
- Property subtype: Single Family Residence
Materials
- Vinyl Siding
Condition
- Good Condition
- New construction: No
- Year built: 2007
Utilities & green energy
- Sewer: Septic Tank
- Water: Public
Community & HOA
Community
- Features: Gutter(s)
- Subdivision: Mamie Belle Ridge
HOA
- Has HOA: No
Location
- Region: Lillington
Financial & listing details
- Price per square foot: $170/sqft
- Tax assessed value: $220,909
- Annual tax amount: $1,634
- Date on market: 10/5/2023
- Cumulative days on market: 30 days
- Inclusions: range, dishwasher, microwave, refrigerator, curtain rods (not curtains)
- Exclusions: rain barrel, sawmill
- Ownership: More than a year
Price history
| Date | Event | Price |
|---|---|---|
| 12/15/2023 | Sold | $343,000$170/sqft |
Source:  LPRMLS #714164 Report a problem LPRMLS #714164 Report a problem | ||
| 11/5/2023 | Pending sale | $343,000$170/sqft |
Source: LPRMLS #714164 Report a problem | ||
| 10/18/2023 | Price change | $343,000-2.8%$170/sqft |
Source: LPRMLS #714164 Report a problem | ||
| 10/5/2023 | Listed for sale | $353,000+60.5%$175/sqft |
Source: LPRMLS #714164 Report a problem | ||
| 10/17/2019 | Sold | $219,900$109/sqft |
Source:  Doorify MLS #2275972 Report a problem Doorify MLS #2275972 Report a problem | ||
| 9/13/2019 | Pending sale | $219,900$109/sqft |
Source: Keller Williams Legacy #2275972 Report a problem | ||
| 9/9/2019 | Listed for sale | $219,900+1.4%$109/sqft |
Source: Keller Williams Legacy #2275972 Report a problem | ||
| 4/20/2018 | Listing removed | $216,900$107/sqft |
Source: Neighbors & Associates, Inc. #2166803 Report a problem | ||
| 3/3/2018 | Price change | $216,900-1.4%$107/sqft |
Source: Neighbors & Associates, Inc. #2166803 Report a problem | ||
| 1/13/2018 | Listed for sale | $219,900+22.8%$109/sqft |
Source: Neighbors & Associates, Inc. #2166803 Report a problem | ||
| 2/16/2016 | Listing removed | $179,000+11.9%$89/sqft |
Source: Century 21 Southern Realty #165394 Report a problem | ||
| 8/10/2015 | Sold | $160,000-10.6%$79/sqft |
Source: Public Record Report a problem | ||
| 7/11/2015 | Price change | $179,000-3.2%$89/sqft |
Source: Coldwell Banker Howard Perry and Walston #1980628 Report a problem | ||
| 1/15/2015 | Price change | $185,000-2.1%$92/sqft |
Source: Coldwell Banker Howard Perry and Walston #1980628 Report a problem | ||
| 12/1/2014 | Listed for sale | $189,000+2.2%$94/sqft |
Source: Coldwell Banker Howard Perry and Walston #1980628 Report a problem | ||
| 3/24/2011 | Listing removed | $185,000$92/sqft |
Source: Coldwell Banker Advantage #1707238 Report a problem | ||
| 2/24/2011 | Listed for sale | $185,000$92/sqft |
Source: Coldwell Banker Advantage #1707238 Report a problem | ||
Public tax history
| Year | Property taxes | Tax assessment |
|---|---|---|
| 2025 | $1,634 +1.4% | $220,909 |
| 2024 | $1,611 | $220,909 |
| 2023 | $1,611 +2.8% | $220,909 |
| 2022 | $1,567 +8.9% | $220,909 +33.8% |
| 2021 | $1,439 | $165,160 |
| 2020 | $1,439 +1.1% | $165,160 |
| 2019 | $1,424 | $165,160 |
| 2018 | $1,424 -14.1% | $165,160 |
| 2017 | $1,658 | $165,160 -14.7% |
| 2016 | -- | $193,680 |
| 2015 | -- | $193,680 |
| 2014 | -- | $193,680 |
| 2012 | -- | $193,680 |
| 2011 | -- | $193,680 +23.3% |
| 2008 | -- | $157,050 |
Find assessor info on the county website
Neighborhood: 27546
Nearby homes
- $356,8004 bd3 ba2.3k sqft136 Tilden Howington Dr, Lillington, NC 27546Off Market

- $352,2003 bd3 ba2.1k sqft176 Tilden Howington Dr, Lillington, NC 27546Off Market

- $374,5004 bd2 ba2.6k sqft118 Tilden Howington Dr, Lillington, NC 27546Off Market

- $422,6004 bd3 ba3.1k sqft196 Tilden Howington Dr, Lillington, NC 27546Off Market
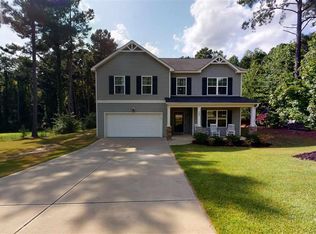
- $411,2004 bd3 ba3.1k sqft10 Bella Howington Dr, Lillington, NC 27546Off Market
- $449,9004 bd3 ba3.4k sqft100 Tilden Howington Dr, Lillington, NC 27546Off Market
- $392,1004 bd3 ba3.1k sqft216 Tilden Howington Dr, Lillington, NC 27546Off Market
- $425,9004 bd2 ba3.2k sqft115 Tilden Howington Dr, Lillington, NC 27546Off Market
Nearby schools
GreatSchools rating
- 3/10Lillington-Shawtown ElementaryGrades: PK-5Distance: 2.9 mi
- 3/10Harnett Central MiddleGrades: 6-8Distance: 6.4 mi
- 4/10Harnett Central HighGrades: 9-12Distance: 6.8 mi
Schools provided by the listing agent
- Middle: Harnett - Harnett Central
- High: Harnett - Harnett Central
Source: LPRMLS. This data may not be complete. We recommend contacting the local school district to confirm school assignments for this home.
Get a cash offer in 3 minutes
Find out how much your home could sell for in as little as 3 minutes with a no-obligation cash offer.
Estimated market value
$352,400
Get a cash offer in 3 minutes
Find out how much your home could sell for in as little as 3 minutes with a no-obligation cash offer.
Estimated market value
$352,400
- North Carolina
- Harnett County
- Lillington
- 27546
- 156 Tilden Howington Dr
Nearby cities
Nearby zip codes
Other Lillington Topics
