Best priced, near new 3 Bedroom, 2 Bath one story with a two car garage in Elgin!
Active
$219,990
156 Tillage Rd, Elgin, TX 78621
3beds
1,449sqft
Single Family Residence
Built in 2024
6,490 Square Feet Lot
$219,600 Zestimate®
$152/sqft
$70/mo HOA
What's special
Two car garage
- 1 day |
- 58 |
- 3 |
Likely to sell faster than
Zillow last checked:
Listing updated:
Listed by:
Paul Kudrle (512) 698-7326,
Co Op Realty (512) 698-7326
Source: Unlock MLS,MLS#: 7477702
Loading...
Facts & features
Interior
Bedrooms & bathrooms
- Bedrooms: 3
- Bathrooms: 2
- Full bathrooms: 2
- Main level bedrooms: 3
Heating
- Natural Gas
Cooling
- Central Air
Appliances
- Included: Built-In Gas Oven, Dishwasher, Microwave
Features
- 2 Primary Baths, Electric Dryer Hookup, Gas Dryer Hookup, Eat-in Kitchen, Kitchen Island, Pantry, Walk-In Closet(s)
- Flooring: Vinyl
- Windows: Blinds
Interior area
- Total interior livable area: 1,449 sqft
Video & virtual tour
Property
Parking
- Total spaces: 2
- Parking features: Driveway, Garage
- Garage spaces: 2
Accessibility
- Accessibility features: Adaptable Bathroom Walls, Accessible Bedroom, Central Living Area, Accessible Doors, Accessible Entrance, Accessible Full Bath, Accessible Hallway(s), Accessible Kitchen, Accessible Kitchen Appliances, Accessible Washer/Dryer
Features
- Levels: One
- Stories: 1
- Patio & porch: Front Porch
- Exterior features: Private Yard
- Pool features: None
- Fencing: Back Yard, Fenced
- Has view: Yes
- View description: Neighborhood
- Waterfront features: None
Lot
- Size: 6,490 Square Feet
- Features: Back Yard, Few Trees, Sloped Up, Sprinkler - Automatic, Sprinkler - Back Yard, Sprinklers In Front, Sprinkler - In-ground, Sprinkler-Manual, Sprinkler - Rain Sensor
Details
- Additional structures: None
- Parcel number: 8729311
- Special conditions: Standard
Construction
Type & style
- Home type: SingleFamily
- Property subtype: Single Family Residence
Materials
- Foundation: Block
- Roof: Wood
Condition
- Resale
- New construction: No
- Year built: 2024
Details
- Builder name: Brohn Homes
Utilities & green energy
- Sewer: Municipal Utility District (MUD)
- Water: Municipal Utility District (MUD)
- Utilities for property: Internet-Fiber
Community & HOA
Community
- Features: Fishing, Game Room, Park, Pet Amenities, Planned Social Activities, Playground, Pool, Sidewalks, Tennis Court(s), Trash Pickup - Door to Door
- Subdivision: Harvest Ridge
HOA
- Has HOA: Yes
- Services included: Common Area Maintenance
- HOA fee: $211 quarterly
- HOA name: Harvest Ridge
Location
- Region: Elgin
Financial & listing details
- Price per square foot: $152/sqft
- Annual tax amount: $1,412
- Date on market: 7/10/2026
- Listing terms: Cash,Conventional,FHA,Texas Vet,USDA Loan,VA Loan
Estimated market value
$219,600
$209,000 - $231,000
$1,853/mo
Price history
| Date | Event | Price |
|---|---|---|
| 7/10/2026 | Listed for sale | $219,990$152/sqft |
Source:  Unlock MLS #7477702 Report a problem Unlock MLS #7477702 Report a problem | ||
Public tax history
Tax history is unavailable.
Monthly payment
Est. payment$--/mo
Payment breakdown
Explore the cost of this home by adjusting the details. Changes won't be saved.All calculations are estimates and provided by Zillow, Inc. for informational purposes only. Actual amounts may vary.
HOA fees may include property taxes on listings classified as Co-Ops. Contact the listing agent and/or owner for fee details.
Mortgage interest rates are dependent on a number of factors, including credit score, down payment, and repayment length. Interest rate data provided by Zillow Group Marketplace, Inc. as of 1/1/1970 from various mortgage lenders with which we have lead or other similar arrangements; the Estimated Payment is an average of those rates.
See how much you could borrow to make a competitive offer.
Climate risks
Neighborhood: 78621
Nearby schools
GreatSchools rating
- 2/10Elgin IntGrades: 5-6Distance: 1.9 mi
- 3/10Elgin Middle SchoolGrades: 7-8Distance: 1 mi
- 2/10Elgin High SchoolGrades: 9-12Distance: 0.6 mi
Schools provided by the listing agent
- Elementary: Harvest Ridge
- Middle: Elgin
- High: Elgin
- District: Elgin ISD
Source: Unlock MLS. This data may not be complete. We recommend contacting the local school district to confirm school assignments for this home.
- $---- bd-- ba-- sqft156 Tillage Rd, Elgin, TX 78621Sold
- $280,400-- bd-- ba1.7k sqft189 Heritage Mill Trl, Elgin, TX 78621Off Market
- $259,900-- bd-- ba1.3k sqft185 Heritage Mill Trl, Elgin, TX 78621Off Market
- $280,9003 bd2 ba1.5k sqft160 Tillage Rd, Elgin, TX 78621Off Market
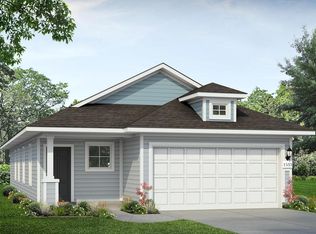
- $329,600-- bd-- ba2.7k sqft191 Heritage Mill Trl, Elgin, TX 78621Off Market
- $285,4004 bd2 ba1.5k sqft155 Tillage Rd, Elgin, TX 78621Off Market
- $301,4003 bd3 ba1.9k sqft164 Tillage Rd, Elgin, TX 78621Off Market
- $--3 bd2 ba1.3k sqft153 Tillage Rd, Elgin, TX 78621Sold
A local agent can set up tours, give advice and negotiate with sellers.
A local lender can help you make sure your offer is ready when you are.
Similar homes
- $222,0002 bd1 ba950 sqft17813 Willacy Cv, Elgin, TX 78621Active

 MLS ID #1954209, Kapila Zielinski, Coldwell Banker Realty. Unlock MLS
 - $230,0003 bd2 ba1.4k sqft13400 Banquete St, Elgin, TX 78621Active
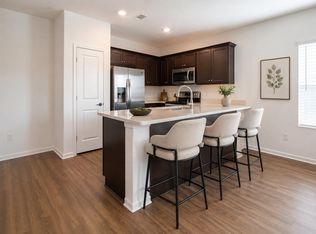 MLS ID #8275355, Clint Bacon, RE/MAX Associates Group. Unlock MLS
 - $250,0003 bd2 ba1.3k sqft12113 Stoneridge Gap Ln, Manor, TX 78653Active
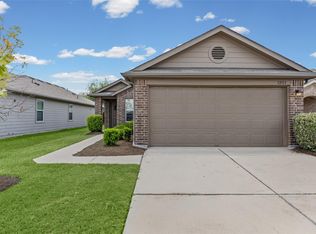 MLS ID #3459422, Jackie Ensor, Ensor & Co., Realtors. Unlock MLS
 - $277,9403 bd2 ba1.7k sqft13713 Ryan Range Ln, Elgin, TX 78621Active
 Unlock MLS
 - $264,0003 bd3 ba1.6k sqft318 Schuylerville Dr, Elgin, TX 78621ActiveMLS ID #9887708, Camila Cavounis, eXp Realty, LLC. Unlock MLS
- $274,9004 bd3 ba1.7k sqft109 Saranac Dr, Elgin, TX 78621ActiveMLS ID #8512499, Matthew Baker, Baker Realty. Unlock MLS
- $285,9003 bd3 ba1.5k sqft14512 Wahlbergs Way, Elgin, TX 78621ActiveUnlock MLS
- from $266,9903 bd2 ba1.4k sqftOdyssey Plan, Eagles Landing, Elgin, TX 78621New ConstructionStarlight Homes
- from $285,9003 bd3 ba1.5k sqftHolly Plan, Homestead Estates, Elgin, TX 78621New ConstructionLGI Homes
- $273,9903 bd2 ba1.4k sqft25608 Wheat Seed Ln, Elgin, TX 78621ActiveUnlock MLS
- $278,0004 bd2 ba1.7k sqft14009 Mark Christopher Way, Manor, TX 78653ActiveMLS ID #9972711, Heidi Binder, Compass RE Texas, LLC. Unlock MLS
- $289,0003 bd2 ba1.5k sqft12117 Greywacke Dr, Manor, TX 78653ActiveMLS ID #1440632, Scott Wahl, JBGoodwin REALTORS NW. Unlock MLS
- from $281,9903 bd2 ba1.6k sqftEndeavor Plan, Eagles Landing, Elgin, TX 78621New ConstructionStarlight Homes
- $301,6153 bd2 ba1.8k sqft14600 Sage Bloom Ln, Elgin, TX 78621New ConstructionStarlight Homes
- $290,0003 bd2 ba1.2k sqft263 Tolo Dr, Elgin, TX 78621ActiveMLS ID #6795814, Ashley Corona-Reyes, Realty of America, LLC. Unlock MLS
- from $295,9903 bd2 ba1.8k sqftVoyager Plan, Eagles Landing, Elgin, TX 78621New ConstructionStarlight Homes
- $249,9003 bd2 ba1.4k sqft12916 Snow Ln, Manor, TX 78653ActiveMLS ID #7567868, Ashleigh Greenway, KW-Austin Portfolio Real Estate. Unlock MLS
- $320,0004 bd2 ba1.8k sqft19525 Abigail Fillmore Rd, Manor, TX 78653ActiveMLS ID #2108334, Melissa Hudson, eXp Realty, LLC. Unlock MLS
- $265,0003 bd2 ba1.4k sqft14903 Tuff Rd, Manor, TX 78653ActiveMLS ID #6543141, Aaron Jistel, ListingSpark. Unlock MLS
- $269,9003 bd2 ba1.4k sqft14708 Joy Lee Ln, Manor, TX 78653ActiveMLS ID #8922334, Estevan Torres, Estevan R Torres, Broker. Unlock MLS
- Texas
- Bastrop County
- Elgin
- 78621
- 156 Tillage Rd
Nearby cities
Nearby zip codes
Other Elgin Topics
