Skip main navigation
Off market
  • $282,400

    156 Tomoka Trail, Longs, SC 29568

    4beds
    1,482sqft
    Single Family Residence
    Built in 2021
    7,405 Square Feet Lot
    $282,400 Zestimate®
    $191/sqft
    $1,915 Estimated rent

    Home value

    $282,400

    $268,000 - $297,000

    $1,915/mo

    Zestimate® history
    Loading
    Loading...

    Owner options

    List your home for rent

    $1,915/mo

    Rent Zestimate®

    Find your next renter with Zillow Rental Manager. Plus, with online applications, you can quickly screen prospective tenants – for free.

    Learn more

    $1,915/mo

    Rent Zestimate®

    Refinance and save

    $1,760/mo

    Est. payment

    Refinancing to a lower rate could help reduce your monthly payments and save thousands over the life of the loan.

    See today's rates

    $1,760/mo

    Est. payment

    Explore your selling options

    Work with a Zillow partner agent

    Leverage their expertise and Zillow's premium Showcase listings to get your home seen by more buyers.

    Get started

    List with your own agent

    Get your home in front of millions of buyers by listing it on Zillow.

    Learn how to do it

    Sell it yourself

    Take full control of how buyers see your home on Zillow by listing For Sale by Owner (FSBO).

    List your home

    What's special

    Community poolGated entranceTray ceilingNew backsplashCeiling fansComplete bathroomSizable closet

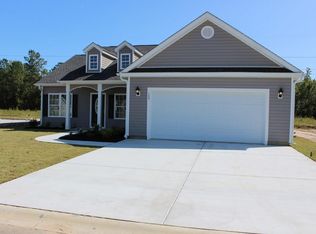
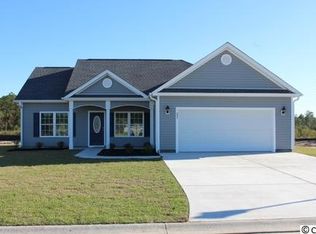
    Searching for a great newer property with lots of bedrooms? Look no further; this well-designed property with 4 bedrooms located in the Park at Long Bay, built in October 2021, is perfect for you. Enter the living room from the front covered porch and get a sense of the spacious living, dining, and kitchen areas. This home's vaulted ceilings, ceiling fans, and vinyl flooring make it simple to maintain. Range, refrigerator, microwave, and dishwasher are all present in the kitchen, which also features a new backsplash and a window over the sink with views of the back yard and porch. To the left, the master bedroom features a huge walk-in closet, a tray ceiling with a ceiling fan, a complete bathroom with a soaking tub and a full shower, as well as double vanities. On the other side of the house, are three bedrooms, each with a sizable closet and share a bathroom. Off the dining area, there is a long screen room and beyond a concrete pad for a barbecue or other outside activities. The laundry area has a complete wall of shelves hidden behind bifold doors and includes a washer and dryer, just 2 years old. What more could you want in a storage? Look up to find a floored room ready to store your extras above the spacious 2-car garage! For its owners and visitors, The Park at Long Bay has a gated entrance, community pool and club house. Not far from the beach, shopping and more – just 20 minutes to Cherry Grove. Live a little further out for quite and take that quick ride to enjoy activities. Due to no fault of the seller, the property is back on the market

    This property is not currently displayed as for sale or rent on Zillow. This may be different from what's on other websites or public sources.

    Zillow last checked:

    Listing updated:

    Listed by:

    Eileen Henriksen Cell:843-424-8559,

    RE/MAX Southern Shores NMB

    Bought with:

    Steve F Alston, 92790

    Keller Williams Oak and Ocean

    Source: CCAR,MLS#: 2301136MLS Logo

    Facts & features

    Interior

    Bedrooms & bathrooms
    • Bedrooms: 4
    • Bathrooms: 2
    • Full bathrooms: 2
    Rooms
    • Room types: Screened Porch, Utility Room
    Primary bedroom
    • Features: Tray Ceiling(s), Main Level Master, Walk-In Closet(s)
    • Level: First
    Primary bedroom
    • Dimensions: 12x14'4
    Bedroom 1
    • Level: First
    Bedroom 1
    • Dimensions: 12'6x10
    Bedroom 2
    • Level: First
    Bedroom 2
    • Dimensions: 12'6x10
    Bedroom 3
    • Level: First
    Bedroom 3
    • Dimensions: 12'6x11
    Primary bathroom
    • Features: Dual Sinks, Garden Tub/Roman Tub, Separate Shower
    Dining room
    • Features: Kitchen/Dining Combo, Living/Dining Room
    Dining room
    • Dimensions: 11x10
    Kitchen
    • Features: Breakfast Bar, Kitchen Island, Pantry, Stainless Steel Appliances
    Kitchen
    • Dimensions: 12x10
    Living room
    • Features: Ceiling Fan(s), Vaulted Ceiling(s)
    Living room
    • Dimensions: 13'4x16'8
    Other
    • Features: Bedroom on Main Level
    Heating
    • Electric, Forced Air
    Cooling
    • Central Air
    Appliances
    • Included: Dishwasher, Disposal, Microwave, Range, Refrigerator, Dryer, Washer
    • Laundry: Washer Hookup
    Features
    • Split Bedrooms, Window Treatments, Breakfast Bar, Bedroom on Main Level, Kitchen Island, Stainless Steel Appliances
    • Flooring: Carpet, Vinyl
    Interior area
    • Total structure area: 2,165
    • Total interior livable area: 1,482 sqft

    Property

    Parking
    • Total spaces: 6
    • Parking features: Attached, Garage, Two Car Garage
    • Attached garage spaces: 2
    Features
    • Levels: One
    • Stories: 1
    • Patio & porch: Rear Porch, Front Porch, Porch, Screened
    • Exterior features: Porch
    • Pool features: Community, Outdoor Pool
    Lot
    • Size: 7,405 Square Feet
    • Dimensions: 60 x 120 x 60 x 120
    • Features: Rectangular, Rectangular Lot
    Details
    • Additional parcels included: ,
    • Parcel number: 25801040053
    • Zoning: PDD
    • Special conditions: None

    Construction

    Type & style
    • Home type: SingleFamily
    • Architectural style: Ranch
    • Property subtype: Single Family Residence
    Materials
    • Vinyl Siding
    • Foundation: Slab
    Condition
    • Resale
    • Year built: 2021
    Details
    • Builder model: Pecan 4
    • Builder name: Creekside Homes

    Utilities & green energy

    • Water: Public
    • Utilities for property: Electricity Available, Sewer Available, Underground Utilities, Water Available

    Community & HOA

    Community
    • Features: Clubhouse, Gated, Recreation Area, Long Term Rental Allowed, Pool
    • Security: Gated Community, Smoke Detector(s)
    • Subdivision: The Park At Long Bay
    HOA
    • Has HOA: Yes
    • Amenities included: Clubhouse, Gated
    • Services included: Common Areas, Pool(s), Recreation Facilities, Trash
    • HOA fee: $73 monthly
    Location
    • Region: Longs

    Financial & listing details

    • Price per square foot: $191/sqft
    • Date on market: 1/17/2023
    • Listing terms: Cash,Conventional,FHA,VA Loan
    • Electric utility on property: Yes

    Price history

    DateEventPrice
    8/31/2023Sold$281,100+0.4%$190/sqft
    Source: CCAR #2301136 Report a problem
    7/31/2023Contingent$280,000$189/sqft
    Source: CCAR #2301136 Report a problem
    7/19/2023Listed for sale$280,000$189/sqft
    Source: CCAR #2301136 Report a problem
    7/5/2023Contingent$280,000$189/sqft
    Source: CCAR #2301136 Report a problem
    5/29/2023Price change$280,000-2.8%$189/sqft
    Source: CCAR #2301136 Report a problem
    5/10/2023Price change$288,000-0.3%$194/sqft
    Source: CCAR #2301136 Report a problem
    4/16/2023Price change$289,000-1.7%$195/sqft
    Source: CCAR #2301136 Report a problem
    3/12/2023Price change$294,000-3.6%$198/sqft
    Source: CCAR #2301136 Report a problem
    2/22/2023Price change$305,000-2.2%$206/sqft
    Source: CCAR #2301136 Report a problem
    1/28/2023Price change$312,000-1%$211/sqft
    Source: CCAR #2301136 Report a problem
    1/18/2023Listed for sale$315,000+61.5%$213/sqft
    Source: CCAR #2301136 Report a problem
    10/1/2021Sold$195,050$132/sqft
    Source: CCAR #2103071 Report a problem
    2/10/2021Pending sale$195,050$132/sqft
    Source: CCAR #2103071 Report a problem

    Public tax history

    Tax history is unavailable.

    Neighborhood: 29568

    Nearby schools

    GreatSchools rating
    Schools provided by the listing agent
    • Elementary: Daisy Elementary School
    • Middle: Loris Middle School
    • High: Loris High School

    Source: CCAR. This data may not be complete. We recommend contacting the local school district to confirm school assignments for this home.

    Sell for more on Zillow
    Get a Zillow Showcase℠ listing at no additional cost and you could sell for .
    $282,400
    2% more
    +$5,648
    With Zillow Showcase(estimated)
    $288,048
    Sell for more on Zillow
    Get a Zillow Showcase℠ listing at no additional cost and you could sell for .
    $282,400
    2% more
    +$5,648
    With Zillow Showcase(estimated)
    $288,048