CHARMING ALL-BRICK RANCH ON 1 ACRE! Lovely all-brick ranch home situated on a beautiful 1-acre lot just minutes from I-75. This charming home features gorgeous hardwood floors, vaulted ceilings, and a spacious laundry room with extra storage. The functional kitchen offers plenty of counter space and cabinets, making meal prep and storage a breeze. Enjoy the peace of mind and savings of a modern tankless hot water heater! The 3 bedrooms provide comfortable living, including a light-filled room currently staged as an ideal work-from-home sanctuary. Enjoy the inviting covered front porch, fenced backyard, and two convenient storage buildings—perfect for hobbies, tools, or outdoor equipment. Schedule your showing today to experience this fantastic property!
Sold for $269,900
$269,900
156 Tremont Dr, Berea, KY 40403
3beds
1,401sqft
Single Family Residence
Built in 1997
1.1 Acres Lot
$266,900 Zestimate®
$193/sqft
$1,854 Estimated rent
Home value
$266,900
$224,000 - $318,000
$1,854/mo
Zestimate® history
Owner options
List your home for rent
$1,854/mo
Rent Zestimate®
Find your next renter with Zillow Rental Manager. Plus, with online applications, you can quickly screen prospective tenants – for free.
$1,854/mo
Rent Zestimate®
Refinance and save
$1,325/mo
Est. payment
Refinancing to a lower rate could help reduce your monthly payments and save thousands over the life of the loan.
$1,325/mo
Est. payment
Explore your selling options
Work with a Zillow partner agent
Leverage their expertise and Zillow's premium Showcase listings to get your home seen by more buyers.
Get startedList with your own agent
Get your home in front of millions of buyers by listing it on Zillow.
Learn how to do itSell it yourself
Take full control of how buyers see your home on Zillow by listing For Sale by Owner (FSBO).
List your homeWhat's special
All-brick ranchFunctional kitchenTwo convenient storage buildingsSpacious laundry roomCovered front porchVaulted ceilingsLight-filled room
Zillow last checked:
Listing updated:
Listed by:
Stacey Jones 615-293-8834,
Redfin
Bought with:
Dwight D Akers, 186908
Dwight Akers Real Estate
Source: Imagine MLS,MLS#: 25505030
Facts & features
Interior
Bedrooms & bathrooms
- Bedrooms: 3
- Bathrooms: 2
- Full bathrooms: 2
Primary bedroom
- Level: First
Bedroom 2
- Level: First
Bedroom 3
- Level: First
Bathroom 1
- Level: First
Bathroom 2
- Level: First
Kitchen
- Level: First
Living room
- Level: First
Utility room
- Description: Laundry
- Level: First
Heating
- Electric, Forced Air, Natural Gas
Cooling
- Electric
Appliances
- Included: Dishwasher, Microwave, Refrigerator, Range
- Laundry: Electric Dryer Hookup, Main Level, Washer Hookup
Features
- Eat-in Kitchen, Master Downstairs, Ceiling Fan(s)
- Flooring: Hardwood, Tile
- Windows: Insulated Windows, Window Treatments, Blinds, Screens
- Has basement: No
- Has fireplace: No
Interior area
- Total structure area: 1,401
- Total interior livable area: 1,401 sqft
- Finished area above ground: 1,401
- Finished area below ground: 0
Property
Parking
- Total spaces: 2
- Parking features: Attached Garage, Driveway, Garage Door Opener, Garage Faces Front
- Garage spaces: 2
- Has uncovered spaces: Yes
Features
- Levels: One
- Fencing: Chain Link,Wood
- Has view: Yes
- View description: Trees/Woods, Neighborhood
Lot
- Size: 1.1 Acres
- Features: Many Trees
Details
- Additional structures: Shed(s)
- Parcel number: 006000010038
Construction
Type & style
- Home type: SingleFamily
- Architectural style: Ranch
- Property subtype: Single Family Residence
Materials
- Brick Veneer
- Foundation: Block
- Roof: Dimensional Style
Condition
- New construction: No
- Year built: 1997
Utilities & green energy
- Sewer: Septic Tank
- Water: Public
- Utilities for property: Electricity Available, Natural Gas Connected, Water Connected
Community & HOA
Community
- Subdivision: Tremont
HOA
- Has HOA: No
Location
- Region: Berea
Financial & listing details
- Price per square foot: $193/sqft
- Tax assessed value: $255,000
- Annual tax amount: $2,443
- Date on market: 10/30/2025
Price history
| Date | Event | Price |
|---|---|---|
| 11/25/2025 | Sold | $269,900-1.9%$193/sqft |
Source:  Imagine MLS #25505030 Report a problem Imagine MLS #25505030 Report a problem | ||
| 11/17/2025 | Pending sale | $275,000$196/sqft |
Source: Imagine MLS #25505030 Report a problem | ||
| 11/5/2025 | Contingent | $275,000$196/sqft |
Source: Imagine MLS #25505030 Report a problem | ||
| 10/30/2025 | Listed for sale | $275,000+7.8%$196/sqft |
Source: Imagine MLS #25505030 Report a problem | ||
| 3/1/2023 | Sold | $255,000-1.9%$182/sqft |
Source: Imagine MLS #22017424 Report a problem | ||
| 2/21/2023 | Pending sale | $259,900$186/sqft |
Source: Imagine MLS #22017424 Report a problem | ||
| 1/30/2023 | Contingent | $259,900$186/sqft |
Source: Imagine MLS #22017424 Report a problem | ||
| 10/7/2022 | Price change | $259,900-3.7%$186/sqft |
Source: Imagine MLS #22017424 Report a problem | ||
| 8/5/2022 | Listed for sale | $269,900+14.8%$193/sqft |
Source: Imagine MLS #22017424 Report a problem | ||
| 5/4/2021 | Sold | $235,050+2.2%$168/sqft |
Source: Public Record Report a problem | ||
| 4/2/2021 | Pending sale | $229,900$164/sqft |
Source: Imagine MLS #20105549 Report a problem | ||
| 3/30/2021 | Listed for sale | $229,900+21.1%$164/sqft |
Source: Imagine MLS #20105549 Report a problem | ||
| 11/17/2019 | Listing removed | $189,900$136/sqft |
Source: Keller Williams Greater Lexington #1920309 Report a problem | ||
| 11/15/2019 | Listed for sale | $189,900$136/sqft |
Source: Keller Williams Greater Lex #1920309 Report a problem | ||
| 10/25/2019 | Pending sale | $189,900$136/sqft |
Source: Keller Williams Greater Lex #1920309 Report a problem | ||
| 9/27/2019 | Price change | $189,900-2.6%$136/sqft |
Source: Keller Williams Greater Lex #1920309 Report a problem | ||
| 8/30/2019 | Listed for sale | $194,900+39.2%$139/sqft |
Source: Keller Williams Greater Lex #1920309 Report a problem | ||
| 7/2/2016 | Sold | $140,000-2.3%$100/sqft |
Source:  Imagine MLS #1600468 Report a problem Imagine MLS #1600468 Report a problem | ||
| 5/9/2016 | Pending sale | $143,300$102/sqft |
Source: CENTURY 21 Advantage Realty, A Robinson Company #53951 Report a problem | ||
| 3/6/2016 | Price change | $143,300-1.8%$102/sqft |
Source: CENTURY 21 Advantage Realty, A Robinson Company #53951 Report a problem | ||
| 1/8/2016 | Listed for sale | $145,900$104/sqft |
Source: CENTURY 21 ADVANTAGE REALTY (RICHMOND) #53951 Report a problem | ||
Public tax history
| Year | Property taxes | Tax assessment |
|---|---|---|
| 2024 | $2,443 +7.2% | $255,000 +8.5% |
| 2023 | $2,280 -0.3% | $235,050 |
| 2022 | $2,287 +0.4% | $235,050 +2.2% |
| 2021 | $2,278 +60.1% | $229,900 +64.2% |
| 2018 | $1,423 +1.1% | $140,000 |
| 2017 | $1,407 -1.1% | $140,000 -1.9% |
| 2016 | $1,423 +2.5% | $142,709 |
| 2015 | $1,389 +1.7% | $142,709 |
| 2014 | $1,366 | $142,709 |
| 2012 | $1,366 -0.2% | $142,709 |
| 2011 | $1,369 | $142,709 |
| 2010 | -- | $142,709 +29.7% |
| 2009 | $997 | $110,000 |
Find assessor info on the county website
Neighborhood: 40403
Nearby homes
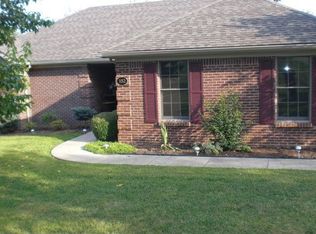
- $293,5003 bd2 ba1.8k sqft152 Tremont Dr, Berea, KY 40403Off Market
- $372,5004 bd3 ba2.5k sqft400 Kings Cross Dr, Berea, KY 40403Off Market

- $386,6004 bd3 ba3.4k sqft148 Tremont Dr, Berea, KY 40403Off Market
- $281,5003 bd2 ba1.5k sqft404 Kings Cross Dr, Berea, KY 40403Off Market

- $292,9003 bd2 ba1.8k sqft401 Kings Cross Dr, Berea, KY 40403Off Market
- $361,3003 bd3 ba2.1k sqft408 Kings Cross Dr, Berea, KY 40403Off Market
- $357,2003 bd2 ba1.6k sqft144 Tremont Dr, Berea, KY 40403Off Market
- $273,3003 bd2 ba1.6k sqft405 Kings Cross Dr, Berea, KY 40403Off Market
Nearby schools
GreatSchools rating
- 7/10Shannon Johnson Elementary SchoolGrades: PK-5Distance: 1.6 mi
- 7/10Foley Middle SchoolGrades: 6-8Distance: 1.5 mi
- 8/10Madison Southern High SchoolGrades: 9-12Distance: 1.5 mi
Schools provided by the listing agent
- Elementary: Shannon Johnson
- Middle: Foley
- High: Madison So
Source: Imagine MLS. This data may not be complete. We recommend contacting the local school district to confirm school assignments for this home.


Get pre-qualified for a loan
At Zillow Home Loans, we can pre-qualify you in as little as 5 minutes with no impact to your credit score.An equal housing lender. NMLS #10287.
- Kentucky
- Madison County
- Berea
- 40403
- 156 Tremont Dr
Nearby cities
Nearby zip codes
Other Berea Topics
