Welcome home! This immaculately kept, move-in-ready gem with security system offers 3 cozy bedrooms and 2 full pristine bathrooms across 1375 sq ft of stylish living space. Step inside to discover the open-concept living area featuring sleek LVP flooring, perfect for entertaining or relaxing. The kitchen and main areas flow beautifully into carpeted bedrooms, where serenity meets style. Unwind in your spacious primary suite, complete with a large walk-in closet and luxurious double vanities. Ample extra-large closets throughout ensure all your storage needs are met. Step outside to enjoy the quietness on your freshly painted back deck, perfect for morning coffees or evening relaxation. Nestled just an hour south of Nashville, you'll find endless adventures nearby: sip on local vintages at Pickers Creek Winery, catch a flick at Hi-way 50 Drive-In, or explore the outdoors at Henry Horton State Park with its championship golf course, hiking and dining. Enjoy a stroll on the quaint downtown square with local unique boutiques. Close to schools and shopping. Don't miss your chance to own this perfect blend of comfort and adventure! **Washer, Dryer, Refrigerator and 2 storage sheds remain.
Closed
$291,500
156 Trey Dr, Lewisburg, TN 37091
3beds
1,375sqft
Single Family Residence, Residential
Built in 2017
0.26 Acres Lot
$303,000 Zestimate®
$212/sqft
$2,026 Estimated rent
Home value
$303,000
$230,000 - $397,000
$2,026/mo
Zestimate® history
Owner options
List your home for rent
$2,026/mo
Rent Zestimate®
Find your next renter with Zillow Rental Manager. Plus, with online applications, you can quickly screen prospective tenants – for free.
$2,026/mo
Rent Zestimate®
Refinance and save
$1,727/mo
Est. payment
Refinancing to a lower rate could help reduce your monthly payments and save thousands over the life of the loan.
$1,727/mo
Est. payment
Explore your selling options
Work with a Zillow partner agent
Leverage their expertise and Zillow's premium Showcase listings to get your home seen by more buyers.
Get startedList with your own agent
Get your home in front of millions of buyers by listing it on Zillow.
Learn how to do itSell it yourself
Take full control of how buyers see your home on Zillow by listing For Sale by Owner (FSBO).
List your homeWhat's special
Stylish living spaceLarge walk-in closetCozy bedroomsPristine bathroomsFreshly painted back deckExtra-large closetsCarpeted bedrooms
Zillow last checked:
Listing updated:
Listed by:
Shelly Viscio 615-512-9751,
simpliHOM
Bought with:
Jason Cox, 324309
Parks Compass
Source: RealTracs MLS as distributed by MLS GRID,MLS#: 2816649
Facts & features
Interior
Bedrooms & bathrooms
- Bedrooms: 3
- Bathrooms: 2
- Full bathrooms: 2
- Main level bedrooms: 3
Bedroom 1
- Features: Walk-In Closet(s)
- Level: Walk-In Closet(s)
- Area: 221 Square Feet
- Dimensions: 17x13
Bedroom 2
- Features: Extra Large Closet
- Level: Extra Large Closet
- Area: 121 Square Feet
- Dimensions: 11x11
Bedroom 3
- Features: Extra Large Closet
- Level: Extra Large Closet
- Area: 120 Square Feet
- Dimensions: 12x10
Kitchen
- Area: 192 Square Feet
- Dimensions: 16x12
Living room
- Area: 256 Square Feet
- Dimensions: 16x16
Heating
- Central, Electric
Cooling
- Ceiling Fan(s), Central Air, Electric
Appliances
- Included: Electric Oven, Electric Range, Dishwasher, Dryer, Microwave, Refrigerator, Washer
Features
- Ceiling Fan(s), Open Floorplan, Pantry, Walk-In Closet(s), High Speed Internet, Kitchen Island
- Flooring: Carpet, Laminate, Tile
- Basement: Crawl Space
- Has fireplace: No
Interior area
- Total structure area: 1,375
- Total interior livable area: 1,375 sqft
- Finished area above ground: 1,375
Property
Parking
- Total spaces: 4
- Parking features: Asphalt
- Uncovered spaces: 4
Features
- Levels: One
- Stories: 1
- Patio & porch: Porch, Covered, Deck
Lot
- Size: 0.26 Acres
- Dimensions: 100 x 113.17
- Features: Level
Details
- Parcel number: 064K B 01700 000
- Special conditions: Standard
Construction
Type & style
- Home type: SingleFamily
- Property subtype: Single Family Residence, Residential
Materials
- Vinyl Siding
Condition
- New construction: No
- Year built: 2017
Utilities & green energy
- Sewer: Public Sewer
- Water: Public
- Utilities for property: Water Available
Community & HOA
Community
- Security: Security System, Smoke Detector(s)
- Subdivision: Beechwood Est Sec 1
HOA
- Has HOA: No
Location
- Region: Lewisburg
Financial & listing details
- Price per square foot: $212/sqft
- Tax assessed value: $215,000
- Annual tax amount: $1,668
- Date on market: 4/11/2025
Price history
| Date | Event | Price |
|---|---|---|
| 6/3/2025 | Sold | $291,500+0.7%$212/sqft |
Source:  RealTracs MLS as distributed by MLS GRID #2816649 Report a problem RealTracs MLS as distributed by MLS GRID #2816649 Report a problem | ||
| 4/18/2025 | Contingent | $289,500$211/sqft |
Source: RealTracs MLS as distributed by MLS GRID #2816649 Report a problem | ||
| 4/11/2025 | Listed for sale | $289,500+62.8%$211/sqft |
Source: RealTracs MLS as distributed by MLS GRID #2816649 Report a problem | ||
| 3/10/2020 | Sold | $177,800+0.2%$129/sqft |
Source: RealTracs MLS as distributed by MLS GRID #2124092 Report a problem | ||
| 2/21/2020 | Listed for sale | $177,500+8.6%$129/sqft |
Source: EXIT Realty Tristar #2124092 Report a problem | ||
| 2/21/2019 | Sold | $163,500$119/sqft |
Source: Public Record Report a problem | ||
| 12/27/2018 | Price change | $163,500-6%$119/sqft |
Source: David Jent Realty & Auction #1998244 Report a problem | ||
| 11/14/2018 | Price change | $174,000-1.7%$127/sqft |
Source: David Jent Realty & Auction #1980453 Report a problem | ||
| 10/16/2018 | Listed for sale | $177,000+33.1%$129/sqft |
Source: David Jent Realty & Auction #1980453 Report a problem | ||
| 11/16/2017 | Sold | $133,000+1.6%$97/sqft |
Source: Public Record Report a problem | ||
| 4/13/2017 | Price change | $130,900+4.7%$95/sqft |
Source: Lewisburg - WEICHERT, REALTORS Lampley Group #1804188 Report a problem | ||
| 2/28/2017 | Listed for sale | $125,000+561.4%$91/sqft |
Source: Lewisburg - WEICHERT, REALTORS Lampley Group #1804188 Report a problem | ||
| 8/2/2012 | Listing removed | $18,900$14/sqft |
Source: Russell Realty #1087410 Report a problem | ||
| 5/20/2010 | Listed for sale | $18,900$14/sqft |
Source: Russell Realty #1087410 Report a problem | ||
Public tax history
| Year | Property taxes | Tax assessment |
|---|---|---|
| 2025 | $1,800 +7.9% | $53,750 |
| 2024 | $1,668 | $53,750 |
| 2023 | $1,668 | $53,750 |
| 2022 | $1,668 +13% | $53,750 +69.4% |
| 2021 | $1,476 | $31,725 |
| 2020 | $1,476 +3.3% | $31,725 |
| 2019 | $1,428 +1.1% | $31,725 |
| 2018 | $1,413 +2.1% | $31,725 +2.1% |
| 2017 | $1,384 +620.8% | $31,075 +728.7% |
| 2016 | $192 +9.6% | $3,750 |
| 2015 | $175 | $3,750 |
| 2014 | $175 | $3,750 |
| 2013 | -- | $3,750 |
| 2011 | -- | $3,750 -14.3% |
| 2010 | $195 | $4,375 |
| 2009 | $195 | $4,375 |
Find assessor info on the county website
Neighborhood: 37091
Nearby homes
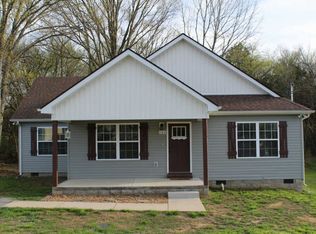
- $295,6005 bd2 ba1.5k sqft164 Trey Dr, Lewisburg, TN 37091Off Market
- $282,7003 bd2 ba1.5k sqft148 Trey Dr, Lewisburg, TN 37091Off Market
- $283,9003 bd2 ba1.5k sqft148 Trey Dr LOT 16, Lewisburg, TN 37091Off Market

- $277,6003 bd2 ba1.4k sqft165 Trey Dr LOT 39, Lewisburg, TN 37091Off Market
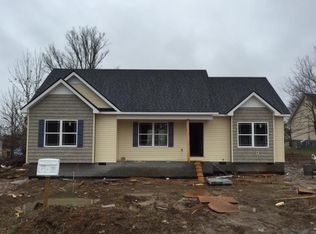
- $277,4003 bd2 ba1.4k sqft165 Trey Dr, Lewisburg, TN 37091Off Market
- $210,900-- bd2 ba1k sqft1040 Finley Beech Rd, Lewisburg, TN 37091Off Market
- $268,4003 bd2 ba1.3k sqft157 Trey Dr, Lewisburg, TN 37091Off Market
- $270,9003 bd2 ba1.3k sqft173 Trey Dr, Lewisburg, TN 37091Off Market
Nearby schools
GreatSchools rating
- 5/10Westhills Elementary SchoolGrades: 4-6Distance: 1.8 mi
- 4/10Lewisburg Middle SchoolGrades: 7-8Distance: 2.7 mi
- 5/10Marshall County High SchoolGrades: 9-12Distance: 2.8 mi
Schools provided by the listing agent
- Elementary: Marshall-Oak Grove-Westhills ELem.
- Middle: Lewisburg Middle School
- High: Marshall Co High School
Source: RealTracs MLS as distributed by MLS GRID. This data may not be complete. We recommend contacting the local school district to confirm school assignments for this home.
Get a cash offer in 3 minutes
Find out how much your home could sell for in as little as 3 minutes with a no-obligation cash offer.
Estimated market value
$303,000
Get a cash offer in 3 minutes
Find out how much your home could sell for in as little as 3 minutes with a no-obligation cash offer.
Estimated market value
$303,000
- Tennessee
- Marshall County
- Lewisburg
- 37091
- 156 Trey Dr
Nearby cities
Nearby zip codes
Other Lewisburg Topics
