Fully renovated Beauty in the Heart of Floral Park Village!
Every inch of this residence has been thoughtfully updated to combine timeless character with modern luxury offering a warm and welcoming atmosphere you’ll love coming home to.
A bright front room with large windows offers flexible space-ideal as a home office or cozy library. The heart of the home is the oversized living room with a dramatic stone fireplace and beamed ceiling. You'll fall in love with the designer kitchen, complete with state-of-the-art appliances, a large center island, custom cabinetry, and wine fridge. The adjacent dining area is perfect for family dinners and holiday gatherings.
An additional flex room can be used as a formal dining room, family room or bedroom-offering versatility to suite your lifestyle.. The main floor also includes a stylish bathroom with shower.
Upstairs, you"ll find four generous bedrooms with custom closets and a luxurious full bathroom with soaking tub, double vanity and separate shower.
Step outside to your own private retreat - perfect for entertaining -with spacious patio for al fresco dining with built-in stone barbecue.
Sold for $1,448,500
$1,448,500
156 Verbena Avenue, Floral Park, NY 11001
4beds
2,315sqft
Single Family Residence, Residential
Built in 1901
5,000 Square Feet Lot
$1,558,400 Zestimate®
$626/sqft
$5,391 Estimated rent
Home value
$1,558,400
$1.40M - $1.73M
$5,391/mo
Zestimate® history
Owner options
List your home for rent
$5,391/mo
Rent Zestimate®
Find your next renter with Zillow Rental Manager. Plus, with online applications, you can quickly screen prospective tenants – for free.
$5,391/mo
Rent Zestimate®
Refinance and save
$9,685/mo
Est. payment
Refinancing to a lower rate could help reduce your monthly payments and save thousands over the life of the loan.
$9,685/mo
Est. payment
Explore your selling options
Work with a Zillow partner agent
Leverage their expertise and Zillow's premium Showcase listings to get your home seen by more buyers.
Get startedList with your own agent
Get your home in front of millions of buyers by listing it on Zillow.
Learn how to do itSell it yourself
Take full control of how buyers see your home on Zillow by listing For Sale by Owner (FSBO).
List your homeWhat's special
Zillow last checked:
Listing updated:
Listed by:
Kathleen M. Cianciotto CBR 516-680-6874,
Howard Hanna Coach 516-352-7333
Bought with:
Lisa M. Reed CBR SRS ABR, 30RE0834954
Howard Hanna Coach
Source: OneKey® MLS as distributed by MLS GRID,MLS#: 851944
Facts & features
Interior
Bedrooms & bathrooms
- Bedrooms: 4
- Bathrooms: 3
- Full bathrooms: 3
Bedroom 4
- Description: 4 bedrooms with custom cabinets
- Level: Second
Bathroom 2
- Description: Stylish bathroom with shower, additional laundry room with storage
- Level: First
Bathroom 3
- Description: luxurious full bath with soaking tub, double sinks and shower
- Level: Second
Other
- Description: \
Basement
- Description: Brand new finished basement with full bath
- Level: Basement
Kitchen
- Description: Designer kitchen with state-of-the art appliances, custom cabinetry and adjacent dining area
- Level: First
Living room
- Description: Stunning Living Room with stone fireplace, additional room can be FDR,/Family room/Bedroom.
- Level: First
Office
- Description: Large front room can be used as office, media room, family room
- Level: First
Heating
- Has Heating (Unspecified Type)
Cooling
- Ductless
Appliances
- Included: Convection Oven, Dishwasher, Dryer, ENERGY STAR Qualified Appliances, Exhaust Fan, Gas Range, Microwave, Refrigerator, Stainless Steel Appliance(s), Washer, Gas Water Heater, Wine Refrigerator
- Laundry: Washer/Dryer Hookup, Gas Dryer Hookup, Laundry Room, Washer Hookup
Features
- First Floor Bedroom, First Floor Full Bath, Beamed Ceilings, Breakfast Bar, Built-in Features, Chandelier, Chefs Kitchen, Crown Molding, Double Vanity, Dry Bar, Eat-in Kitchen, Entertainment Cabinets, Entrance Foyer, Formal Dining
- Basement: Finished,Full
- Attic: Full
- Number of fireplaces: 1
- Fireplace features: Living Room, Masonry, Wood Burning
Interior area
- Total structure area: 2,315
- Total interior livable area: 2,315 sqft
Property
Parking
- Total spaces: 2
- Parking features: Garage
- Garage spaces: 2
Features
- Levels: Two
- Patio & porch: Patio
Lot
- Size: 5,000 Square Feet
Details
- Parcel number: 2007321920001990
- Special conditions: None
Construction
Type & style
- Home type: SingleFamily
- Architectural style: Colonial
- Property subtype: Single Family Residence, Residential
Materials
- HardiPlank Type
Condition
- Actual
- Year built: 1901
Utilities & green energy
- Sewer: Public Sewer
- Water: Public
- Utilities for property: Cable Available, Electricity Connected, Natural Gas Available
Community & HOA
HOA
- Has HOA: No
Location
- Region: Floral Park
Financial & listing details
- Price per square foot: $626/sqft
- Tax assessed value: $844,000
- Annual tax amount: $20,085
- Date on market: 5/2/2025
- Cumulative days on market: 22 days
- Listing agreement: Exclusive Right To Sell
- Listing terms: Conventional
- Electric utility on property: Yes
Price history
| Date | Event | Price |
|---|---|---|
| 7/11/2025 | Sold | $1,448,500+3.5%$626/sqft |
Source:  OneKey® MLS as distributed by MLS GRID #851944 Report a problem OneKey® MLS as distributed by MLS GRID #851944 Report a problem | ||
| 5/24/2025 | Pending sale | $1,399,999$605/sqft |
Source: OneKey® MLS as distributed by MLS GRID #851944 Report a problem | ||
| 5/2/2025 | Listed for sale | $1,399,999+110.7%$605/sqft |
Source: OneKey® MLS as distributed by MLS GRID #851944 Report a problem | ||
| 8/28/2015 | Sold | $664,500-0.7%$287/sqft |
Source: OneKey® MLS as distributed by MLS GRID #L2768987 Report a problem | ||
| 6/4/2015 | Listed for sale | $669,000+377.9%$289/sqft |
Source: Novus Realty Group Report a problem | ||
| 7/7/2010 | Sold | $140,000$60/sqft |
Source: Public Record Report a problem | ||
Public tax history
| Year | Property taxes | Tax assessment |
|---|---|---|
| 2024 | -- | $844 |
| 2023 | -- | $844 +8.6% |
| 2022 | -- | $777 |
| 2021 | $10,103 +23.6% | -- |
| 2020 | $8,172 +11.6% | $740 |
| 2019 | $7,324 | $740 |
| 2018 | $7,324 +2.3% | $740 |
| 2017 | $7,157 +30.3% | $740 |
| 2016 | $5,492 +472.1% | $740 |
| 2015 | $960 +9.1% | $740 |
| 2013 | $880 -4.7% | $740 -9.1% |
| 2012 | $923 -80.7% | $814 -12% |
| 2011 | $4,781 -10% | $925 -18.8% |
| 2010 | $5,315 | $1,139 -20.5% |
| 2009 | -- | $1,432 -2.8% |
| 2008 | -- | $1,474 +4.6% |
| 2006 | -- | $1,409 -36.2% |
| 2005 | -- | $2,207 -37.5% |
| 2004 | -- | $3,529 |
| 2003 | -- | $3,529 -29.4% |
| 2002 | -- | $5,000 |
| 2001 | -- | $5,000 |
| 2000 | -- | $5,000 |
Find assessor info on the county website
Neighborhood: 11001
Nearby homes
- $1,228,100-- bd1 ba1.9k sqft160 Verbena Ave, Floral Park, NY 11001Off Market
- $917,3004 bd2 ba1.6k sqft152 Verbena Ave, Floral Park, NY 11001Off Market
- $810,0005 bd2 ba1.7k sqft166 Verbena Ave, Floral Park, NY 11001Sold
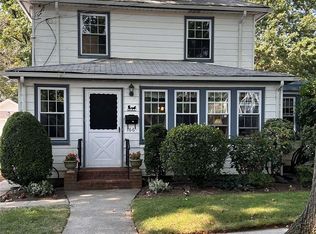
- $837,300-- bd1 ba1.4k sqft67 Geranium Ave, Floral Park, NY 11001Off Market
- $874,900-- bd1 ba1.3k sqft71 Geranium Ave, Floral Park, NY 11001Off Market
- $1,072,8003 bd2 ba1.7k sqft63 Geranium Ave, Floral Park, NY 11001Off Market
- $1,151,200-- bd1 ba1.7k sqft75 Geranium Ave, Floral Park, NY 11001Off Market
- $1,154,5003 bd3 ba2k sqft150 Verbena Ave, Floral Park, NY 11001Off Market
Nearby schools
GreatSchools rating
- 8/10Floral Park Bellerose SchoolGrades: PK-6Distance: 0.6 mi
- 7/10Floral Park Memorial High SchoolGrades: 7-12Distance: 0.3 mi
Schools provided by the listing agent
- Elementary: Floral Park-Bellerose School
- High: Contact Agent
Source: OneKey® MLS as distributed by MLS GRID. This data may not be complete. We recommend contacting the local school district to confirm school assignments for this home.
Get a cash offer in 3 minutes
Find out how much your home could sell for in as little as 3 minutes with a no-obligation cash offer.
Estimated market value
$1,558,400
Get a cash offer in 3 minutes
Find out how much your home could sell for in as little as 3 minutes with a no-obligation cash offer.
Estimated market value
$1,558,400
- New York
- Nassau County
- Floral Park
- 11001
- 156 Verbena Avenue
Nearby cities
Nearby neighborhoods
Nearby zip codes
Other Floral Park Topics
